- Overview
- Description
- Property Details
- Location
- HOA Management
- Facts & Features
- Getting Around
- Nearby Homes


Street View
$675,000
Monthly Est:$3,360
 3 Beds
 3 Baths
3 full baths
 2,196sqft
578 Gap Hl Rd, Six Mile, SC 29682
$675,000
$3,360/moEst:
Get Pre-Approved
Single Family Residence
Built in 1972
$50/mo HOA
2.02 acres lot
$307/sq.ft
Description
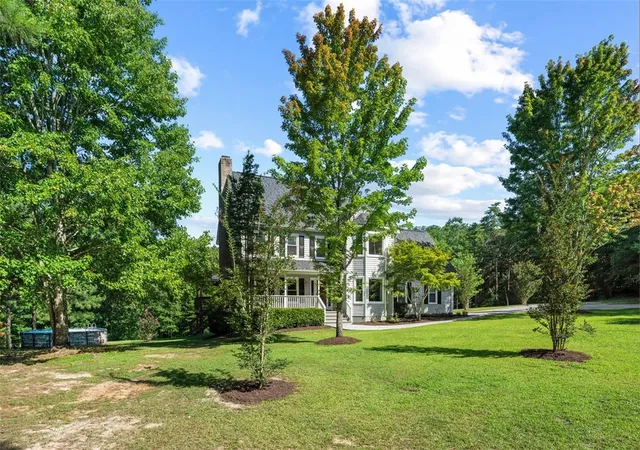
HOUSE WITH BOAT SLIP ON LAKE KEOWEE! Located in Harborside, a gated community in Six Mile, South Carolina, this beautifully updated ranch-style home offers a rare combination of Lake Keowee access, mountain views, flexible living space, and two adjoining lots, each with an assigned community dock slip.
Currently used by the owners as a short-term vacation rental, the property is move-in ready and offers flexibility as a full-time residence, second home, weekend lake retreat, or vacation property. The adjoining lot is included, giving you additional outdoor space and a second assigned boat slip at the community dock. Finding one assigned slip on Lake Keowee is a sought-after amenity.
From the painted brick exterior to the thoughtfully updated interior, this is anything but an ordinary brick ranch. The open-concept main level is designed for comfortable everyday living and entertaining. The kitchen features granite countertops, a tiled backsplash, center island, abundant cabinetry, and generous workspace, with room for a dining table and easy flow into the spacious living area. A gas fireplace adds warmth and creates an inviting gathering space.
The main-level primary suite offers a private retreat with an updated bathroom featuring a large tiled walk-in shower and oversized walk-in closet. A second bedroom and full bathroom are also located on the main level, along with the laundry and storage room and garage for added convenience.
Downstairs, the finished basement provides even more flexible living space. With a kitchenette, room for a pool table, an additional bedroom, full bathroom, and plenty of space for recreation or entertaining, this level works beautifully as a game room, guest suite, secondary living area, home office, or space for extended stays.
Outside, enjoy the mountain views from the spacious deck, whether you are grilling, relaxing, entertaining, or starting the morning with coffee. A pergola creates another inviting outdoor gathering area, while the additional lot provides even more room to enjoy the property.
The Lake Keowee lifestyle is just a golf cart ride away. With an assigned community boat slips, boating, kayaking, paddleboarding, fishing, swimming, and days on the water can easily become part of everyday life.
Experience the Lake Keowee lifestyle and see why this Harborside property offers so much more than meets the eye.
- Houzeo last checked: 12 minutes ago
- Listing updated: September 30, 2026 at 4:58 pm
- Listing Provided by: Josephine Olson (864) 414-6860 DRE #48369 | Keller Williams Greenville Cen (864) 400-4100
- Source: Western Upstate MLS-SC | MLS#: 20306370

Property Details
Status
Active
Type
Single Family Residence
No. of Stories
1
County
City
Neighborhood
--
Year Built
1972
HOA Fees
$50/mo
Finished Area
2,196 sqft
Lot Size
2.02 acres lot
Basement Area
- sqft
MLS Name
Western Upstate MLS
MLS Number
20306370
MLS Status
Active
Days on Market
20
Cumulative Days on Market
12

Continue Your Journey in App
Find your dream home, receive real-time updates, and many more!
Download App
Continue Your Journey in App
Find your dream home, receive real-time updates, and many more!
Location
HOA Management
N/A
HOA Fees
$600/ Annually
Disclaimer: Amenities are based on third-party information and may vary; buyers must independently verify all amenities, as information is deemed reliable but not guaranteed.
Facts & Features
Rooms
Bedrooms & bathrooms
Bedrooms: 3
Bathrooms: 3
Interior
Flooring
Luxury Vinyl Plank
Interior Features
Ceiling Fans, Fireplace, Granite Counters, Jack And Jill Bath, Bath In Primary Bedroom, Main Level Primary, Other, Smooth Ceilings, Shower Only, Walk In Closets
Sewer
Septic Tank
Appliances
Dryer, Electric Oven, Electric Range, Electric Water Heater, Gas Oven, Gas Range, Microwave, Refrigerator, Washer
Exterior Features
Deck, Patio
Heating
Central, Electric, Heat Pump
Window Features
Vinyl
Cooling
Central Air, Electric, Forced Air
Construction
Year Built
Year Built: 1972
Home type
Single Family Residence
Architectural Style
Ranch
Roof
Metal
Construction Materials
Brick, Wood Siding
Foundation Details
Basement
Utilities & Energy
Fireplace Features
Gas, Gas Log, Option
Security Features
Gated Community, Smoke Detectors
Parking Features
Attached, Garage, Driveway
Laundry Features
Sink
Basement
Finished, Interior Entry, Walk Out Access
Water Source
Public
Other Features
Community Features
Boat Facilities, Dock, Gated, Short Term Rental Allowed, Water Access, Boat Slip, Lake
Patio And Porch Features
Deck, Patio
Lot Features
Corner Lot, Gentle Sloping, Outside City Limits, Subdivision, Sloped, Trees, Interior Lot
Subdivision Name
Harborside
Price History
| Date | Event | Price |
|---|---|---|
09/30/2026 Source: | Price Increased | $900,000 +33.33% $410/sqft |
09/30/2026 Source: | Price Decreased | $675,000 -25.00% $307/sqft |
09/18/2026 Source: | Listed for Sale | $900,000 +35900.00% $410/sqft |
01/25/2024 Source: | Listing Removed | $2,500 $1/sqft |


Nearby Homes



Find Homes by Property Features in Six Mile, SC
Nearby New Homes For Sale

Based on information from the Western Upstate MLS through Oct 09, 2026, 09:30AM. This information is deemed reliable, but not guaranteed. Neither the Western Upstate Association of REALTORS® Inc. or the Western Upstate MLS of South Carolina Inc., nor the listing broker, nor their agents are responsible for the accuracy of the information. The buyer is responsible for verifying all information. This information is provided by the Western Upstate Association of REALTORS® Inc. and the Western Upstate MLS of South Carolina Inc. for use by its members and is not intended for the use for any other purpose. The data relating to real estate for sale on this website comes in part from the Broker Reciprocity Program of the Western Upstate Association of REALTORS® Inc. and the Western Upstate MLS of South Carolina Inc. © 2026 Western Upstate MLS of South Carolina Inc. All Rights Reserved.
 Advertising Broker: Nicholas Huscroft | Chosen Realty