Realty Solution
Powered by 
- 22
- Overview
- Description
- Property Details
- Location
- HOA Management
- Facts & Features
- Getting Around
- Nearby Homes




Listed by: Julie Karges (949) 500-6271 DRE #02079564, Terry Karges DRE #01384146 | First Team Real Estate (949) 759-5747
$2,050,000
Monthly Est:$10,204
 4 Beds
 3 Baths
3 full baths
 3,350sqft
5780 E River Valley Trl, Anaheim Hills, CA 92807
$2,050,000
$10,204/moEst:
Get Pre-Approved
Single Family Residence
Built in 1980
$276/mo HOA
1.43 acres lot
$612/sq.ft
Description
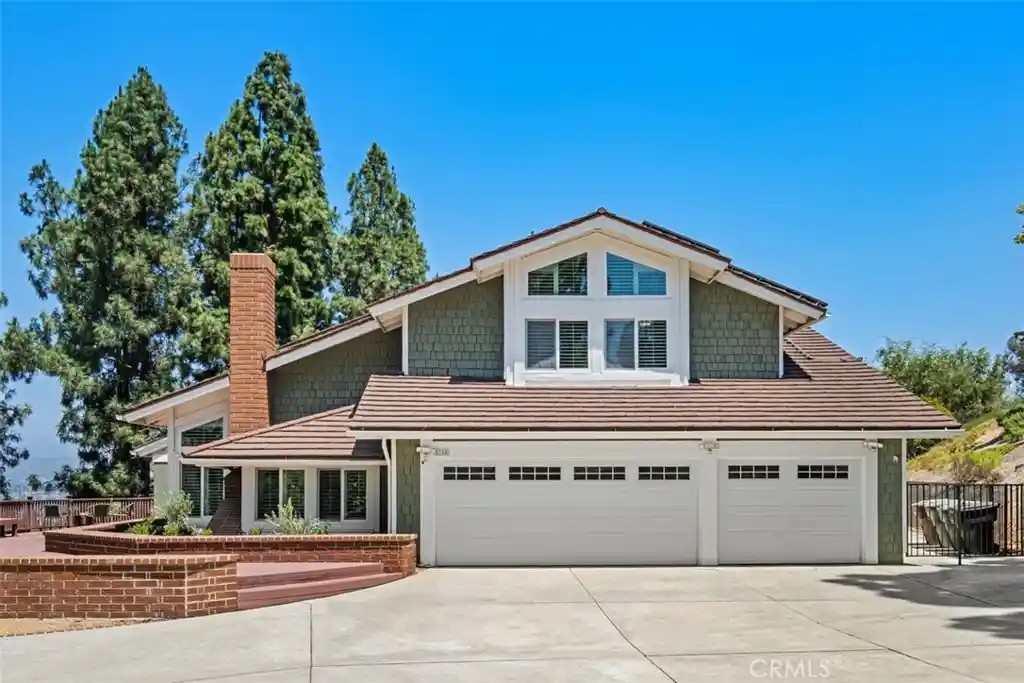
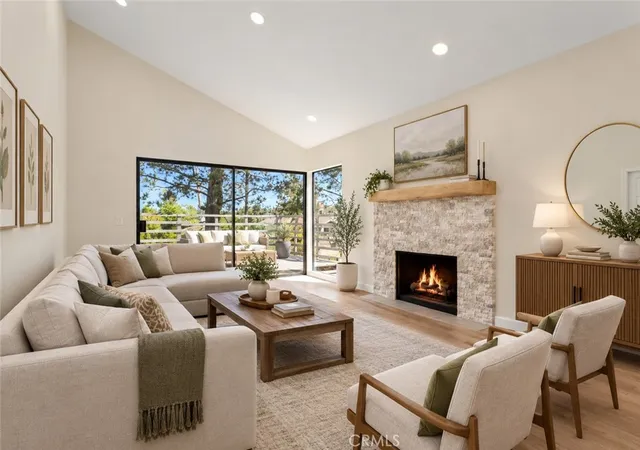
Set on approximately 1.4 private acres, this exceptional Anaheim Hills estate offers breathtaking panoramic views spanning the surrounding canyons and stretching toward the Los Angeles skyline. Tucked away at the end of a long private driveway surrounded by mature pine trees, the property provides a rare sense of privacy while remaining within walking distance of Imperial Elementary and Canyon High School. The home features 4 bedrooms, 3 full bathrooms, a separate formal living room, an expanded family room with custom built-ins, and a beautifully appointed chef's kitchen designed for both everyday living and entertaining. A spacious downstairs bonus room adjacent to a full bathroom with a shower offers the potential for conversion to a fifth bedroom, creating an ideal guest suite or multigenerational living space. The expansive primary suite provides a peaceful retreat, while the remodeled bathrooms offer timeless style throughout the home. A generous wraparound view deck extends the living space outdoors, providing the perfect setting to enjoy morning coffee, evening sunsets, and the home's spectacular canyon and city-light views. The private backyard features a pool and spa, while the expansive grounds offer space for RV or boat parking, outdoor recreation, or the potential addition of an ADU (buyer to verify). Additional highlights include a 3-car garage, a finished attic providing valuable flex space or storage, and an extraordinary setting that blends privacy, versatility, and unforgettable views.
- Houzeo last checked: 2 minutes ago
- Listing updated: October 14, 2026 at 12:26 am
- Source: California Regional MLS-CA | MLS#: OC26144281

Property Details
Status
Active Under Contract
Type
Single Family Residence
No. of Stories
2
County
City
Neighborhood
Year Built
1980
HOA Fees
$276/mo
Finished Area
3,350 sqft
Lot Size
1.43 acres lot
Basement Area
- sqft
MLS Name
California Regional MLS
MLS Number
OC26144281
MLS Status
ActiveUnderContract
Days on Market
94
Cumulative Days on Market
67

Continue Your Journey in App
Find your dream home, receive real-time updates, and many more!
Continue Your Journey in App
Find your dream home, receive real-time updates, and many more!
Location
HOA Management
Anaheim Hills
HOA Fees
$54/ Monthly
Haven Hill
HOA Fees
$222/ Monthly
Amenities
 Amenities and services may be covered by one or multiple associations and service providers.
 Lawn Care
 Maintenance
Disclaimer: Amenities are based on third-party information and may vary; buyers must independently verify all amenities, as information is deemed reliable but not guaranteed.
Facts & Features
Rooms
Bedrooms & bathrooms
Bedrooms: 4
Bathrooms: 3
Interior
Window Features
Double Pane Windows, Plantation Shutters, Screens
Flooring
Carpet, Tile
Appliances
Double Oven, Dishwasher, Free Standing Range, Freezer, Disposal, Refrigerator, Water Softener
Interior Features
Breakfast Bar, Built In Features, Ceiling Fans, Cathedral Ceilings, Central Vacuum, Separate Formal Dining Room, High Ceilings, Living Room Deck Attached, Open Floorplan, Pantry, Pull Down Attic Stairs, Stone Counters, Recessed Lighting, Storage, All Bedrooms Up, Attic, Bedroom On Main Level, Primary Suite, Walk In Pantry, Walk In Closets
Exterior Features
Lighting, Rain Gutters
Cooling
Central Air
Heating
Central
Sewer
Public Sewer
Construction
Year Built
Year Built: 1980
Home type
Single Family Residence
Foundation Details
Concrete Perimeter
Architectural Style
Traditional
Property Condition
Turnkey
Construction Materials
Shingle Siding, Stucco
Utilities & Energy
Electric
Electricity On Property
Utilities
Electricity Connected, Natural Gas Connected, Sewer Connected, Water Connected
Pool Features
Diving Board, Fenced, In Ground, Private
Association Amenities
Maintenance Grounds, Maintenance Front Yard
Water Source
Public
Laundry Features
Inside, Laundry Room
Fireplace Features
Dining Room, Family Room
Security Features
Carbon Monoxide Detectors, Smoke Detectors
Parking Features
Concrete, Door Multi, Direct Access, Driveway, Driveway Up Slope From Street, Garage, Garage Door Opener
Other Features
Patio And Porch Features
Concrete, Deck, Patio, Porch, Wood, Wrap Around
Community Features
Biking, Curbs, Street Lights, Suburban, Sidewalks
Subdivision Name
Havenhill (hvhl)
Lot Features
Zero To One Unit Acre, Bluff, Back Yard, Drip Irrigation Bubblers, Sloped Down, Garden, Lawn, Lot Over40000sqft, Landscaped, Rectangular Lot, Secluded, Sprinkler System, Sloped Up, Trees
Price History
| Date | Event | Price |
|---|---|---|
10/13/2026 Source: | Contingent (Active Under Contract) | $2,050,000 $612/sqft |
10/08/2026 Source: | Price Decreased | $2,050,000 -2.33% $612/sqft |
09/25/2026 Source: | Price Decreased | $2,099,000 -1.22% $627/sqft |
08/28/2026 Source: | Contingent (Active Under Contract) | $2,125,000 -3.37% $634/sqft |
08/07/2026 Source: | Listed for Sale | $2,199,000 $656/sqft |

Show more
Anaheim Hills Ranks #3 in Anaheim, CA


Homes

Rental Prices

Median Home Price
Nearby Homes

Find Homes by Property Features in Anaheim, CA


Based on information from California Regional Multiple Listing Service, Inc. as of Nov 09, 2026, 07:30PM and /or other sources. All data, including all measurements and calculations of area, is obtained from various sources and has not been, and will not be, verified by broker or MLS. All information should be independently reviewed and verified for accuracy. Properties may or may not be listed by the office/agent presenting the information. Information being provided is for consumers’ personal, non-commercial use and may not be used for any purpose other than to identify prospective properties consumers may be interested in purchasing. This website may not include listings or property addresses of sellers who have directed their listing brokers to withhold their listing or their property address from display on the Internet. © 2026 California Regional Multiple Listing Service. All Rights Reserved.
 Advertising Broker: William Johnson DRE #01463271 | William Johnson Brokerage
