- Overview
- Description
- Property Details
- Location
- Facts & Features
- Getting Around
- Nearby Homes


Street View
$1,150,000
Monthly Est:$5,724
 4 Beds
 3 Baths
3 full baths
 2,914sqft
5785 Highway 95 S, Greenback, TN 37742
$1,150,000
$5,724/moEst:
Get Pre-Approved
Single Family Residence
Built in 2026
$-- HOA
5.01 acres lot
$395/sq.ft
Description
NEW CONSTRUCTION IN GREENBACK ON 5 ACRES
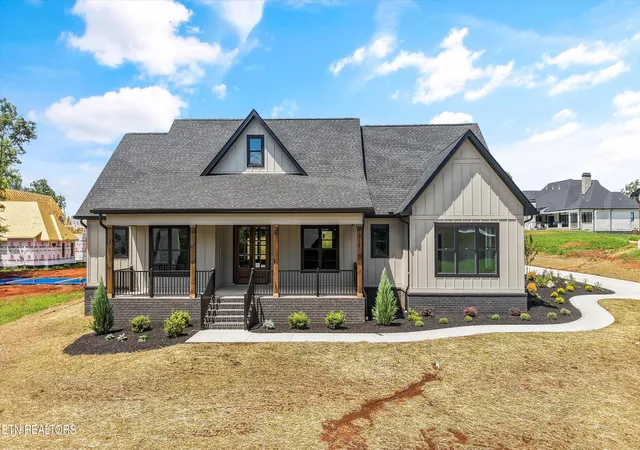
Wake up to the sunrise on the east-facing covered back patio and end the day with sunsets from the west-facing covered front patio. This 2,914 sq ft, 4-bedroom, 3-bath home on 5 acres in Greenback blends modern comfort with true country living.
Inside, the open floor plan is anchored by a vaulted living room with a stone fireplace. The kitchen features quartz countertops, a waterfall island, soft-close cabinetry, and a walk-in pantry. A bifold patio door opens to the covered back patio, and the split floor plan gives everyone privacy.
The primary suite has a tray ceiling, a walk-in closet, and direct access to the covered back porch. The spa-like bath includes a steam shower, soaker tub, double vanity, and a separate toilet room.
Over the garage, a bonus room and an additional bedroom offer flexible space for guests, an office, or a studio.
Outside
Two large covered patios with composite decking
Oversized 3-car garage
Horse corrals (may convey)
Tractor and riding lawnmower (may convey)
Orchard: pear, 2 apricot, fig, 2 cherry, 4 peach, 2 apple, plum, almond, and red mulberry
Comfort & efficiency
Mini-split heating and cooling
Double-pane UV window glass
Encapsulated crawlspace
Tankless water heater (GAS)
Whole-house water filtration
Finishes & extras
Upgraded finishes throughout
Lifetime-warranty laminate flooring
Top-grade pet- and stain-resistant carpet and padding
Full-size upright freezer and washer/dryer combo
Security cameras and a fingerprint/coded keypad deadbolt
5785 Highway 95 S, Greenback, TN 37742. Homes with this much land, upgrades, and a fruit-bearing orchard rarely come along. Schedule your showing today.
The siding on the house is James Hardy cement board and batten. The roof is asphalt shingles, the decking is composite boards, and the foundation of the house is cement block and wood frame with engineered Trusses.
- Houzeo last checked: 2 minutes ago
- Listing updated: October 6, 2026 at 11:45 pm
- Listing Provided by: Susie Frost (865) 621-1355 | Keller Williams (865) 977-0770
- Source: East Tennessee REALTORS® MLS-TN | MLS#: 1357522

Property Details
Status
Active
Type
Single Family Residence
No. of Stories
-
County
City
Neighborhood
--
Year Built
2026
HOA Fees
-
Finished Area
2,914 sqft
Lot Size
5.01 acres lot
Basement Area
- sqft
MLS Name
East Tennessee REALTORS® MLS
MLS Number
1357522
MLS Status
Active
Days on Market
6

Continue Your Journey in App
Find your dream home, receive real-time updates, and many more!
Download App
Continue Your Journey in App
Find your dream home, receive real-time updates, and many more!
Location
Facts & Features
Rooms
Bedrooms & bathrooms
Bedrooms: 4
Bathrooms: 3
Interior
Flooring
Carpet
Heating
Central, Propane, Zoned, Electric
Appliances
Tankless Water Heater, Gas Cooktop, Dishwasher, Dryer, Microwave, Range, Refrigerator, Self Cleaning Oven, Washer, Other
Cooling
Central Cooling, Ceiling Fan(s), Zoned
Window Features
Windows Insulated
Exterior Features
Windows Vinyl
Interior Features
Walk In Closet(s), Cathedral Ceiling(s), Kitchen Island, Pantry, Breakfast Bar, Eat In Kitchen
Sewer
Septic Tank
Construction
Year Built
Year Built: 2026
Home type
Single Family Residence
Construction Materials
Block, Frame, Other
Property Condition
Under Construction
Architectural Style
Craftsman
Utilities & Energy
Security Features
Smoke Detector
Water Source
Public
Fireplace Features
Electric, Stone
Basement
Crawl Space, Crawl Space Sealed, Outside Entr Only
Parking Features
Garage Faces Side, Garage Door Opener, Attached, Rv Parking, Main Level
Association Amenities
Other
Other Features
Patio And Porch Features
Porch Covered, Deck
Lot Features
Private, Level
Price History
| Date | Event | Price |
|---|---|---|
10/02/2026 Source: | Listed for Sale | $1,150,000 $395/sqft |

Nearby Homes





Find Homes by Property Features in Greenback, TN
Nearby New Homes For Sale

Based on information from the Knoxville Area Association of REALTORS MLS through Oct 08, 2026, 10:45PM. Information is provided exclusively for consumers’ personal, non-commercial use. It may not be used for any purpose other than to identify prospective properties that consumers may be interested in purchasing. The data is deemed reliable but is not guaranteed accurate by the MLS. This website may not include listings or property addresses of sellers who have directed their listing brokers to withhold their listing or their property address from display on the Internet. © 2026 Knoxville Area Association of REALTORS® MLS. All Rights Reserved. Angela Fowler Real Estate, LLC | 423.320.4620 | afowler@catt.com Mailing Address: 452 Kailors Cove Cir, Ringgold, GA 30736
 Advertising Broker: Angela Fowler | Angela Fowler Real Estate, LLC.