- Overview
- Description
- Property Details
- Location
- Facts & Features
- Getting Around
- Nearby Homes



$799,000
Monthly Est:$3,977
 5 Beds
 6 Baths
5 full baths + 1 half bath
 6,541sqft
5788 East 105th, Crown Point, IN 46307
$799,000
$3,977/moEst:
Get Pre-Approved
Single Family Residence
Built in 1993
$-- HOA
35,981 sqft lot
$122/sq.ft
Description
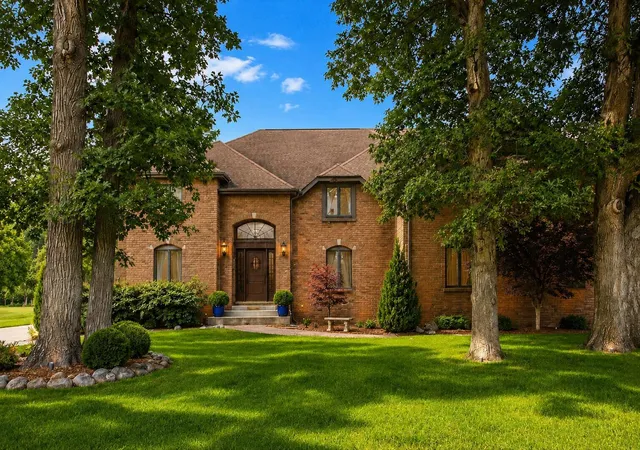
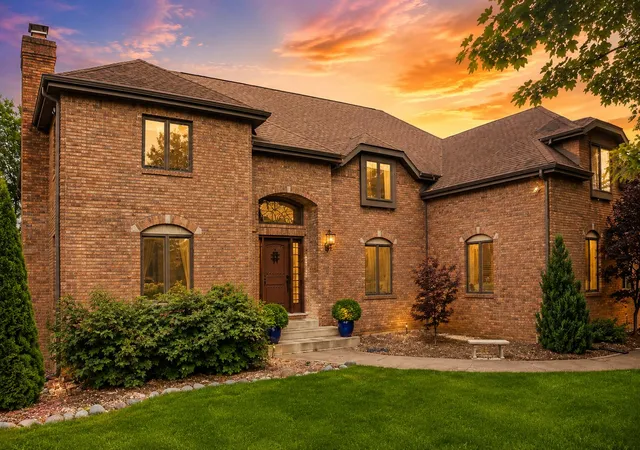
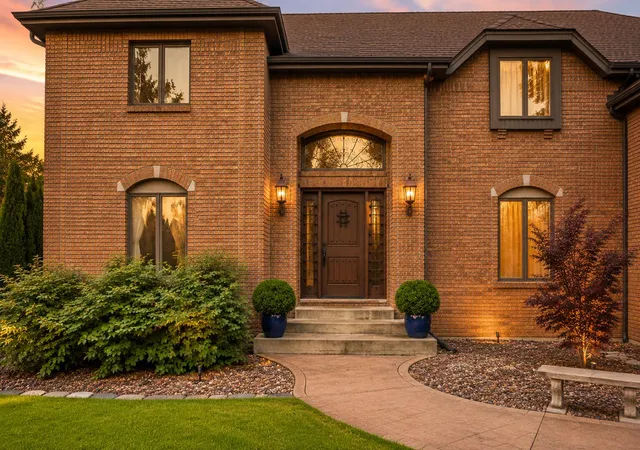
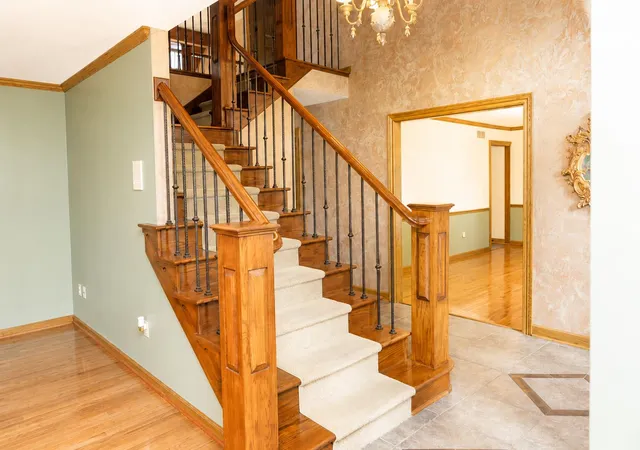
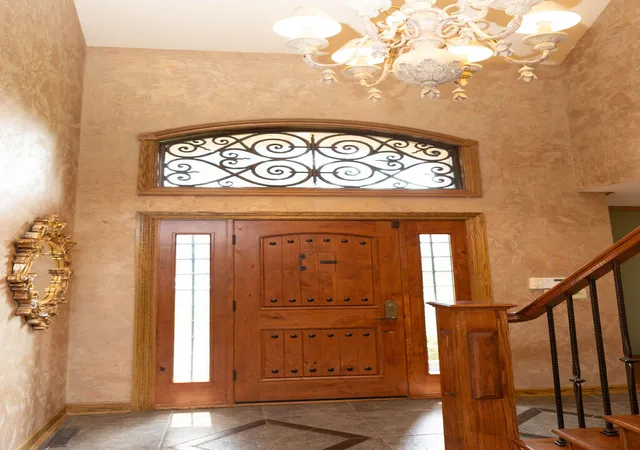
Would you believe me if I told you this Custom Italian Tuscany-style Estate is right here in Winfield, Indiana? Offering over 6,300 SQFT of beautifully finished living space, this all-brick executive home is tucked away in the prestigious Trees Subdivision on nearly an acre with scenic green space behind, providing exceptional privacy and peaceful wooded views. A grand foyer with imported custom tiles welcomes you into an impressive great room with soaring ceilings, rich wood accents, and a stunning floor to ceiling all brick wood-burning fireplace. The gourmet kitchen is a true showpiece, featuring Thermador appliances, custom cabinetry, granite countertops, copper fixtures, a farmhouse sink, signature stone inlays, dual dishwashers, plus abundant prep and storage spaces. The main level also offers formal living and dining rooms, plus a very unique office bedroom great for creating, reflecting or retreating. The great room is 18' tall and adjoins the kitchen and is the perfect setting for entertaining. Upstairs you'll find five spacious bedrooms, including an extraordinary primary suite with an elevated walkout overlooking the back yard and a spa-inspired private bath designed for ultimate relaxation, featuring a giant custom tile STEAM shower and deep corner jetted tub. The finished basement extends the living space with a massive recreation room, a second fireplace, and great spaces for billiards and games tables, home theater, exercise equipment, and projects or crafts plus tons of storage! This one-of-a-kind TOTALLY CUSTOM residence brings the timeless elegance and charm of the Italian countryside to Northwest Indiana. ADDITIONAL FEATURES: Lake Michigan Water, 3.5 Car Oversized Garage, NO HOA FEES, Low Taxes and Award Winning -5- Star Crown Point schools !
- Houzeo last checked: 12 hours ago
- Listing updated: October 6, 2026 at 11:02 pm
- Listing Provided by: David Taylor (219) 306-7812 , Sofia Espinoza | Century 21 Circle (219) 663-3835
- Source: Northwest Indiana REALTORS® Association MLS-IN | MLS#: 842491

Property Details
Status
Active
Type
Single Family Residence
No. of Stories
-
County
City
Neighborhood
--
Year Built
1993
HOA Fees
-
Finished Area
6,541 sqft
Lot Size
35,981 sqft lot
Basement Area
- sqft
MLS Name
Northwest Indiana REALTORS® Association MLS
MLS Number
842491
MLS Status
Active
Days on Market
82

Continue Your Journey in App
Find your dream home, receive real-time updates, and many more!
Download App
Continue Your Journey in App
Find your dream home, receive real-time updates, and many more!
Location
Facts & Features
Rooms
Bedrooms & bathrooms
Bedrooms: 5
Bathrooms: 6
Interior
Appliances
Dryer, Washer, Stainless Steel Appliance(s), Refrigerator, Microwave, Gas Range, Dishwasher
Heating
Forced Air, Natural Gas
Interior Features
Cathedral Ceiling(s), Walk In Closet(s), Wet Bar, Vaulted Ceiling(s), Tray Ceiling(s), Stone Counters, Recessed Lighting, Pantry, Other, Open Floorplan, Kitchen Island, In Law Floorplan, His And Hers Closets, High Ceilings, Granite Counters, Eat In Kitchen, Entrance Foyer, Double Vanity, Crown Molding, Ceiling Fan(s)
Sewer
Septic Tank
Exterior Features
Balcony, Storage, Rain Gutters, Private Yard, Lighting
Utilities & Energy
Pool Features
None
Laundry Features
Laundry Room, Sink, Main Level
Parking Features
Attached, Garage Faces Side, Garage Door Opener
Fireplace Features
Basement, Wood Burning, Living Room, Gas, Family Room
Water Source
Public
Utilities
Electricity Connected, Water Connected, Natural Gas Connected, Natural Gas Available
Electric
200+ Amp Service
Basement
Bath/stubbed, Storage Space, Interior Entry, Full, Finished
Other Features
Lot Features
Back Yard, Wooded, Sprinklers In Front, Private, Landscaped, Front Yard, Cul De Sac
Subdivision Name
Trees
Patio And Porch Features
Deck, Patio
Price History
| Date | Event | Price |
|---|---|---|
08/17/2026 Source: | Contingent (Active Under Contract) | $799,000 $122/sqft |
08/17/2026 Source: | Listed for Sale | $799,000 $122/sqft |

Nearby Homes

Find Homes by Property Features in Crown Point, IN
Nearby New Homes For Sale

Based on information provided by the Northwest Indiana REALTORS® Association, Inc. Multiple Listing Service through Oct 07, 2026, 06:01AM as submitted to and distributed by MLS GRID. Information Deemed Reliable But Not Guaranteed. All data is obtained from various sources and may not have been verified by broker or MLS GRID. Supplied Open House Information is subject to change without notice. All information is provided exclusively for personal, non-commercial use, and may not be used for any purpose other than to identify prospective properties consumers may be interested in purchasing. All information should be independently reviewed and verified for accuracy. Properties may or may not be listed by the office/agent presenting the information. © 2026 Northwest Indiana REALTORS® Association, Inc. Multiple Listing Service. All rights reserved.
 Advertising Broker: Donna Mink | Mink Realty