Realty Solution
Powered by 
- 10
- Overview
- Description
- Property Details
- Location
- Facts & Features
- Getting Around
- Nearby Homes
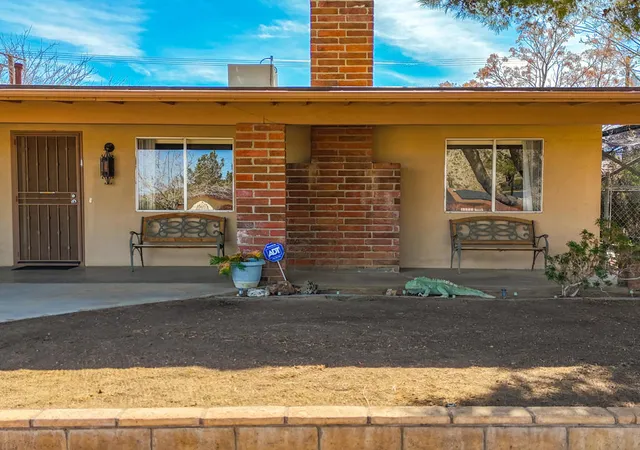

Street View
Listed by: Jesse Castillo (760) 490-7561 DRE #02168730 | eXp Realty Of Southern California Inc (888) 294-1415
$475,000
Monthly Est:$2,364
 6 Beds
 3 Baths
3 full baths
 3,400sqft
57885 El Dorado Dr, Yucca Valley, CA 92284
$475,000
$2,364/moEst:
Get Pre-Approved
Single Family Residence
Built in 1969
$-- HOA
18,000 sqft lot
$140/sq.ft
Description
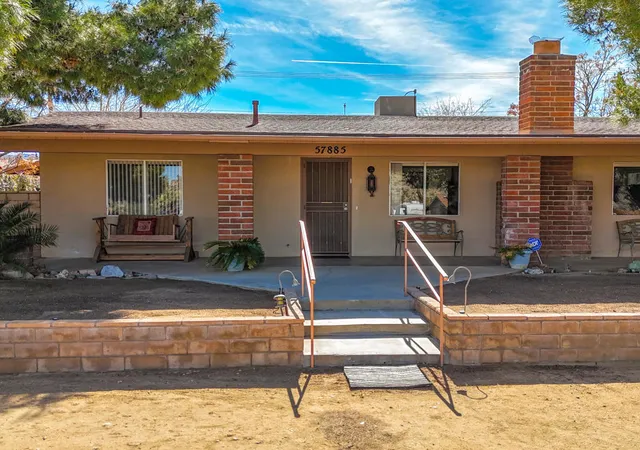
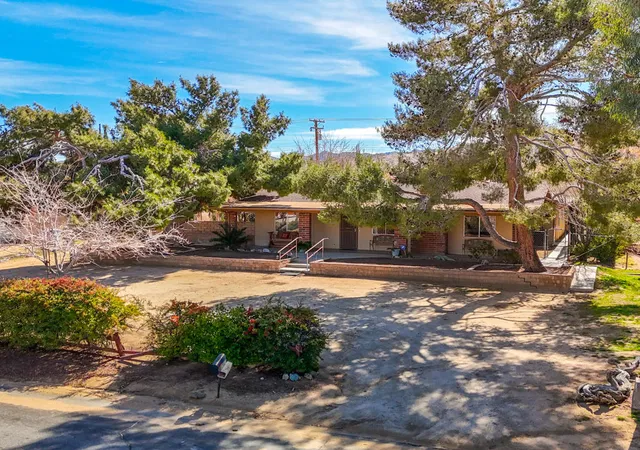
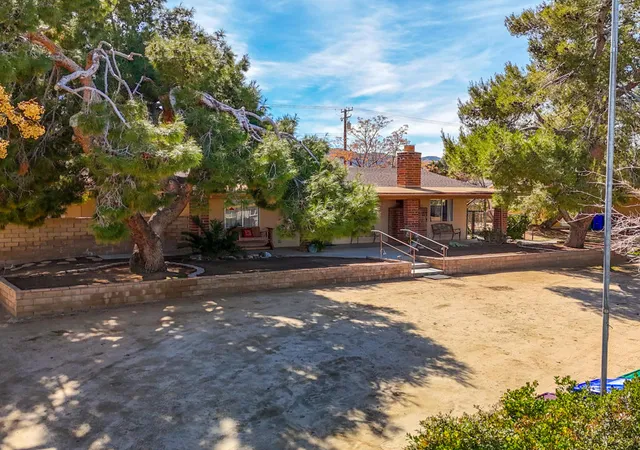
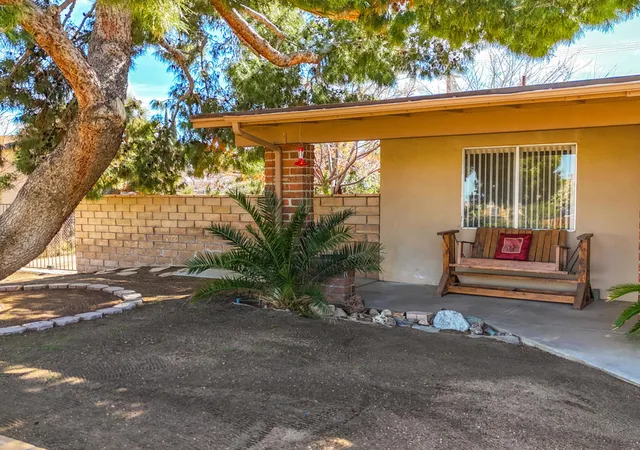
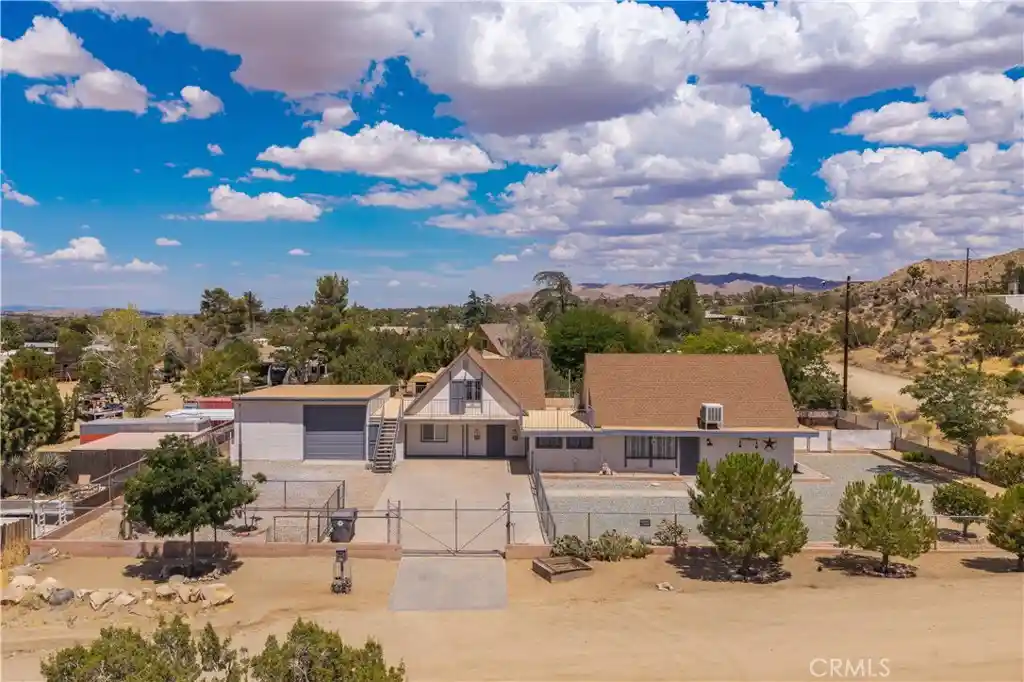
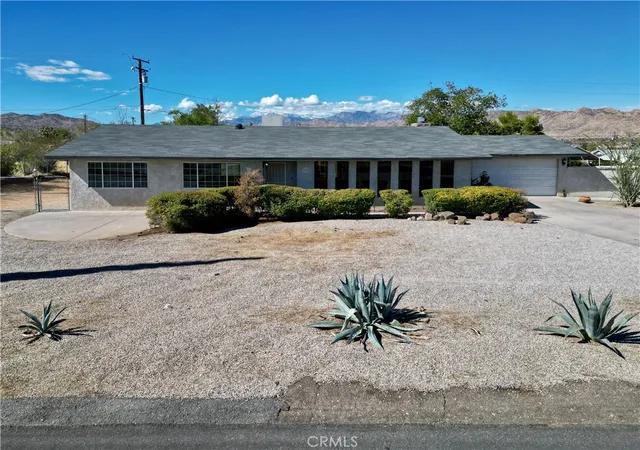
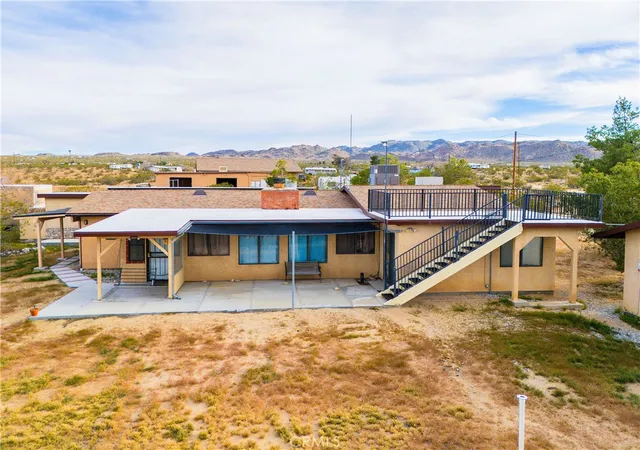
Spacious Multi-Generational Home with Guest Suite in Prime Sky Harbor Location. Looking for space, flexibility, and a beautiful setting near Joshua Tree? This rare Sky Harbor property checks every box. With 6 bedrooms, 3 bathrooms, this thoughtfully designed home is ideal for large families, multi-generational living, or buyers needing a separate guest suite or rental opportunity. Tucked into a peaceful, established neighborhood, this home offers a private backyard retreat with mature trees, low-maintenance landscaping, an automatic irrigation system, and a secluded patio-perfect for outdoor dining, relaxing evenings, or entertaining under the stars. Inside, the main home features a bright and welcoming layout with a spacious living room, a formal dining area, and a large family room that could easily become a 6th bedroom. The kitchen is fully equipped with a built-in oven, cooktop, refrigerator, dishwasher, and a breakfast bar. The primary suite includes skylights for natural light and a private bath, while two additional bedrooms and a second full bathroom provide space for the whole family. There's also a dedicated office space and an indoor laundry room for everyday convenience. One of the standout features is the private guest suite, built in 2007 with its own separate entrance. This space includes two bedrooms, a large accessible bathroom, stamped concrete floors, a cozy living and dining area, and a kitchenette . Skylights brighten the suite, and the primary bedroom includes a walk-in closet and a secure 6' built-in safe-perfect for valuables or important documents. The home is designed for year-round comfort, with two Mastercool evaporative coolers and central heating in the main house, plus HVAC and UpDux venting in the guest suite for excellent airflow. For hobbyists or outdoor enthusiasts, the oversized 3-car garage includes a full workshop with built-in drawers, cabinets, shelving, and a lean-to for additional storage-ideal for tools, gear, or weekend projects. Located just 2.2 miles from Black Rock Campground in Joshua Tree National Park and only a short walk from Essig Park (with a dog park and playground), this home offers the perfect mix of privacy, functionality, and access to nature. Washer, dryer, and two refrigerators are included-making this home move in ready!
- Houzeo last checked: 10 minutes ago
- Listing updated: September 4, 2026 at 3:35 am
- Source: California Regional MLS-CA | MLS#: 219152122DA

Property Details
Status
Active
Type
Single Family Residence
No. of Stories
1
County
City
Neighborhood
--
Year Built
1969
HOA Fees
-
Finished Area
3,400 sqft
Lot Size
18,000 sqft lot
Basement Area
- sqft
MLS Name
California Regional MLS
MLS Number
219152122DA
MLS Status
Active
Days on Market
59

Continue Your Journey in App
Find your dream home, receive real-time updates, and many more!
Continue Your Journey in App
Find your dream home, receive real-time updates, and many more!
Location
Facts & Features
Rooms
Bedrooms & bathrooms
Bedrooms: 6
Bathrooms: 3
Interior
Cooling
Central Air, Dual, Evaporative Cooling, Gas
Flooring
Carpet, Tile
Heating
Central, Fireplaces
Utilities & Energy
Fireplace Features
Living Room
Parking Features
Circular Driveway
Other Features
Subdivision Name
Not Applicable 1
Lot Features
Drip Irrigation Bubblers
Price History
| Date | Event | Price |
|---|---|---|
08/31/2026 Source: | Price Decreased | $475,000 -10.38% $140/sqft |
03/15/2026 Source: | Price Increased | $530,000 +6.21% $156/sqft |
03/15/2026 Source: | Price Increased | $499,000 +3.10% $147/sqft |
03/15/2026 Source: | Off Market | $484,000 -3.01% $142/sqft |
03/15/2026 Source: | Listed for Sale | $499,000 -11.52% $147/sqft |

Show more
Nearby Homes
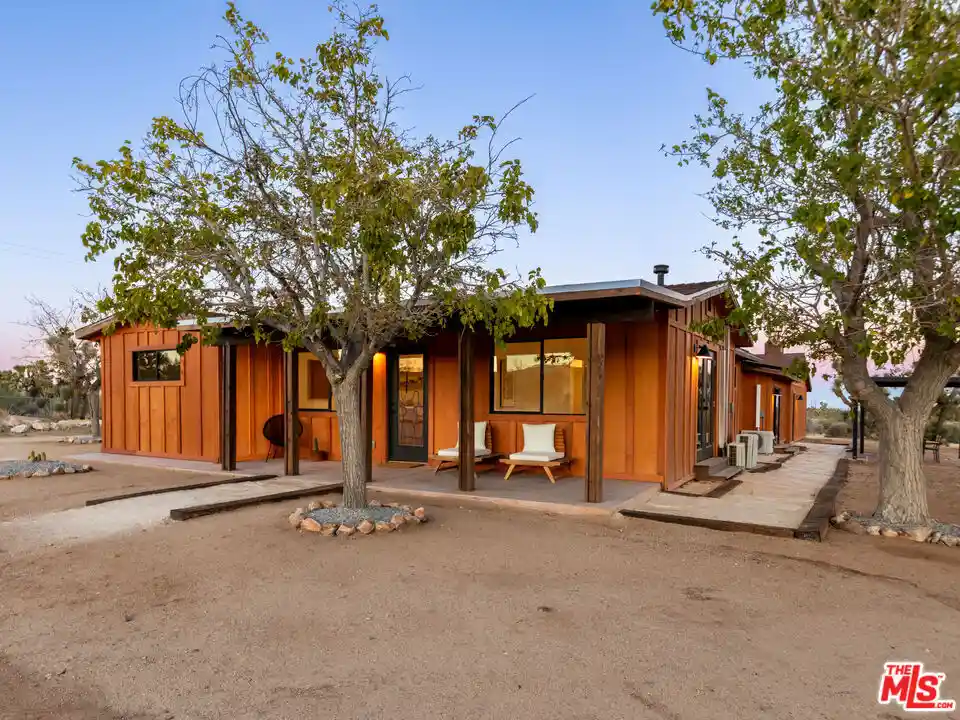
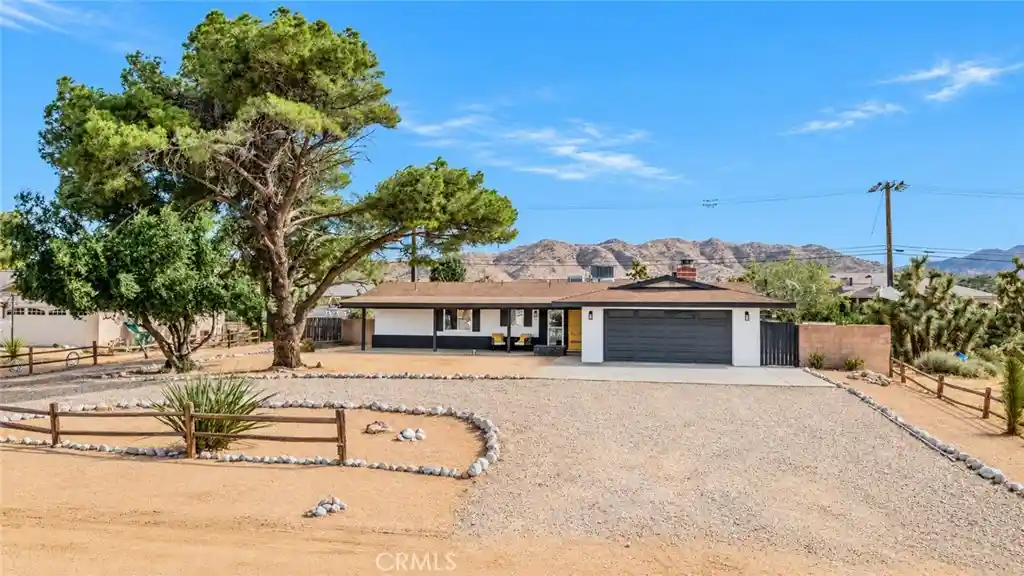
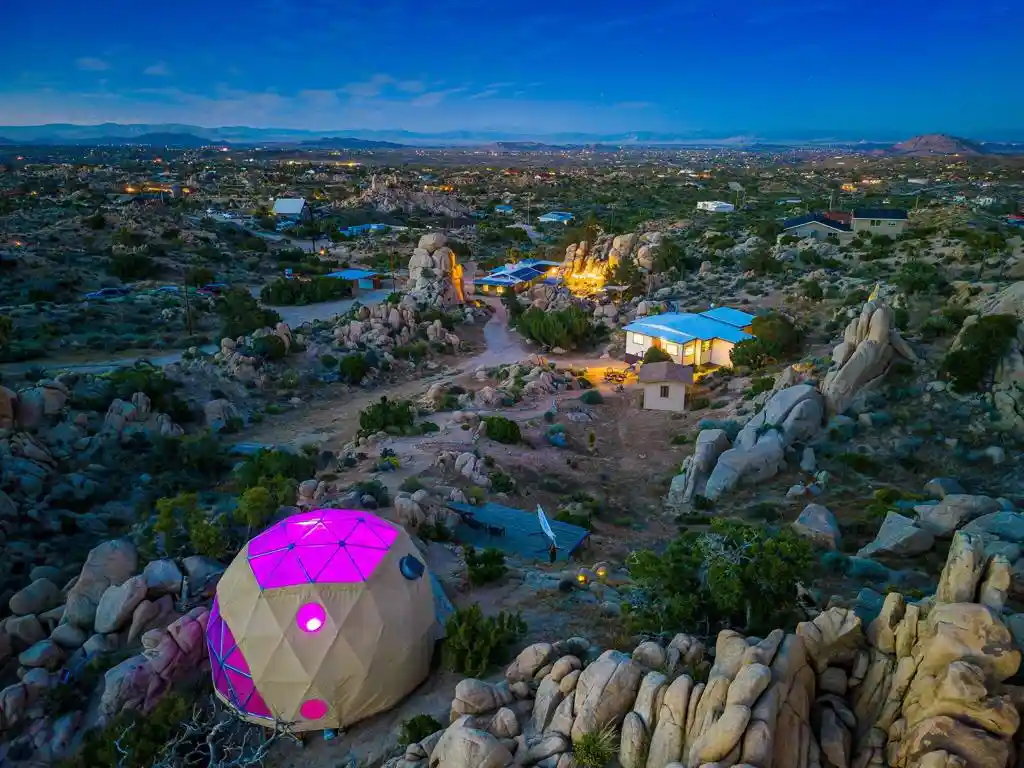
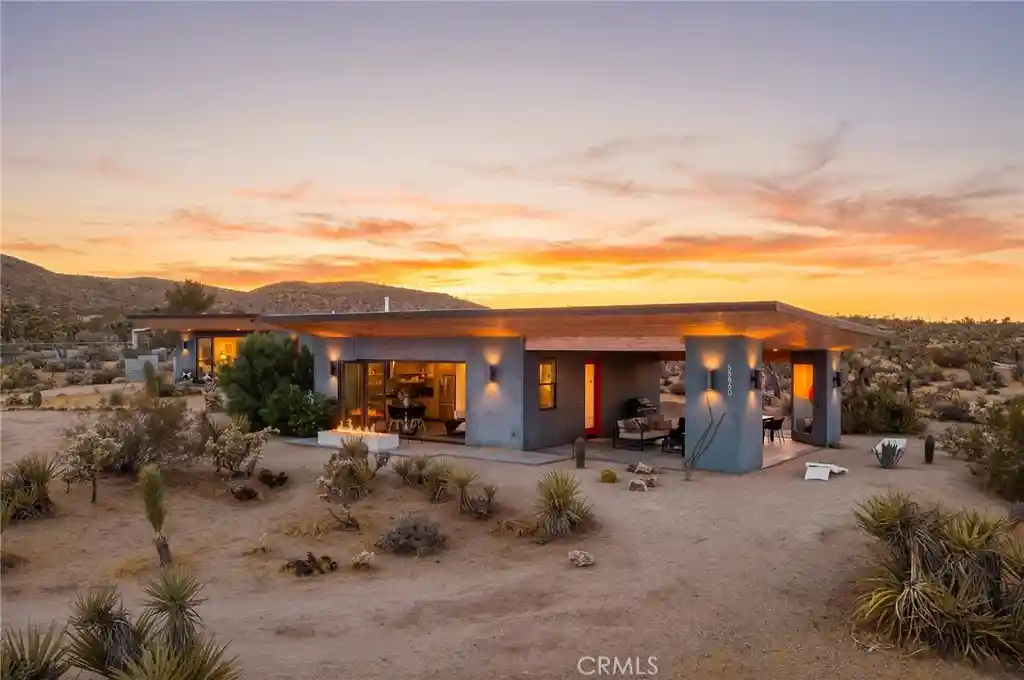
Find Homes by Property Features in Yucca Valley, CA
Nearby New Homes For Sale


Based on information from California Regional Multiple Listing Service, Inc. as of Oct 31, 2026, 06:15AM and /or other sources. All data, including all measurements and calculations of area, is obtained from various sources and has not been, and will not be, verified by broker or MLS. All information should be independently reviewed and verified for accuracy. Properties may or may not be listed by the office/agent presenting the information. Information being provided is for consumers’ personal, non-commercial use and may not be used for any purpose other than to identify prospective properties consumers may be interested in purchasing. This website may not include listings or property addresses of sellers who have directed their listing brokers to withhold their listing or their property address from display on the Internet. © 2026 California Regional Multiple Listing Service. All Rights Reserved.
 Advertising Broker: William Johnson DRE #01463271 | William Johnson Brokerage
