- Overview
- Description
- Property Details
- Location
- Facts & Features
- Getting Around
- Nearby Homes




Listed by: Wanda Keenan | Coldwell Banker Realty Gilford NH (603) 524-2255
$669,900
Monthly Est:$3,334
 4 Beds
 4 Baths
1 full bath + 1 half bath
 2,300sqft
58 Brook Hl, Meredith, NH 03253
$669,900
$3,334/moEst:
Get Pre-Approved
Condominium
Built in 2022
$-- HOA
-- sqft lot
$291/sq.ft
Description
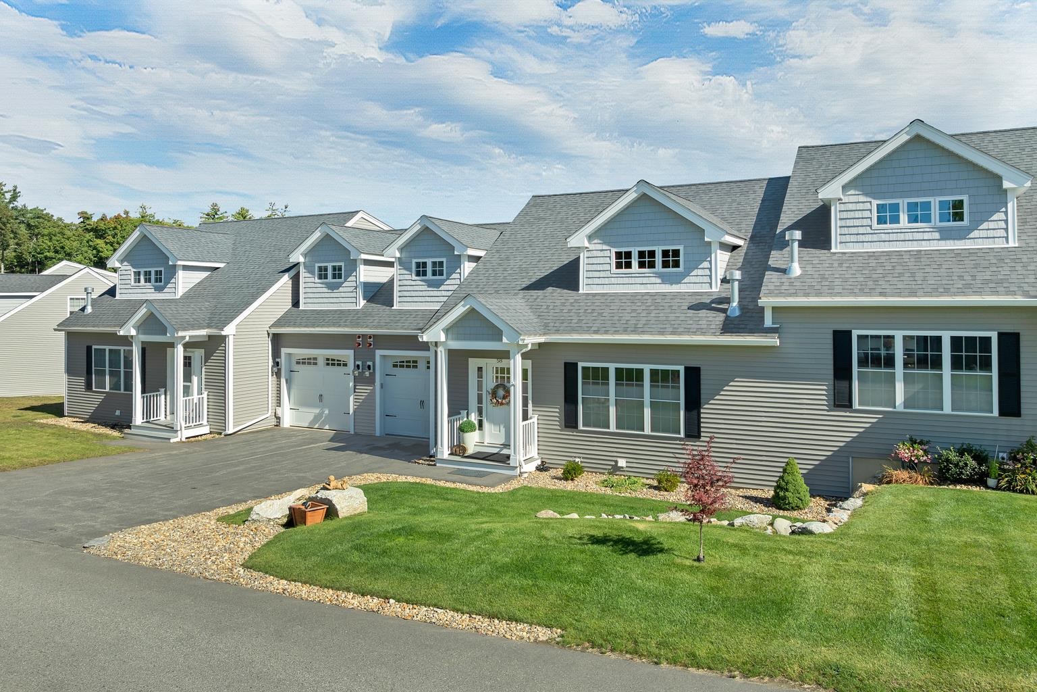
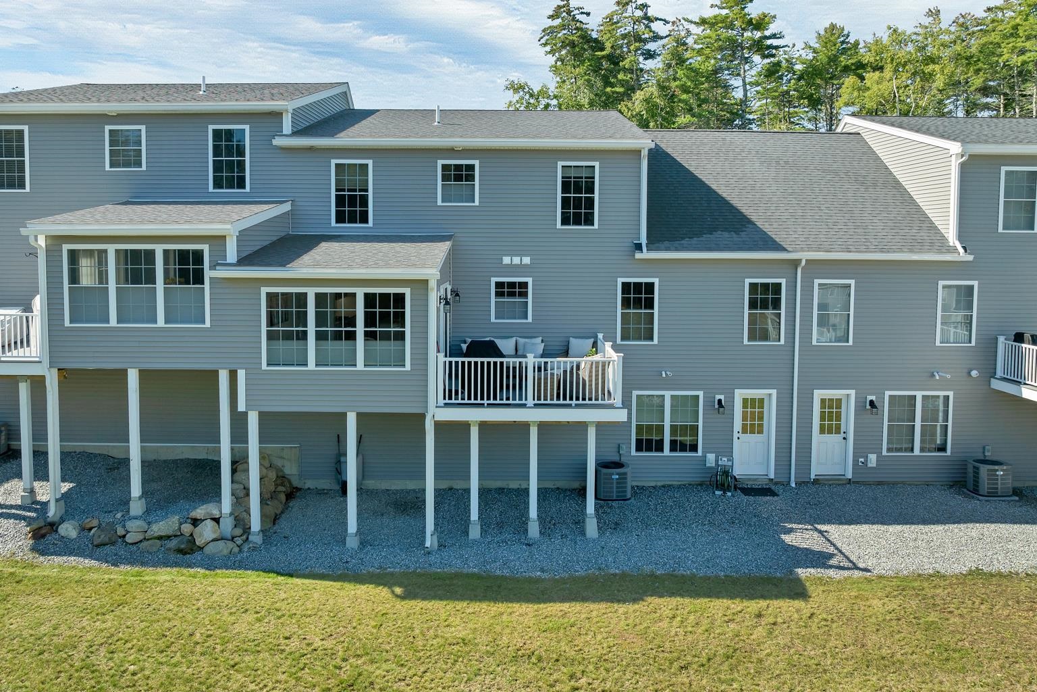
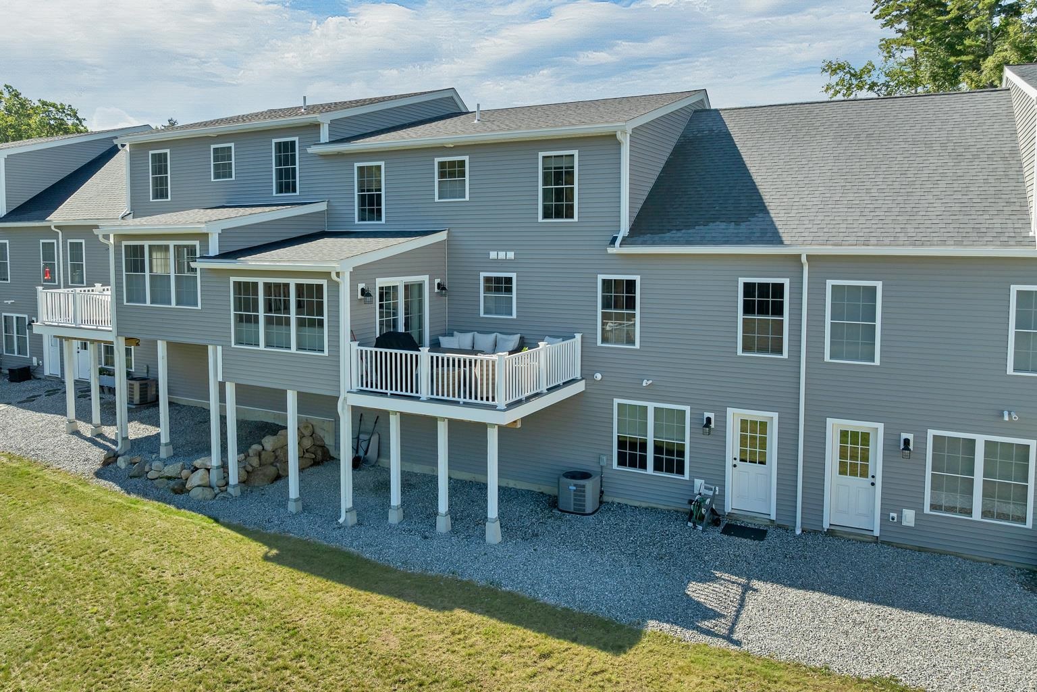
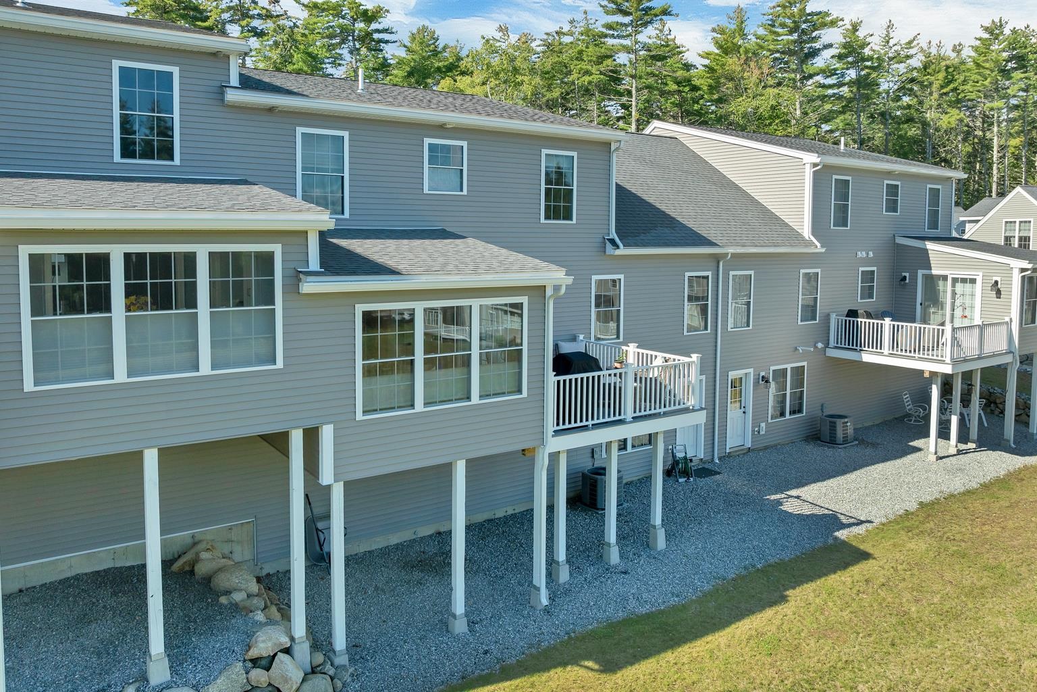
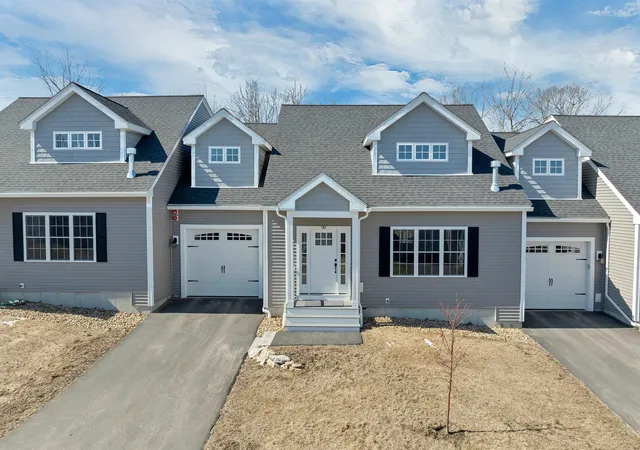
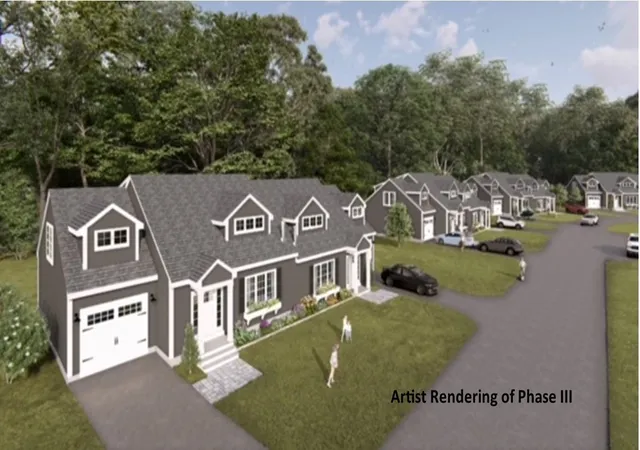
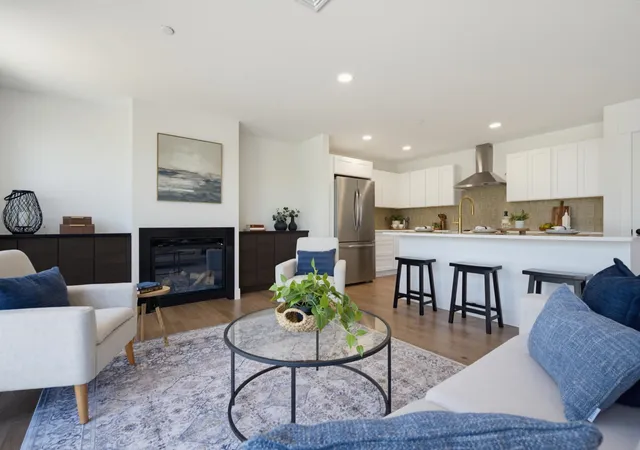
Luxury meets lake-area living in this beautifully finished 2021-built townhome tucked into a sought-after Meredith community just minutes from Lake Winnipesaukee. And there's a bonus: the basement was upgraded by the Builder to include partial finished living space with a 3/4 bath. This home offers four bedrooms across three finished levels, including two officially conforming bedrooms plus two flexible bonus rooms — perfect as a home office, playroom, or guest space — along with 3.5 baths. The main-level primary suite is a true retreat, with a spacious walk-in closet and spa-style bath. Upstairs, a versatile loft makes a great game room or office. Downstairs, the partially finished lower level adds a full bath and flexible living area — ideal for guests, a home gym, media room, or second family room. Hardwood floors, a cozy gas fireplace, granite counters, and a kitchen island anchor the open living space, while cathedral ceilings and abundant natural light keep every room bright and airy. Step through the sunroom onto a large deck overlooking the community pond and wooded mountain views — your new favorite spot for morning coffee. Epoxy garage plus two additional spaces and guest parking make room for everyone, and the low-tax town of Meredith keeps costs in check. Community perks include walking trails, purchasable storage for your lake toys, and access to a private town beach — all for a modest HOA. And when you want more, it's close by: just a 2 Mile drive puts you in downtown Meredith, where a walkable waterfront district lines the shore of Lake Winnipesaukee with boutique shops, art galleries, and dining ranging from casual to fine. Launch a boat from the town docks, browse the summer farmers market, catch a show at the Winnipesaukee Playhouse, or take in one of the town's seasonal festivals — Meredith is the Lakes Region hub that makes everyday errands feel like a getaway. Vibrant Weirs Beach is also a short 2 Mile drive in the other direction.
- Houzeo last checked: 12 hours ago
- Listing updated: September 25, 2026 at 7:01 pm
- Source: NEREN/Prime MLS-NH | MLS#: 5111139

Property Details
Status
Active
Type
Condominium
No. of Stories
-
County
City
Neighborhood
--
Year Built
2022
HOA Fees
-
Finished Area
2,300 sqft
Lot Size
-- sqft lot
Basement Area
- sqft
MLS Name
NEREN/Prime MLS
MLS Number
5111139
MLS Status
(10) Active - Active
Days on Market
14

Continue Your Journey in App
Find your dream home, receive real-time updates, and many more!
Download App
Continue Your Journey in App
Find your dream home, receive real-time updates, and many more!
Location
Facts & Features
Rooms
Bedrooms & bathrooms
Bedrooms: 4
Bathrooms: 4
Interior
Heating
Propane, Forced Air, Gas Heater, Hot Air, Zoned
Appliances
Dishwasher, Gas Range, Refrigerator
Flooring
Tile, Wood
Interior Features
Cathedral Ceiling(s), Ceiling Fan(s), Gas Fireplace, 1 Fireplace, Kitchen Island, Primary Br W/ Ba, 1st Floor Laundry
Exterior Features
Deck
Sewer
Public
Cooling
Central Air, Zoned
Construction
Year Built
Year Built: 2022
Home type
Condominium
Property Condition
Existing
Construction Materials
Wood Frame, Vinyl Siding
Roof
Asphalt Shingle
Foundation Details
Concrete
Architectural Style
Cape
Utilities & Energy
Water Source
Community, Drilled Well
Electric
200+ Amp Service
Association Amenities
Insurance, Landscaping, Common Acreage, Common Heating/cooling, Snow Removal
Utilities
Cable Available, Propane, Gas On Site, Phone Available
Parking Features
Assigned, Driveway, Off Street
Basement
Concrete, Partially Finished
Other Features
Lot Features
Landscaped, Mountain View, Abuts Conservation
Price History
| Date | Event | Price |
|---|---|---|
09/25/2026 Source: | Listed for Sale | $669,900 +3.06% $291/sqft |
12/20/2024 Source: | Sold | $650,000 $283/sqft |

Nearby Homes


Find Homes by Property Features in Meredith, NH


Based on information from PrimeMLS Inc. through Oct 07, 2026, 06:00AM. This display of listings may or may not be the entire Compilation from the PrimeMLS database, and PrimeMLS does not guarantee the accuracy of such information. The listing broker's offer of compensation is made only to other real estate licensees who are participant members of PrimeMLS. This information is deemed reliable, but not guaranteed. The data relating to real estate displayed on this display comes in part from the IDX Program of PrimeMLS. The information being provided is for consumers' personal, non- commercial use and may not be used for any purpose other than to identify prospective properties consumers may be interested in purchasing. Data last updated Oct 07, 2026, 06:00AM. © 2026 PrimeMLS, Inc. All Rights Reserved.
 Advertising Broker: Derek Greene | The Greene Realty Group