- Overview
- Description
- Property Details
- Location
- Facts & Features
- Getting Around
- Nearby Homes


Street View
Listed by: Rachel Xavier | KW Coastal and Lakes & Mountains Realty/Meredith (603) 569-4663
$879,000
Monthly Est:$4,375
 4 Beds
 4 Baths
3 full baths + 1 half bath
 1,646sqft
9 Loon Rd, Meredith, NH 03253
$879,000
$4,375/moEst:
Get Pre-Approved
Condominium
Built in 1990
$-- HOA
3.85 acres lot
$534/sq.ft
Description
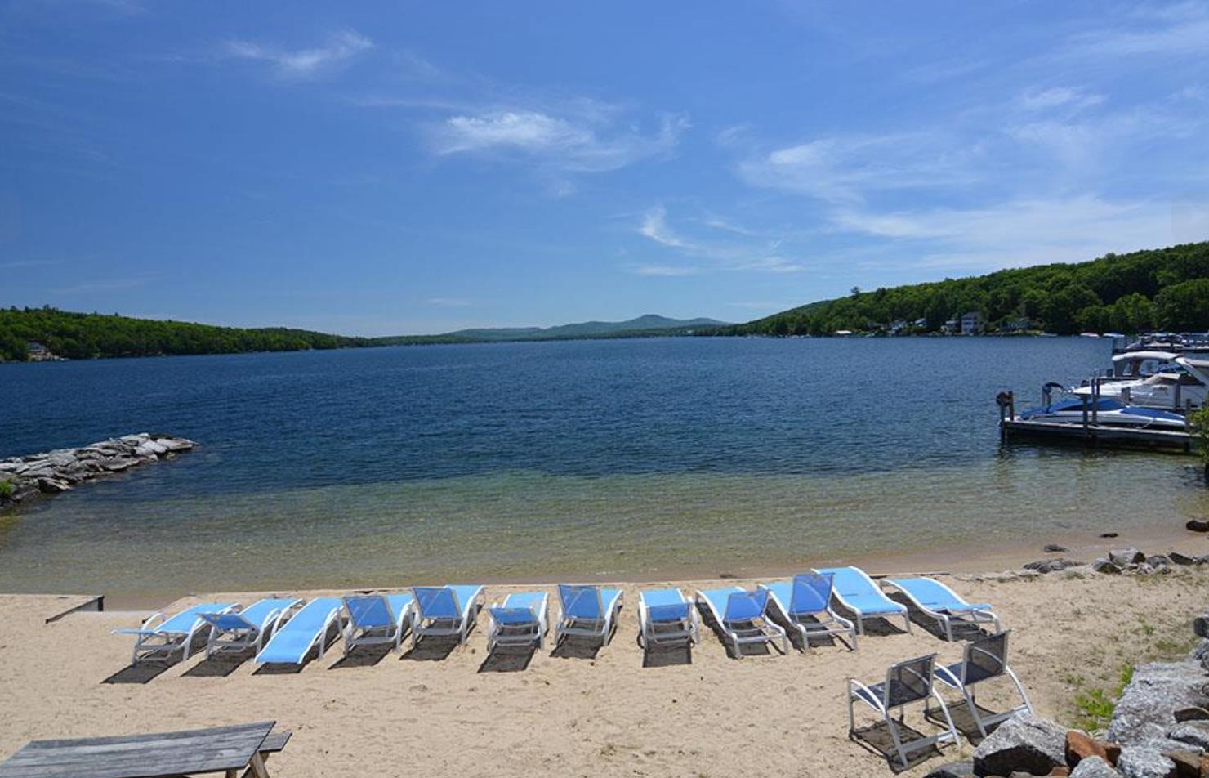
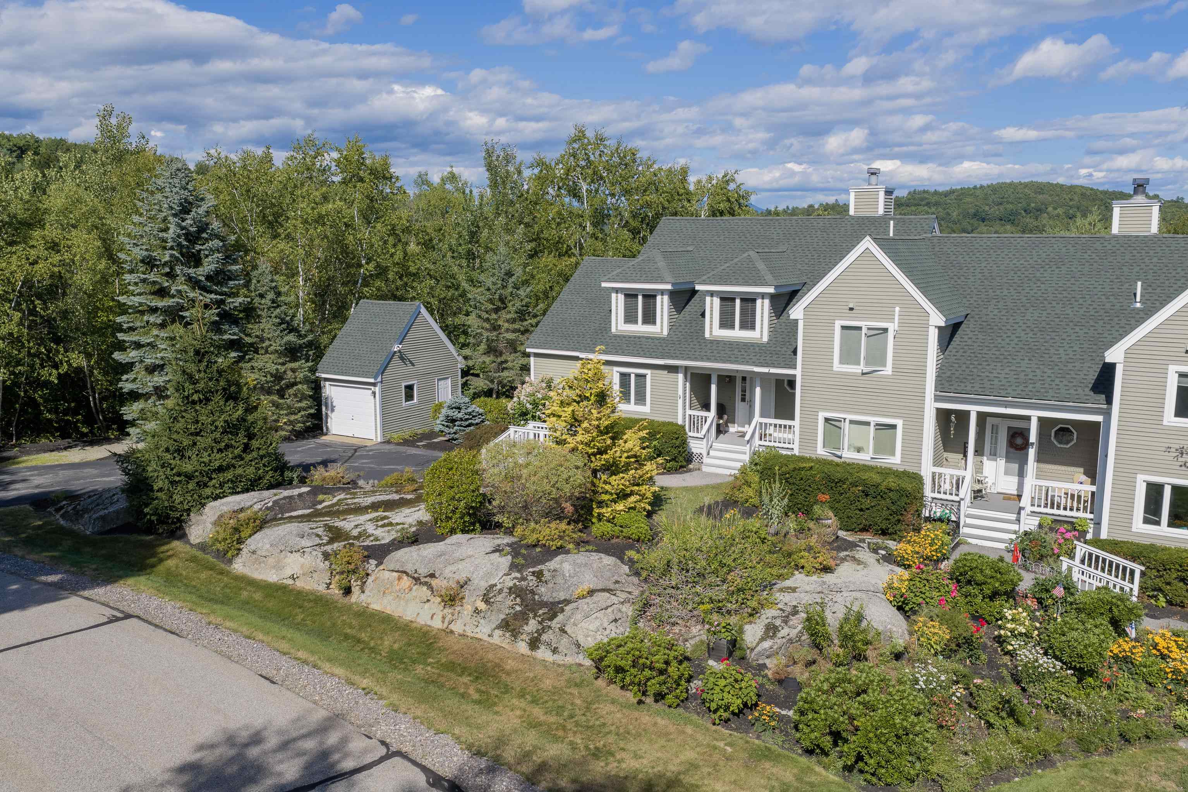
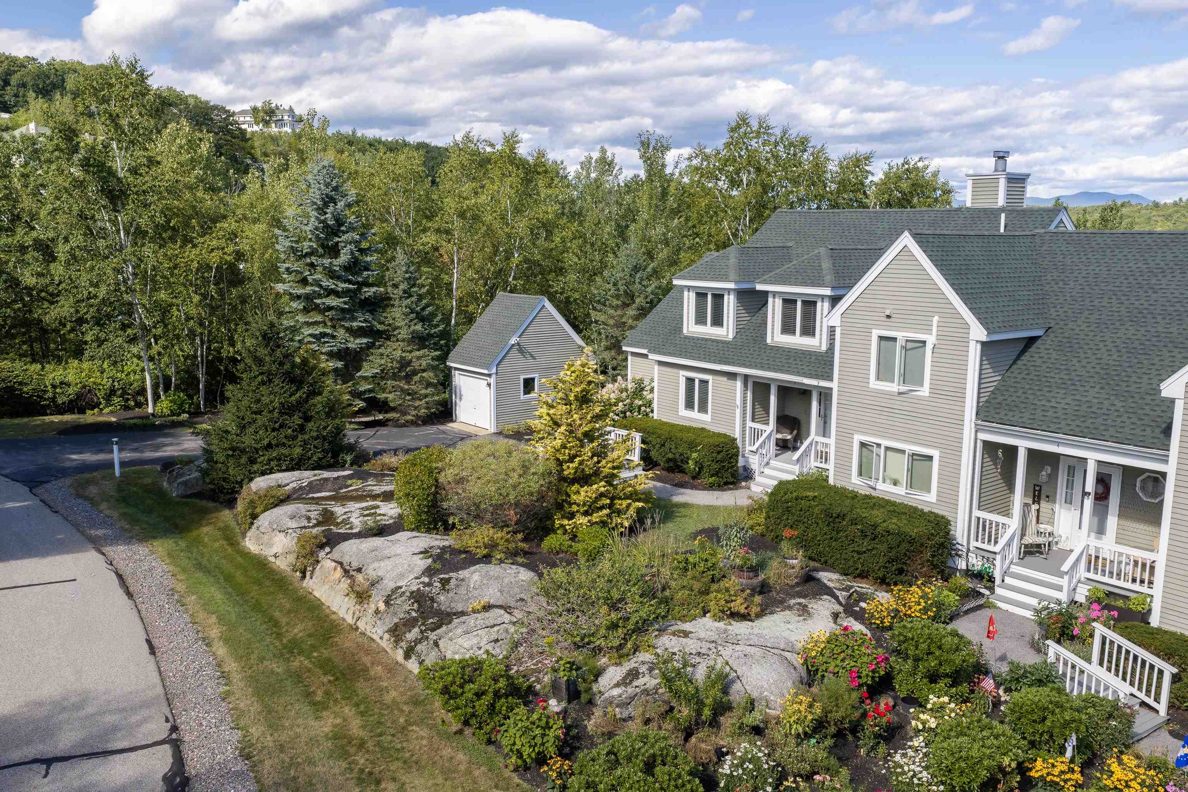
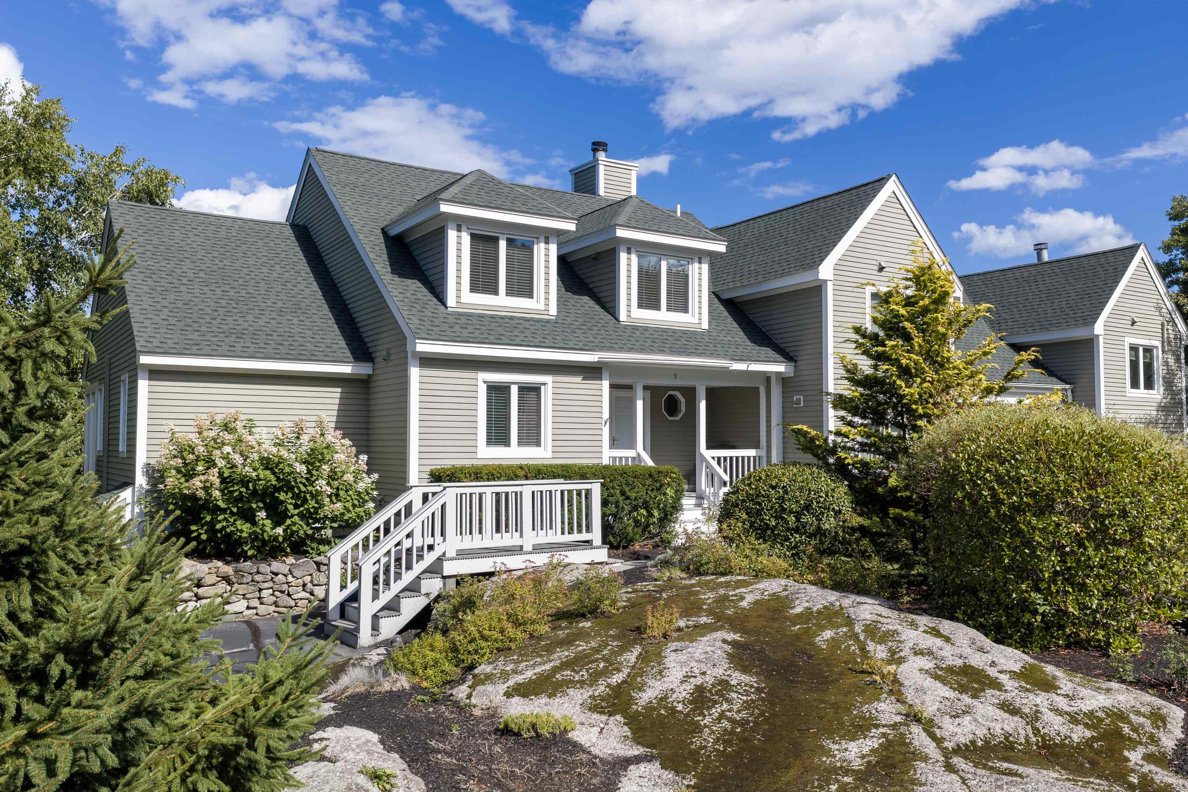
Welcome to Grouse Point Club, one of Meredith’s most sought after gated communities on Lake Winnipesaukee. Being offered furnished, this spacious end unit residence features four bedrooms and four baths with an open concept layout designed for easy living and entertaining. Beautiful wood floors flow throughout the main living areas, while the kitchen offers granite countertops and plenty of space to gather. The main level also includes an exceptionally spacious first floor primary suite, providing comfort, privacy and convenience. A lovely screened porch offers the perfect place to relax and enjoy the fresh air. Ideally positioned close to the water and community amenities, residents enjoy access to three private sandy beaches, a private yacht club and marina facilities, two lighted tennis courts, a children’s play area and beautifully maintained grounds with walking and golf cart paths. The impressive 7,000-square-foot clubhouse overlooking Lake Winnipesaukee includes a heated indoor pool, hot tub, fitness room, locker rooms, sunroom, function space with a kitchen and a rooftop deck offering beautiful lake views. Whether used as a year round residence or a Lakes Region getaway, this end unit offers comfort, convenience and an incredible opportunity to enjoy the Grouse Point lifestyle just minutes from downtown Meredith. Under 20 minutes from Gunstock Mountain Resort!!
- Houzeo last checked: 4 hours ago
- Listing updated: September 29, 2026 at 8:36 pm
- Source: NEREN/Prime MLS-NH | MLS#: 5105332

Property Details
Status
Active
Type
Condominium
No. of Stories
-
County
City
Neighborhood
--
Year Built
1990
HOA Fees
-
Finished Area
1,646 sqft
Lot Size
3.85 acres lot
Basement Area
- sqft
MLS Name
NEREN/Prime MLS
MLS Number
5105332
MLS Status
(10) Active - Active
Days on Market
52

Continue Your Journey in App
Find your dream home, receive real-time updates, and many more!
Download App
Continue Your Journey in App
Find your dream home, receive real-time updates, and many more!
Location
Facts & Features
Rooms
Bedrooms & bathrooms
Bedrooms: 4
Bathrooms: 4
Interior
Exterior Features
Day Dock, Basketball Court, Deck, In Ground Pool, Covered Porch, Screened Porch, Tennis Court(s)
Interior Features
Cathedral Ceiling(s), Ceiling Fan(s), Dining Area, Gas Fireplace, 1 Fireplace, Kitchen Island, Kitchen/dining, Laundry Hook Ups, Primary Br W/ Ba, Natural Light, Vaulted Ceiling(s), Basement Laundry
Cooling
Mini Split
Flooring
Carpet, Tile, Wood
Sewer
Public
Appliances
Dishwasher, Dryer, Microwave, Mini Fridge, Electric Range, Refrigerator, Washer
Heating
Propane, Baseboard, Electric, Heat Pump, Mini Split
Construction
Year Built
Year Built: 1990
Home type
Condominium
Roof
Architectural Shingle
Foundation Details
Concrete
Construction Materials
Wood Frame
Property Condition
Existing
Architectural Style
End Unit
Utilities & Energy
Electric
Circuit Breakers
Basement
Climate Controlled, Daylight, Finished, Full, Insulated, Interior Stairs, Walk Out Access, Interior Entry, Exterior Entry
Utilities
Other
Association Amenities
Clubhouse, Fitness Center, Insurance, Recreation Facilities, Landscaping, Basketball Court, Beach Access, Beach Rights, Boat Mooring, Boat Slip, Common Acreage, Day Dock, Spa/hot Tub, In Ground pool, Indoor Pool, Snow Removal, Tennis Court(s), Trash, Heated pool, Locker Rooms, Pickleball
Water Source
Community, Private
Other Features
Lot Features
Country Setting, Landscaped, Trail/near Trail, Views, Near Shopping, Near Skiing, Near Snowmobile Trails, Near School(s)
Price History
| Date | Event | Price |
|---|---|---|
09/10/2026 Source: | Listed for Sale | $879,000 +59.82% $534/sqft |
11/20/2024 Source: | Sold | $550,000 $334/sqft |

Nearby Homes


Find Homes by Property Features in Meredith, NH


Based on information from PrimeMLS Inc. through Oct 09, 2026, 02:32PM. This display of listings may or may not be the entire Compilation from the PrimeMLS database, and PrimeMLS does not guarantee the accuracy of such information. The listing broker's offer of compensation is made only to other real estate licensees who are participant members of PrimeMLS. This information is deemed reliable, but not guaranteed. The data relating to real estate displayed on this display comes in part from the IDX Program of PrimeMLS. The information being provided is for consumers' personal, non- commercial use and may not be used for any purpose other than to identify prospective properties consumers may be interested in purchasing. Data last updated Oct 09, 2026, 02:32PM. © 2026 PrimeMLS, Inc. All Rights Reserved.
 Advertising Broker: Derek Greene | The Greene Realty Group