- Overview
- Description
- Property Details
- Location
- Facts & Features
- Getting Around
- Nearby Homes



Listed by: Joseph MacDonald | REAL Broker NH, LLC (855) 450-0442
$615,000
Monthly Est:$3,061
 4 Beds
 3 Baths
2 full baths + 1 half bath
 2,300sqft
98 Brook Hl #98, Meredith, NH 03253
$615,000
$3,061/moEst:
Get Pre-Approved
Condominium
Built in 2021
$-- HOA
50 acres lot
$267/sq.ft
Description
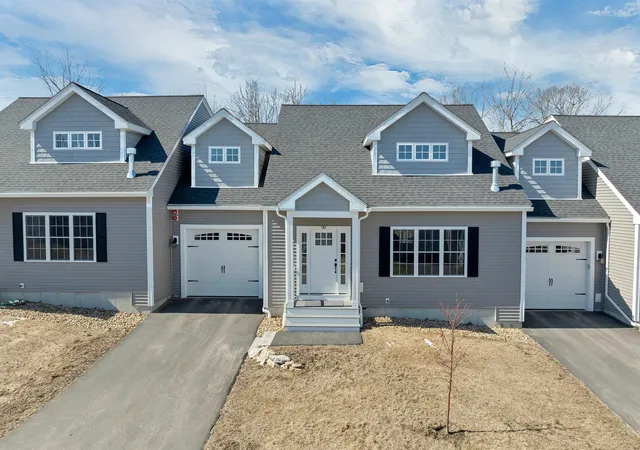
98 Brook Hill | Modern Luxury in the Heart of Meredith
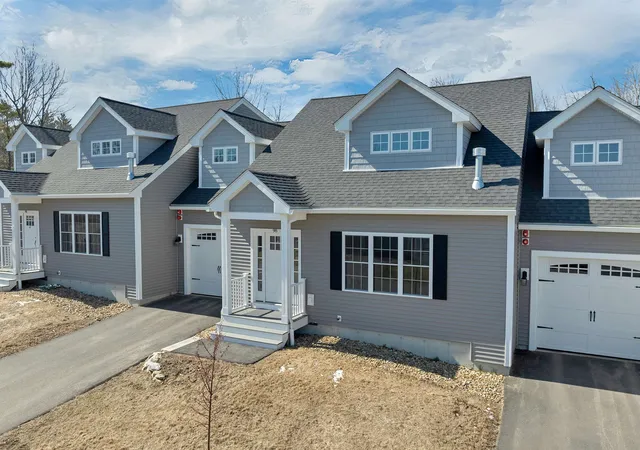
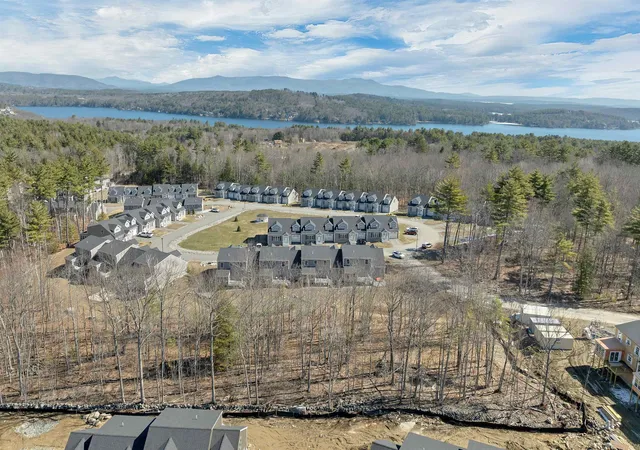
Major Price Adjustment!!!!Experience the pinnacle of Lakes Region living in this immaculate 4 Bedroom (2 Official with Closets) townhome at the prestigious Brook Hill community. This residence offers a sophisticated retreat just minutes from the elite shops, fine dining, and pristine docks of Meredith Bay.
Main Level: Designed for Entertaining & Ease
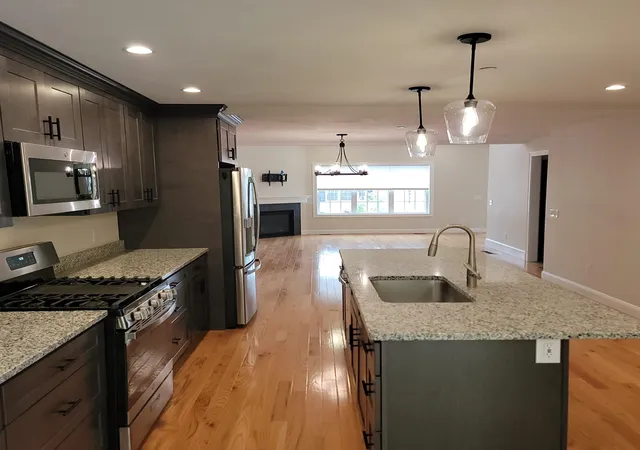
Gourmet Kitchen: Featuring a commanding center island, premium gas range, stainless steel appliances, and abundant cabinetry.
Open-Concept Living: Flows seamlessly into a dining and living area defined by dramatic vaulted ceilings and a cozy propane fireplace.
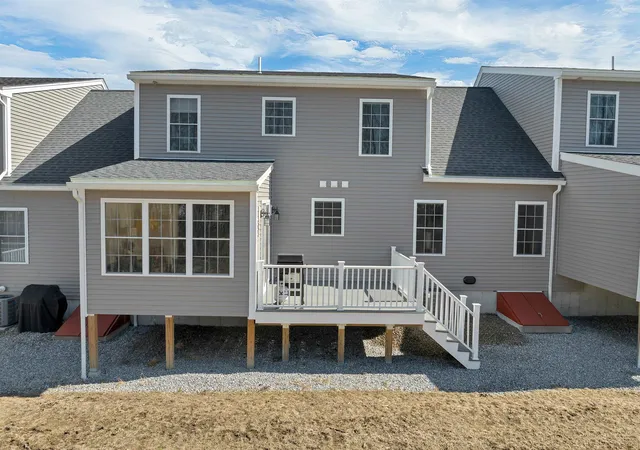
Sunroom & Deck: Transition to a bright, airy sunroom with direct access to a private back deck overlooking a tranquil, wooded buffer.
Main Floor Primary Suite: Enjoy the convenience of a spacious primary suite with an ensuite bath, laundry, and direct entry from the garage.
Upper Level: Versatility & Scale
Expansive Loft: A versatile space overlooking the Great Room, perfect for a library or home office.
Guest Retreat: Second bedroom with private access to a full bathroom.
Bonus Rooms: Includes a third finished room (currently used as a bedroom) plus a massive den/media room ideal for a home theater or fitness studio.
Modern Comforts & Future Potential
Expansion Ready: Huge unfinished basement is already stubbed for plumbing perfect for a future wine cellar, gym, or guest quarters.
Climate Control: Stay cool throughout the summer months with Central A/C.
Low-Maintenance Living: Enjoy a professionally managed community in New Hampshire’s most desirable lakeside town.
Location: Unbeatable proximity to Meredith’s year-round recreation, local boutiques, and world class restaurants.
- Houzeo last checked: 4 hours ago
- Listing updated: August 31, 2026 at 1:27 pm
- Source: NEREN/Prime MLS-NH | MLS#: 5083090

Property Details
Status
Active
Type
Condominium
No. of Stories
-
County
City
Neighborhood
--
Year Built
2021
HOA Fees
-
Finished Area
2,300 sqft
Lot Size
50 acres lot
Basement Area
- sqft
MLS Name
NEREN/Prime MLS
MLS Number
5083090
MLS Status
(10) Active - Active
Days on Market
181

Continue Your Journey in App
Find your dream home, receive real-time updates, and many more!
Download App
Continue Your Journey in App
Find your dream home, receive real-time updates, and many more!
Location
Facts & Features
Rooms
Bedrooms & bathrooms
Bedrooms: 4
Bathrooms: 3
Interior
Interior Features
Cathedral Ceiling(s), Ceiling Fan(s), Dining Area, 1 Fireplace, Kitchen Island, Kitchen/dining, Laundry Hook Ups, Vaulted Ceiling(s), Walk In Closet(s), 1st Floor Laundry
Cooling
Central Air
Flooring
Carpet
Sewer
Public
Appliances
Dishwasher, Microwave, Gas Range, Refrigerator, Electric Water Heater
Heating
Forced Air, Gas Fireplace
Construction
Year Built
Year Built: 2021
Home type
Condominium
Roof
Asphalt Shingle
Foundation Details
Concrete
Construction Materials
Wood Frame, Vinyl Exterior
Property Condition
Existing
Architectural Style
Modern Architecture
Utilities & Energy
Electric
200+ Amp Service
Basement
Concrete, Interior Entry, Roughed In, Unfinished
Parking Features
Direct Access, Driveway, Garage, Parking Spaces 2, Visitor, Attached
Utilities
Cable Available, Propane, Underground Utilities
Water Source
Community, Drilled Well
Other Features
Subdivision Name
Brook Hill
Lot Features
Condo Development, Landscaped, Level, Mountain View, Views, Walking Trails, Wooded, Neighborhood
Price History
| Date | Event | Price |
|---|---|---|
07/13/2026 Source: | Price Increased | $615,000 +2.52% $267/sqft |
06/02/2026 Source: | Price Decreased | $599,900 -3.23% $261/sqft |
05/20/2026 Source: | Price Decreased | $619,900 -1.59% $270/sqft |
04/25/2026 Source: | Listed for Sale | $629,900 $274/sqft |

Nearby Homes


Find Homes by Property Features in Meredith, NH


Based on information from PrimeMLS Inc. through Oct 09, 2026, 02:32PM. This display of listings may or may not be the entire Compilation from the PrimeMLS database, and PrimeMLS does not guarantee the accuracy of such information. The listing broker's offer of compensation is made only to other real estate licensees who are participant members of PrimeMLS. This information is deemed reliable, but not guaranteed. The data relating to real estate displayed on this display comes in part from the IDX Program of PrimeMLS. The information being provided is for consumers' personal, non- commercial use and may not be used for any purpose other than to identify prospective properties consumers may be interested in purchasing. Data last updated Oct 09, 2026, 02:32PM. © 2026 PrimeMLS, Inc. All Rights Reserved.
 Advertising Broker: Derek Greene | The Greene Realty Group