
- Overview
- Description
- Property Details
- Location
- HOA Management
- Facts & Features
- Getting Around
- Nearby Homes

$420,000
Monthly Est:$2,090
 3 Beds

2 full baths
 1,300sqft
58 Egan Rd, Middletown, CT 06457
$420,000
$2,090/moEst:
Single Family Residence
Built in 1974
$-- HOA
28,749.6 sqft lot
$323/sq.ft
Description
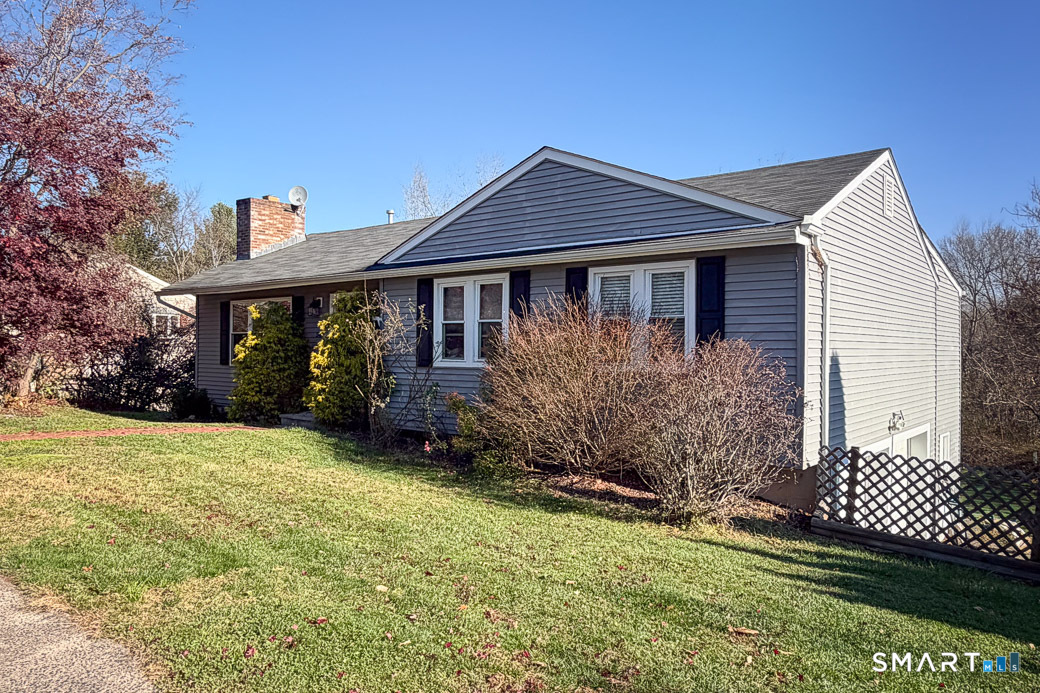
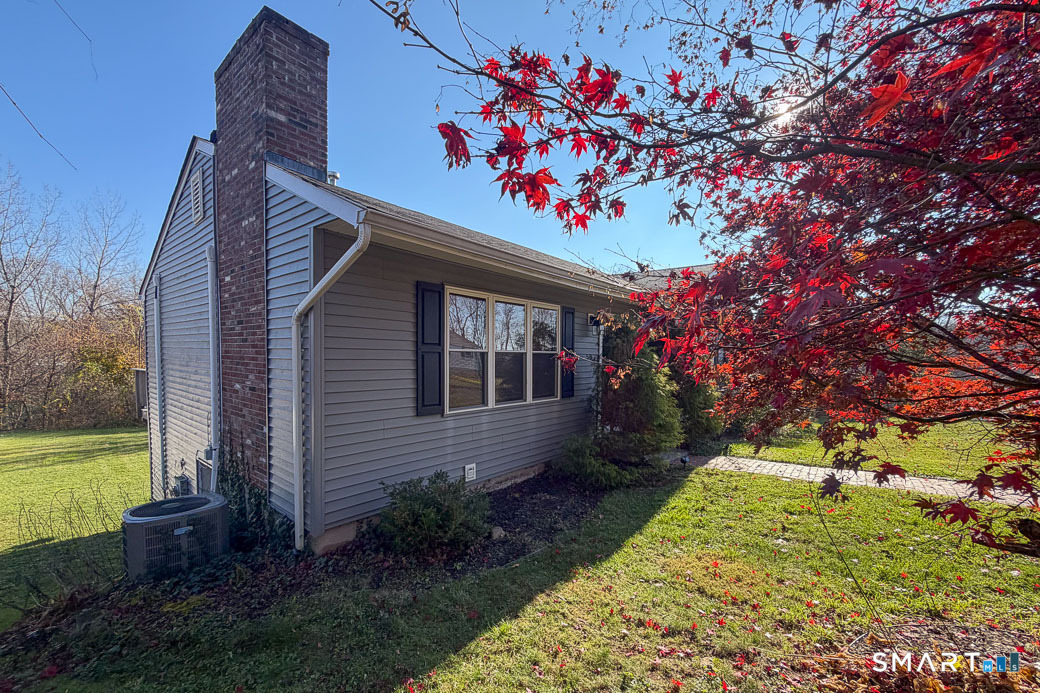
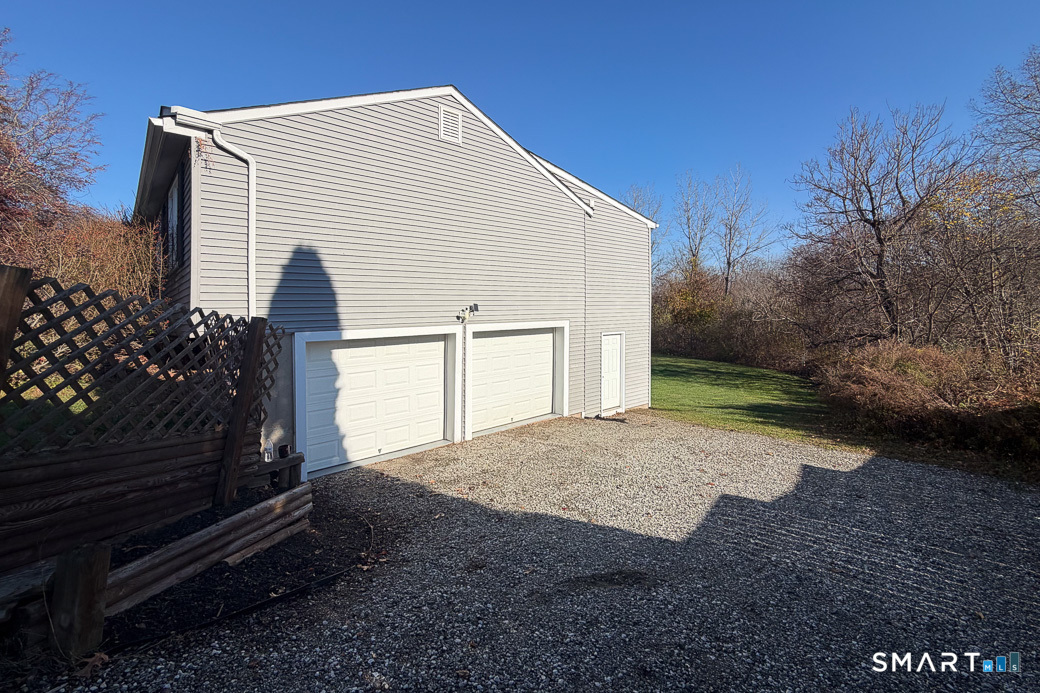
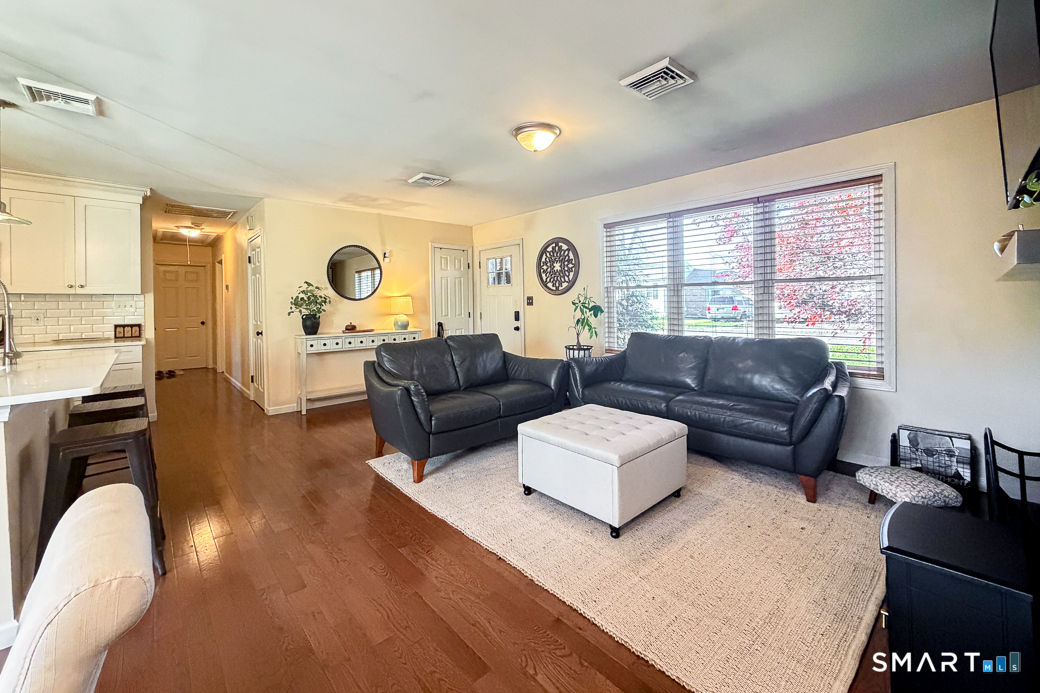
With all of the necessary upgrades, plus a few extras, 58 Egan is ready for its next owner! Well cared for over these last few years and not much left to do. Enjoy the open concept living, dining room, and kitchen that flows right onto your back deck. Down the hall are your three cozy bedrooms including a spacious en suite in the primary with exquisite finishes. Downstairs is where the fun begins. A large medium center with speakers and massive projection screen that rivals any other home theatre. Basement additions also include your laundry and well as garage access and utlities. Exiting the back door into the backyard, you will find an expansive, flat lawn for your enjoyment complete with two storage sheds and firepit. Welcome home!!
- Houzeo last checked: 8 minutes ago
- Listing updated: November 22, 2026 at 2:40 pm
- Listing Provided by: Christopher Haywood | William Raveis Real Estate
- Source: SMART MLS-CT | MLS#:

Property Details
Status
Active
Type
Single Family Residence
No. of Stories
-
County
City
Neighborhood
--
Year Built
1974
HOA Fees
-
Finished Area
1,300 sqft
Lot Size
28,749.6 sqft lot
Basement Area
- sqft
MLS Name
SMART MLS
MLS Number
24222801
MLS Status
Active
Continue Your Journey in App
Find your dream home, receive real-time updates, and many more!
Location
HOA Management
0
HOA Fees
$-/
Disclaimer: Amenities are based on third-party information and may vary; buyers must independently verify all amenities, as information is deemed reliable but not guaranteed.
Facts & Features
Rooms
Bedrooms & bathrooms
Bedrooms: 3
Bathrooms: 2
Interior
Heating
Propane
Sewer
Public Sewer Connected
Cooling
Attic Fan, Central Air
Appliances
Gas Cooktop, Microwave, Refrigerator, Dishwasher, Disposal, Washer, Dryer
Construction
Year Built
Year Built: 1974
Home type
Single Family Residence
Roof
Shingle
Architectural Style
Ranch
Foundation Details
Concrete
Utilities & Energy
Laundry Features
Lower Level
Water Source
Public Water Connected
Parking Features
Under House Garage
Basement
Full, Heated, Partially Finished, Full With Hatchway, Full With Walk Out
Other Features
Lot Features
Level Lot, Sloping Lot
Subdivision Name
N/a
Price History
| Date | Event | Price |
|---|---|---|
11/22/2026 Source: | Listed for Sale | $420,000 +48.94% $323/sqft |
10/26/2020 Source: #170329541 | Price Increased | $282,000 +18.49% $217/sqft |
04/18/2015 Source: #P10037360 | Price Increased | $238,000 +163.19% $183/sqft |
11/19/2014 Source: #G10005523 | Sold | $90,430 $70/sqft |



Find Homes by Property Features in Middletown, CT


Based on information provided to and compiled by the SMART MLS, Inc. through Nov 22, 2026, 04:00PM. IDX information is provided exclusively for consumers’ personal, non-commercial use. It may not be used for any purpose other than to identify prospective properties consumers may be interested in purchasing. The data is deemed reliable but is not guaranteed accurate by the MLS. ©2026 SMART MLS, Inc. All Rights Reserved.
 Advertising Broker: Derek Greene | The Greene Realty Group