- Overview
- Description
- Property Details
- Location
- HOA Management
- Facts & Features
- Getting Around
- Nearby Homes
 Price Drop: $24.9K (10/27)

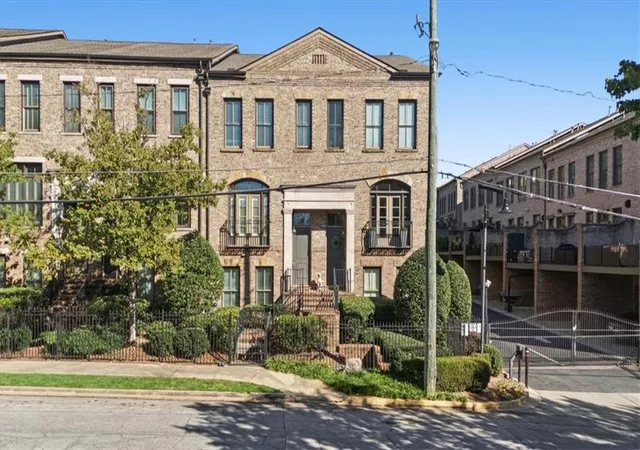
Street View
$975,000
Monthly Est:$4,853
 3 Beds
 5 Baths
3 full baths + 2 half baths
 --sqft
58 Sheridan Dr #7, Atlanta, GA 30305
$975,000
$4,853/moEst:
Get Pre-Approved
Townhouse
Built in 2013
$-- HOA
1,219.68 sqft lot
--/sqft
Description
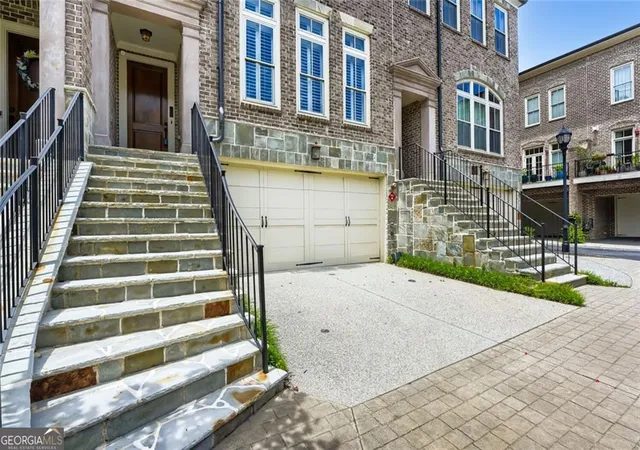
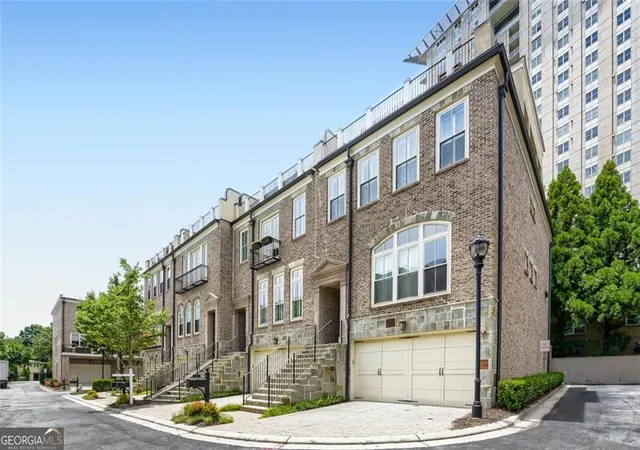
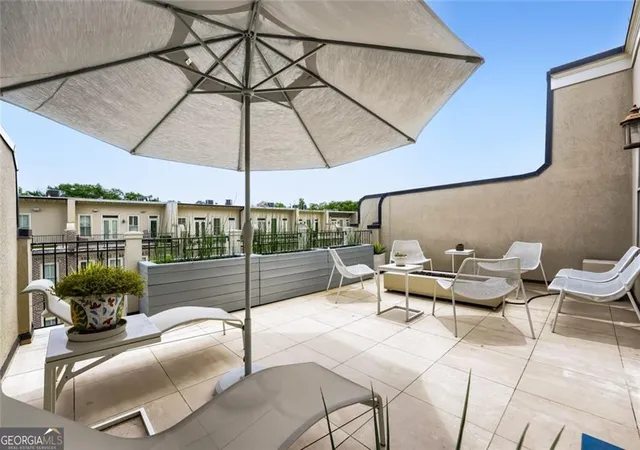
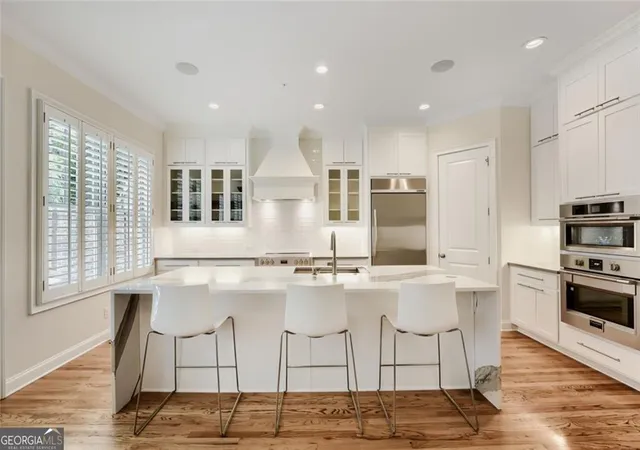
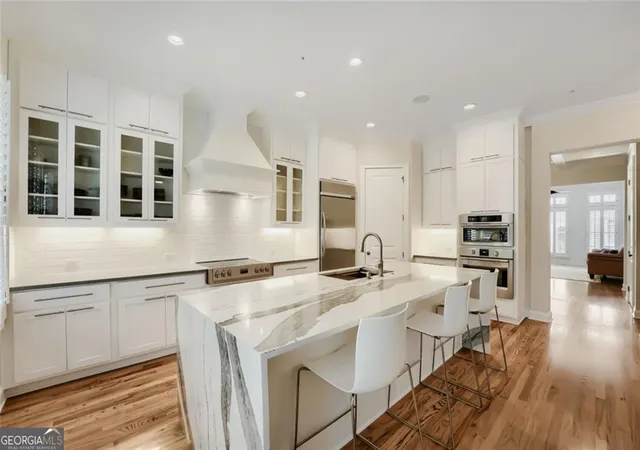
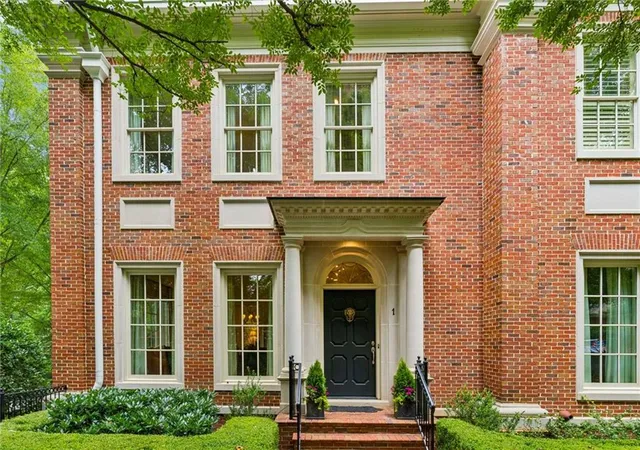
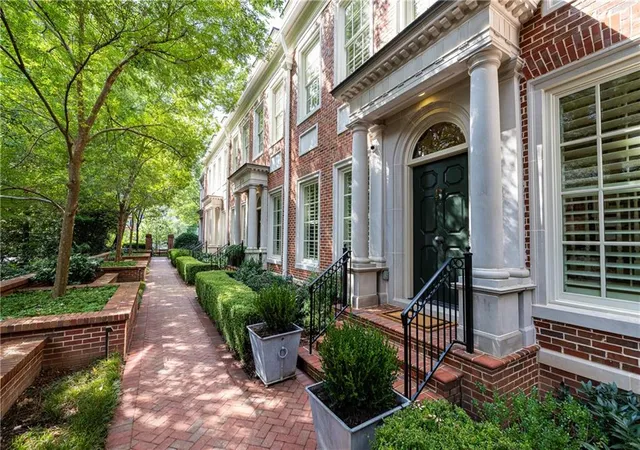
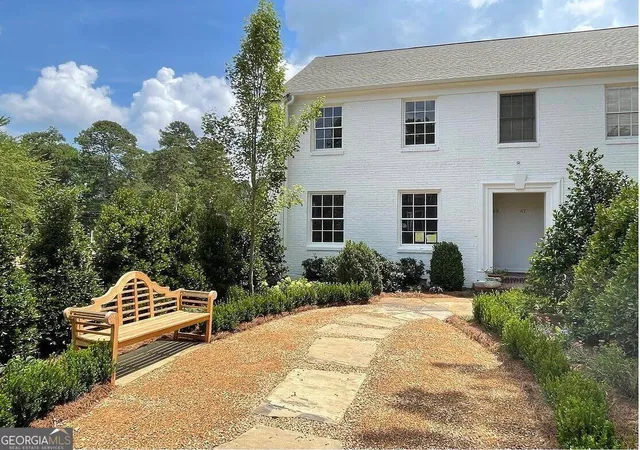
Welcome home to this absolutely stunning Garden Hills residence offering the perfect blend of luxury, style and walkability in the heart of Buckhead. This unit is only 1 of 4 "John Wieland" builds and was completed in Phase 3 of this small, quiet ,quaint community. Designed for both entertaining and everyday living, this beauty features a thoughtfully designed open floorplan with upscale designer touches throughout. This exceptional home features a gourmet "chef's" kitchen which is a true showpiece anchored by a massive waterfall edge cambria quartz island with a premium stainless steel appliance package and custom white cabinetry creating a seamless flow. The main level offers an abundance of open living space and the elevator services all floors. The lower level currently used as an art studio opens up to a private landscaped courtyard, the third level features an expansive master suite with a sitting room , a spa inspired bath and an enormous custom walk-in closet, plus an additional guest bedroom. Head up one more level and conveniently walk out of the elevator to 2 large rooms with a full bath opening to the huge rooftop terrace. This space can be used for just about anything, gym, offices, another bedroom, media room. The spectacular rooftop terrace is ideal for morning coffee, sunset cocktails or just relax and enjoy the sweeping neighborhood views. The list goes on and on. This home is in pristine, mint condition and is turn key. An absolute entertainer's delight. A rare opportunity to experience modern luxury, outdoor living and the charm of Garden Hills. The location is one of the best intown walkable neighborhoods, only less than a 5-minute walk to fabulous restaurants and shopping. This is a definite "MUST SEE"!!!
- Houzeo last checked: 0 minutes ago
- Listing updated: October 27, 2026 at 1:14 pm
- Listing Provided by: | Renee Kunkler Realty (404) 936-1881
- Source: Georgia MLS-GA | MLS#: 10785401

Property Details
Status
Pending
Type
Townhouse
No. of Stories
-
County
City
Neighborhood
Year Built
2013
HOA Fees
-
Finished Area
- sqft
Lot Size
1,219.68 sqft lot
Basement Area
- sqft
MLS Name
Georgia MLS
MLS Number
10785401
MLS Status
Under Contract
Days on Market
135
Cumulative Days on Market
132

Continue Your Journey in App
Find your dream home, receive real-time updates, and many more!
Continue Your Journey in App
Find your dream home, receive real-time updates, and many more!
Location
HOA Management
N/A
HOA Fees
$5,280/
Amenities
 Amenities and services may be covered by one or multiple associations and service providers.
 Pest Control
 Maintenance
 Reserve Fund
Disclaimer: Amenities are based on third-party information and may vary; buyers must independently verify all amenities, as information is deemed reliable but not guaranteed.
Facts & Features
Rooms
Bedrooms & bathrooms
Bedrooms: 3
Bathrooms: 5
Interior
Flooring
Carpet, Hardwood
Sewer
Public Sewer
Cooling
Ceiling Fan(s), Central Air, Zoned
Interior Features
Bookcases, High Ceilings, Split Bedroom Plan, Walk In Closet(s)
Heating
Forced Air, Natural Gas, Zoned
Appliances
Dishwasher, Disposal, Double Oven, Dryer, Microwave, Refrigerator, Washer
Window Features
Double Pane Windows
Exterior Features
Balcony, Gas Grill
Construction
Year Built
Year Built: 2013
Home type
Townhouse
Construction Materials
Brick, Stone
Roof
Other
Property Condition
Resale
Foundation Details
Block
Architectural Style
Traditional
Utilities & Energy
Laundry Features
Upper Level
Parking Features
Garage, Attached
Fireplace Features
Family Room
Security Features
Fire Sprinkler System, Open Access, Security System, Smoke Detector(s)
Water Source
Public
Electric
220 Volts
Basement
Bath/stubbed, Daylight, Exterior Entry, Finished, Interior Entry
Utilities
Cable Available, Electricity Available, High Speed Internet, Natural Gas Available, Phone Available, Underground Utilities, Water Available
Other Features
Lot Features
Level, Private
Community Features
Park, Playground, Sidewalks, Near Public Transport, Walk To Schools, Near Shopping
Subdivision Name
58 Sheridan
Patio And Porch Features
Deck
Price History
| Date | Event | Price |
|---|---|---|
10/27/2026 Source: | Pending | $975,000 $0/sqft |
10/24/2026 Source: | Contingent (Active Under Contract) | $975,000 $0/sqft |
10/02/2026 Source: | Price Decreased | $975,000 -2.49% $0/sqft |
07/13/2026 Source: | Listing Removed | $999,900 -16.61% $0/sqft |
06/12/2026 Source: | Listed for Sale | $1,199,000 -0.08% $0/sqft |


Show more
Nearby Homes
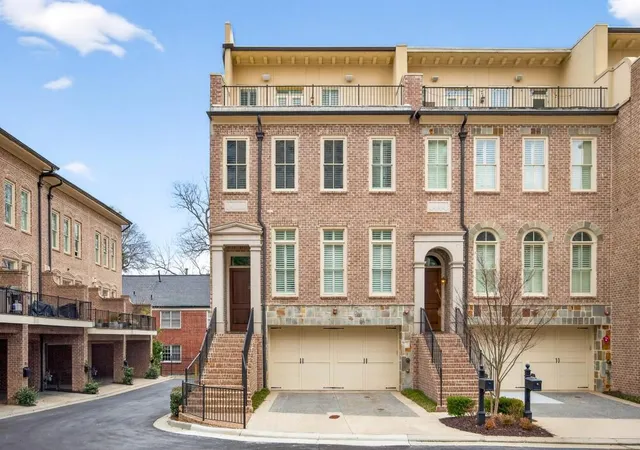
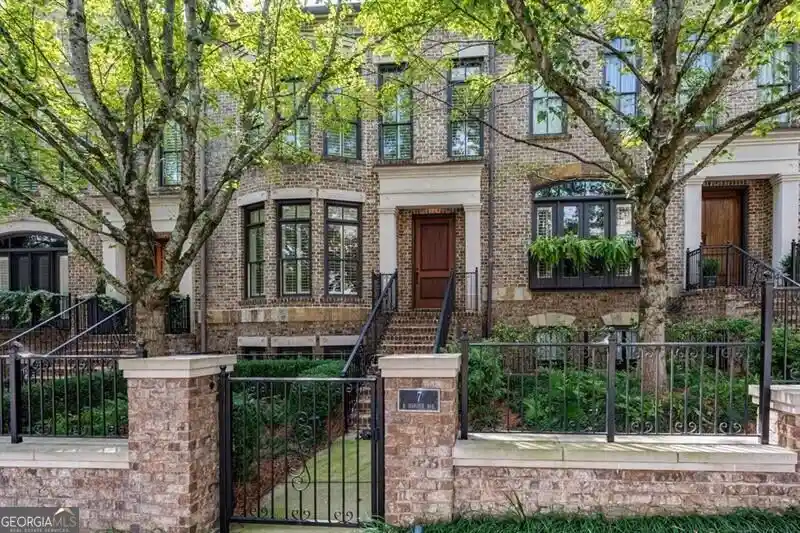
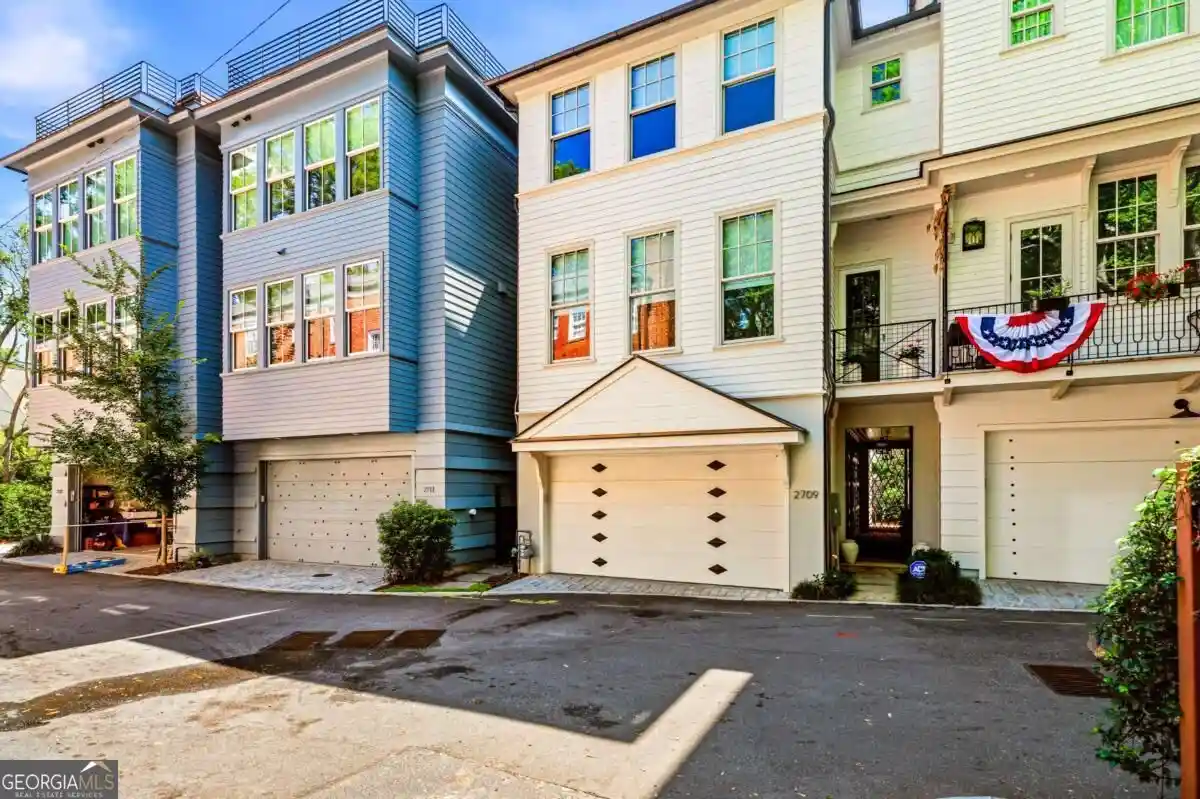
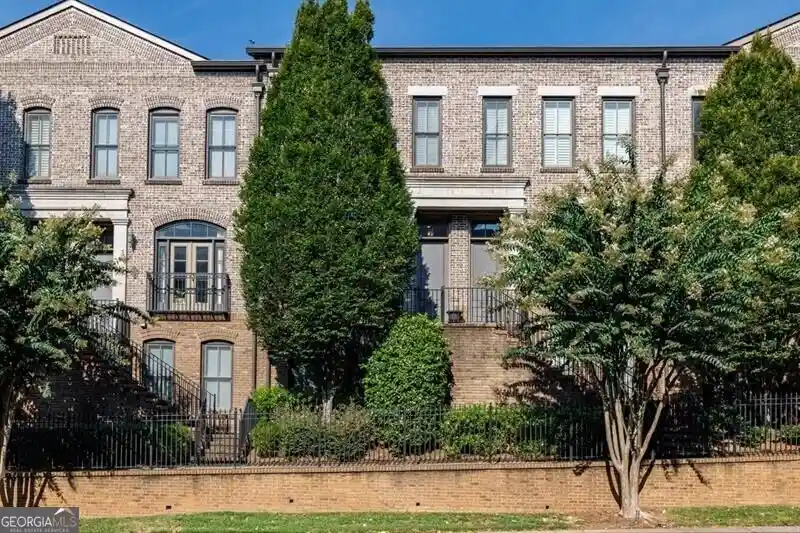
Find Homes by Property Features in Atlanta, GA


Information Deemed Reliable But Not Guaranteed. © 2026 Georgia Multiple Listing Service. All Rights Reserved.
 Advertising Broker: Fred McGill | Simple Showing, Inc
