- Overview
- Description
- Property Details
- Location
- Facts & Features
- Getting Around
- Nearby Homes

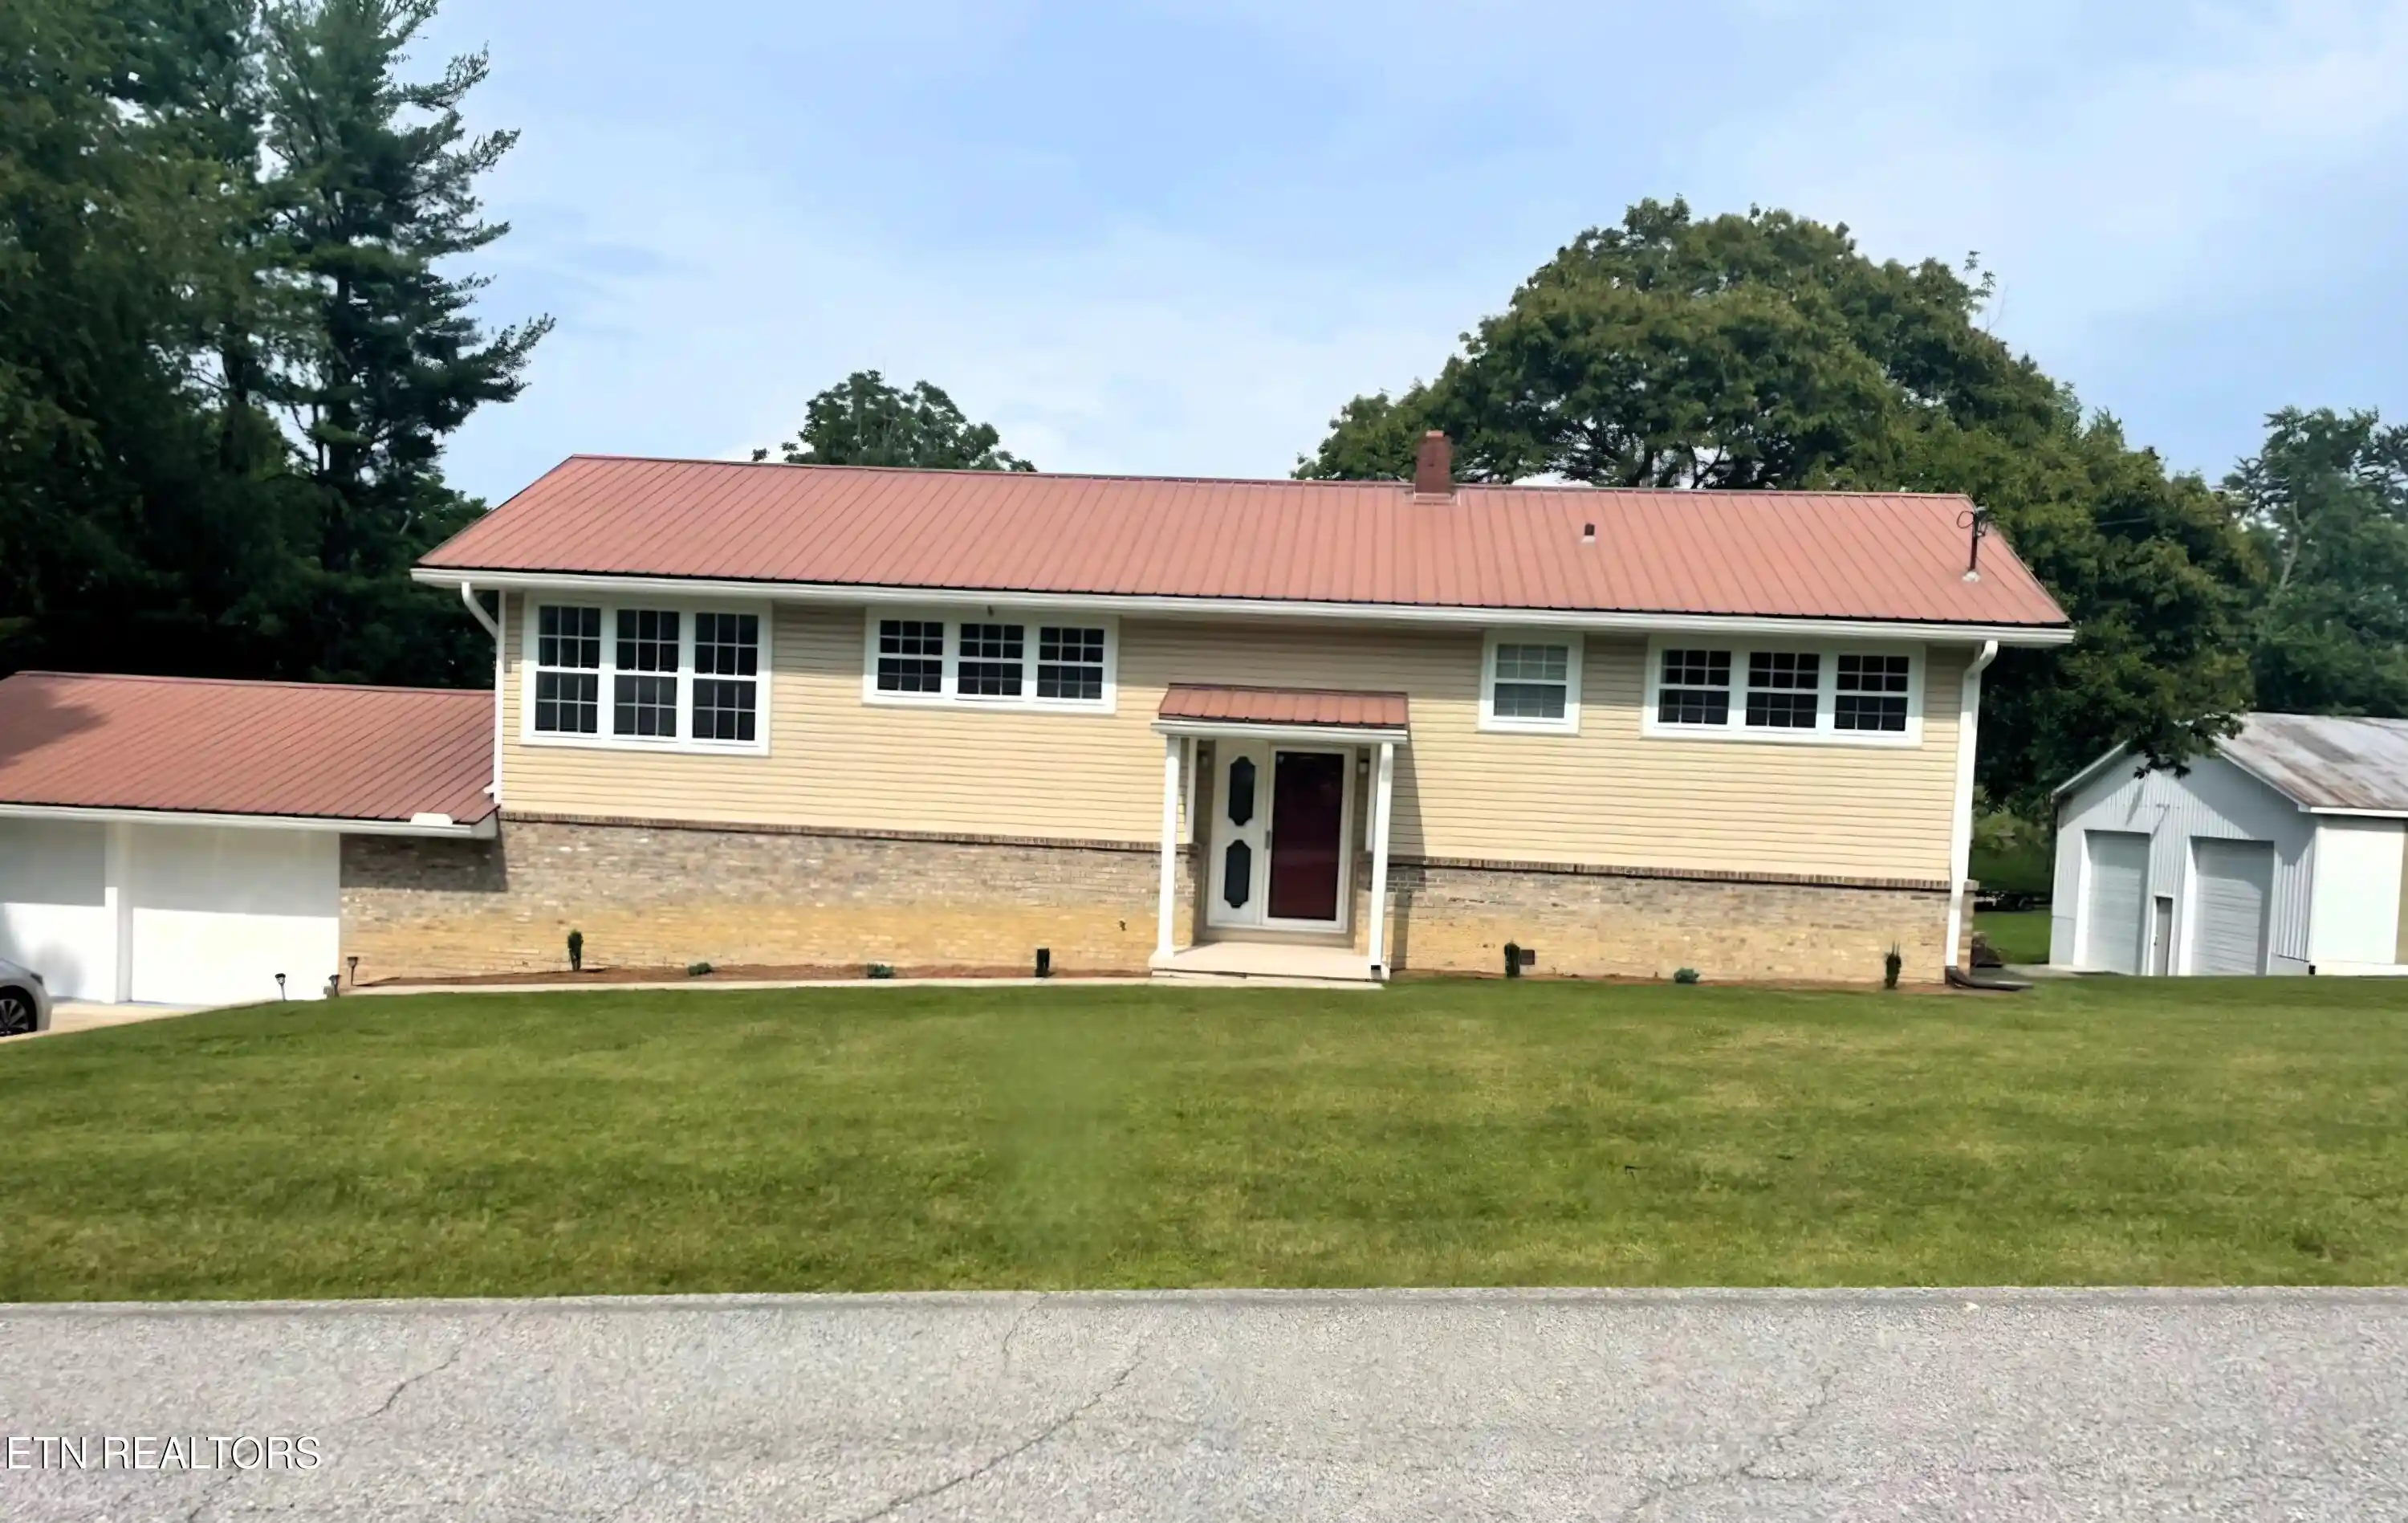
Street View
$499,900
Monthly Est:$2,488
 2 Beds
 1 Bath
1 full bath
 4,197sqft
58 West 1st St, Crossville, TN 38555
$499,900
$2,488/moEst:
Get Pre-Approved
Single Family Residence
Built in 1959
$-- HOA
0.41 acre lot
$119/sq.ft
Description
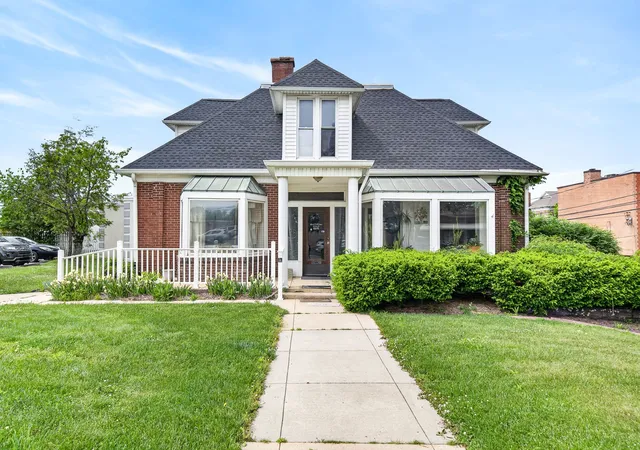
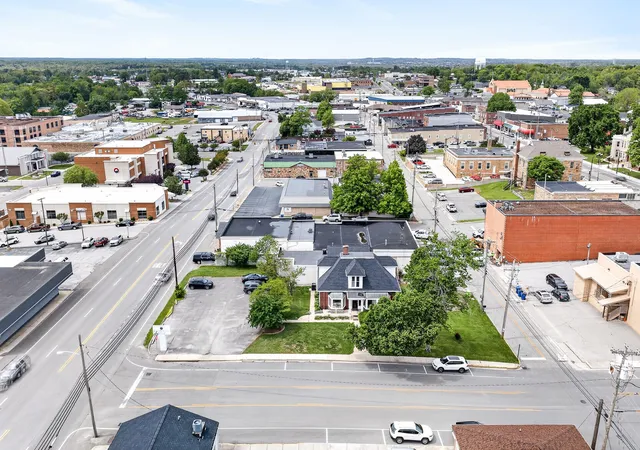
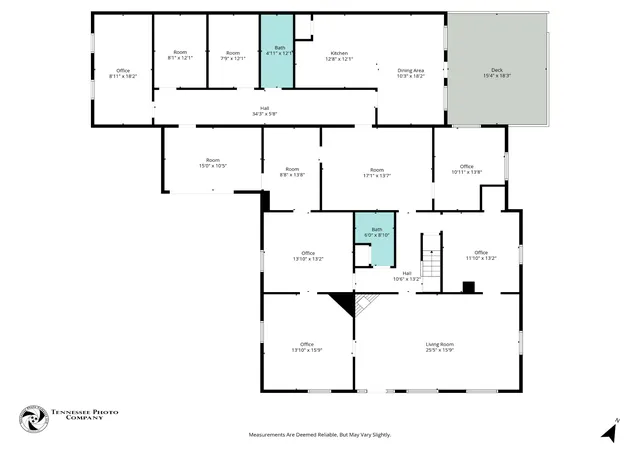
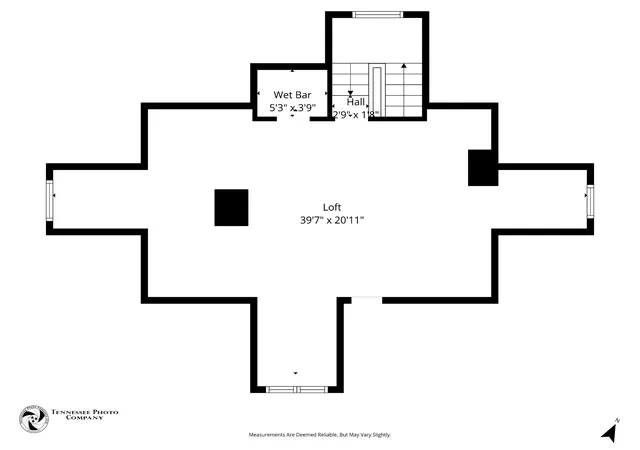
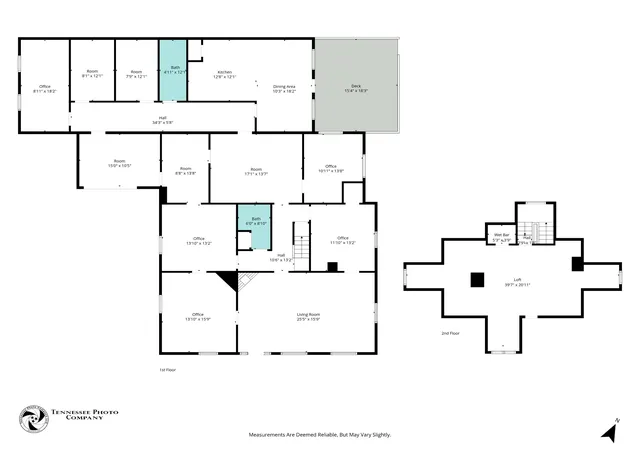
LOCATION IS TOP- TIER WITH THIS RARE OPPORTUNITY to own a 4197 SQ FT PROFESSIONAL BUILDING in the precious DOWNTOWN CROSSVILLE, Tennessee with 2 exterior entrances and potential for more. So much history to be found within walking distance-including the well-known Palace Theater, Crossville Train Depot, Crossville Chronicle newspaper facility, along with eclectic design and craftsman architecture scattered throughout. Several boutiques, dining options and a variety of retail shops in the vicinity. This building has served as a residential property in the past and has been used as a medical office for the last several years. Parking lot, on-street parking, as well as private driveway are all included and on complementary sides of building providing 14 parking spaces and wrap around convenience. Most of building is brick, other is stucco. In addition to the front lobby, 5 private exam rooms, and 1 full bath, are also 6 other rooms on the main level, with a great flow of floorplan to allow your dreams to brew. Rooms are currently being used for labs, records, reception, offices, breakroom and fully equipped kitchen. Upstairs, find a large open room with closets that is waiting for your creativity to take over. Deck located off of current breakroom, and at street level. With the square footage being offered, there is a huge opportunity for subleasing to your own tenants in the future, or expanding your business to be something truly extravagant in the heart of downtown! Roof was replaced in 2025. Seller is willing to hand over a key and leave everything other than records for an elevated figure. Please inquire about inventory if interested in medical equipment and supplies. Buyer to verify information before making an informed offer.
- Houzeo last checked: 0 minutes ago
- Listing updated: September 2, 2026 at 5:28 pm
- Listing Provided by: Kayla Hahn (931) 337-5748 DRE #356554 | Movin & Groovin Realty Solutions, PLLC (931) 337-5748
- Source: Nashville (RealTracs Mid) MLS-TN as distributed by MLS GRID | MLS#: 3189611

Property Details
Status
Active
Type
Single Family Residence
No. of Stories
2
County
City
Neighborhood
--
Year Built
1959
HOA Fees
-
Finished Area
4,197 sqft
Lot Size
0.41 acre lot
Basement Area
- sqft
MLS Name
Nashville (RealTracs Mid) MLS
MLS Number
3189611
MLS Status
Active
Days on Market
180

Continue Your Journey in App
Find your dream home, receive real-time updates, and many more!
Continue Your Journey in App
Find your dream home, receive real-time updates, and many more!
Location
Facts & Features
Rooms
Bedrooms & bathrooms
Bedrooms: 2
Bathroom: 1
Interior
Appliances
Electric Range, Ice Maker, Microwave, Refrigerator, Stainless Steel Appliance(s)
Heating
Central, Natural Gas
Flooring
Wood, Tile
Cooling
Ceiling Fan(s), Central Air, Electric
Interior Features
Air Filter, Built In Features, Ceiling Fan(s), Extra Closets, High Speed Internet
Sewer
Public Sewer
Construction
Year Built
Year Built: 1959
Home type
Single Family Residence
Construction Materials
Brick, Stucco
Architectural Style
Victorian
Roof
Shingle
Foundation Details
Block
Utilities & Energy
Parking Features
Alley Access, Asphalt, Driveway, Gravel, Parking Lot, Parking Pad
Basement
Exterior Entry, Full, Other, Unfinished
Laundry Features
Electric Dryer Hookup, Washer Hookup
Water Source
Public
Security Features
Carbon Monoxide Detector(s), Fire Alarm, Smoke Detector(s)
Utilities
Electricity Available, Natural Gas Available, Water Available, Cable Connected
Other Features
Lot Features
Corner Lot, Level, Other, Rolling Slope, Zero Lot Line
Subdivision Name
Orig Town Plat
Patio And Porch Features
Porch, Covered, Deck
Price History
| Date | Event | Price |
|---|---|---|
05/04/2026 Source: | Price Decreased | $499,900 -23.08% $119/sqft |
05/04/2026 Source: | Listed for Sale | $649,900 $155/sqft |

Nearby Homes



Find Homes by Property Features in Crossville, TN
Nearby New Homes For Sale

Based on information from Realtracs® through Nov 01, 2026, 08:01PM. Data courtesy of Realtracs® MLS as distributed by MLS GRID. Some IDX listings have been excluded from this website. All data is obtained from various sources and may not have been verified by the broker or MLS GRID. Supplied Open House Information is subject to change without notice. All information should be independently reviewed and verified for accuracy. Properties may or may not be listed by the office/agent presenting the information. IDX information is provided exclusively for consumers’ personal, noncommercial use. It may not be used for any purpose other than to identify prospective properties consumers may be interested in purchasing. The data is deemed reliable but is not guaranteed by MLS GRID. The use of the MLS GRID Data may be subject to an end-user license agreement prescribed by Realtracs® MLS. © 2026 RealTracs Solutions. All Rights Reserved. Angela Fowler Real Estate, LLC | 423.320.4620 | afowler@catt.com Mailing Address: 452 Kailors Cove Cir, Ringgold, GA 30736
 Advertising Broker: Angela Fowler | Angela Fowler Real Estate, LLC.
