- Overview
- Description
- Property Details
- Location
- Facts & Features
- Getting Around
- Nearby Homes
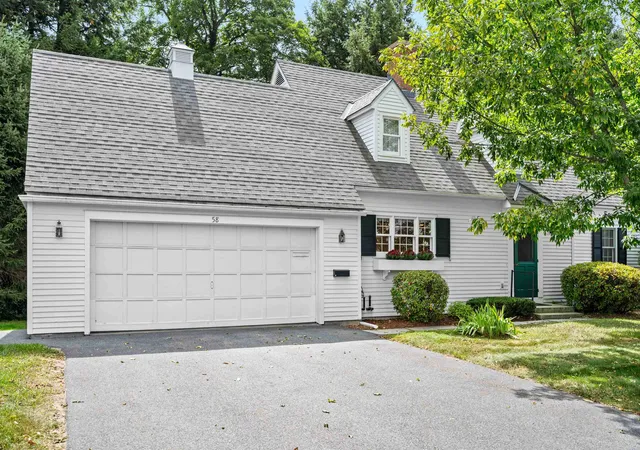
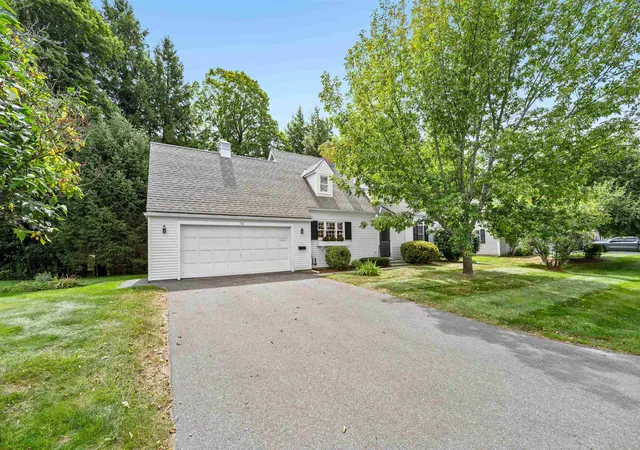
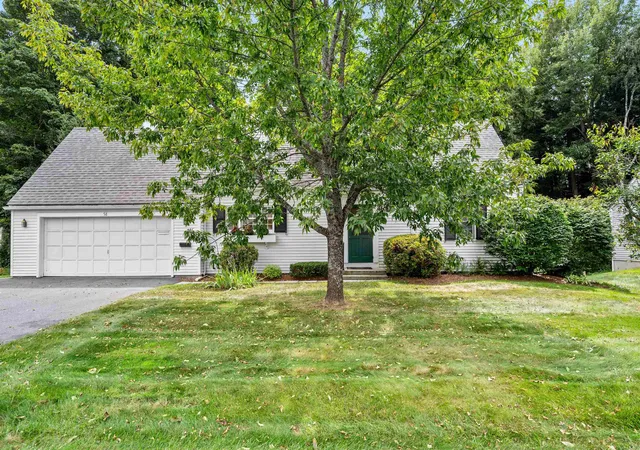
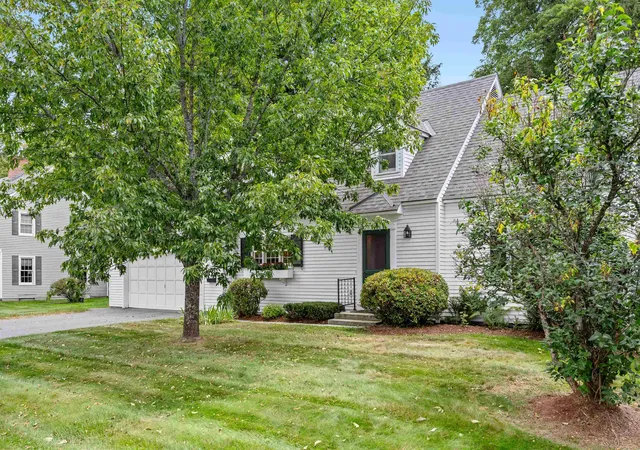
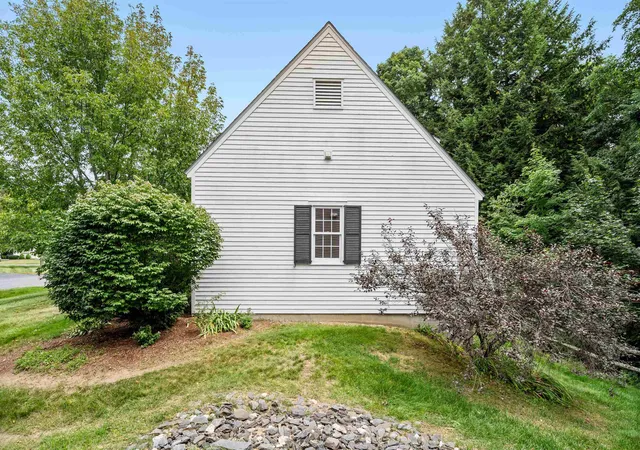

Street View
Listed by: Michelle Gosselin | Heney Realtors - Element Real Estate (Barre) (802) 476-6500
$422,000
Monthly Est:$2,100
 2 Beds
 3 Baths
1 full bath + 1 half bath
 1,491sqft
58 Wildersburg Comn, Barre, VT 05641
$422,000
$2,100/moEst:
Get Pre-Approved
Single Family Residence
Built in 1992
$-- HOA
19,166 sqft lot
$283/sq.ft
Description
A freestanding home at Wildersburg Common is a rare find, and this one makes everyday living feel remarkably easy.
The heart of the home is open, bright, and made for being together. Start the morning around the spacious eat-in kitchen, linger over dinner in the adjoining dining area, then settle into the living room as the day winds down. Hardwood floors connect the spaces, while a wide three-bay window and glass door pull your eye toward the trees beyond. Step outside and the large private deck becomes an extension of the living space, with wooded land creating a peaceful backdrop for coffee, dinner, or an afternoon with a good book.
A main-level bedroom and full bath add flexibility, while upstairs feels like a retreat of its own. The primary suite stretches beneath a full dormer with five windows bringing in abundant natural light, plus a walk-in closet and private 3/4 bath.
Downstairs, there's room for life to evolve. A finished bonus space is ready for movie nights, hobbies, or recreation, while another room offers potential for an office, studio, or workout space. A separate laundry room with half bath adds even more function.
An attached two-car garage with direct entry makes Vermont winters easier, while association-managed lawn care, snow removal, and exterior maintenance mean less time on upkeep and more time enjoying home.
Downtown Barre shops, restaurants, Aldrich Public Library, Central Vermont Medical Center, and I-89 are all within easy reach.
Comfortable, flexible, and refreshingly low-maintenance. This is a home designed to make life feel a little simpler.
- Houzeo last checked: 6 minutes ago
- Listing updated: September 11, 2026 at 5:26 pm
- Source: NEREN/Prime MLS-NH | MLS#: 5109178

Property Details
Status
Active
Type
Single Family Residence
No. of Stories
-
County
City
Neighborhood
--
Year Built
1992
HOA Fees
-
Finished Area
1,491 sqft
Lot Size
19,166 sqft lot
Basement Area
- sqft
MLS Name
NEREN/Prime MLS
MLS Number
5109178
MLS Status
(10) Active - Active
Days on Market
28

Continue Your Journey in App
Find your dream home, receive real-time updates, and many more!
Download App
Continue Your Journey in App
Find your dream home, receive real-time updates, and many more!
Location
Facts & Features
Rooms
Bedrooms & bathrooms
Bedrooms: 2
Bathrooms: 3
Interior
Heating
Baseboard, Hot Water, Zoned
Cooling
None
Interior Features
Central Vacuum, Dining Area, Draperies, Living/dining, Primary Br W/ Ba, Natural Light, Walk In Closet(s), Basement Laundry
Flooring
Carpet, Tile, Vinyl, Wood
Appliances
Dishwasher, Disposal, Dryer, Microwave, Electric Range, Refrigerator, Washer, Owned Water Heater
Sewer
Public
Exterior Features
Deck, Garden
Construction
Year Built
Year Built: 1992
Home type
Single Family Residence
Property Condition
Existing
Roof
Architectural Shingle
Foundation Details
Poured Concrete
Construction Materials
Wood Frame, Clapboard, Wood Exterior
Architectural Style
Cape
Utilities & Energy
Basement
Full, Partially Finished, Interior Entry
Utilities
Cable Available
Parking Features
Auto Open, Direct Access, Garage, Off Street, Paved, Attached
Water Source
Metered, Public
Electric
Circuit Breakers
Other Features
Lot Features
Condo Development, Landscaped, Prd/pud, Neighborhood
Price History
| Date | Event | Price |
|---|---|---|
09/11/2026 Source: | Listed for Sale | $422,000 $283/sqft |

Nearby Homes


Find Homes by Property Features in Barre, VT


Based on information from PrimeMLS Inc. through Oct 09, 2026, 08:15AM. This display of listings may or may not be the entire Compilation from the PrimeMLS database, and PrimeMLS does not guarantee the accuracy of such information. The listing broker's offer of compensation is made only to other real estate licensees who are participant members of PrimeMLS. This information is deemed reliable, but not guaranteed. The data relating to real estate displayed on this display comes in part from the IDX Program of PrimeMLS. The information being provided is for consumers' personal, non- commercial use and may not be used for any purpose other than to identify prospective properties consumers may be interested in purchasing. Data last updated Oct 09, 2026, 08:15AM. © 2026 PrimeMLS, Inc. All Rights Reserved.
 Advertising Broker: Derek Greene | The Greene Realty Group