- Overview
- Description
- Property Details
- Location
- Facts & Features
- Getting Around
- Nearby Homes



$7,250,000
Monthly Est:$36,086
 4 Beds
 8 Baths
6 full baths + 2 half baths
 7,926sqft
5800 Armstrong Pkwy, Dallas, TX 75205
$7,250,000
$36,086/moEst:
Get Pre-Approved
Single Family Residence
Built in 2003
$-- HOA
0.29 acre lot
$915/sq.ft
Description
French Chateau-inspired one-owner estate in Park Cities by reknown Architect Richard Drummond Davis, with solid craftsmanship rarely replicated today. Corner of Potomac Ave and Armstrong Pkwy, blocks to Highland Park Village situated on larger lot. Elegance. Thoughtful design.
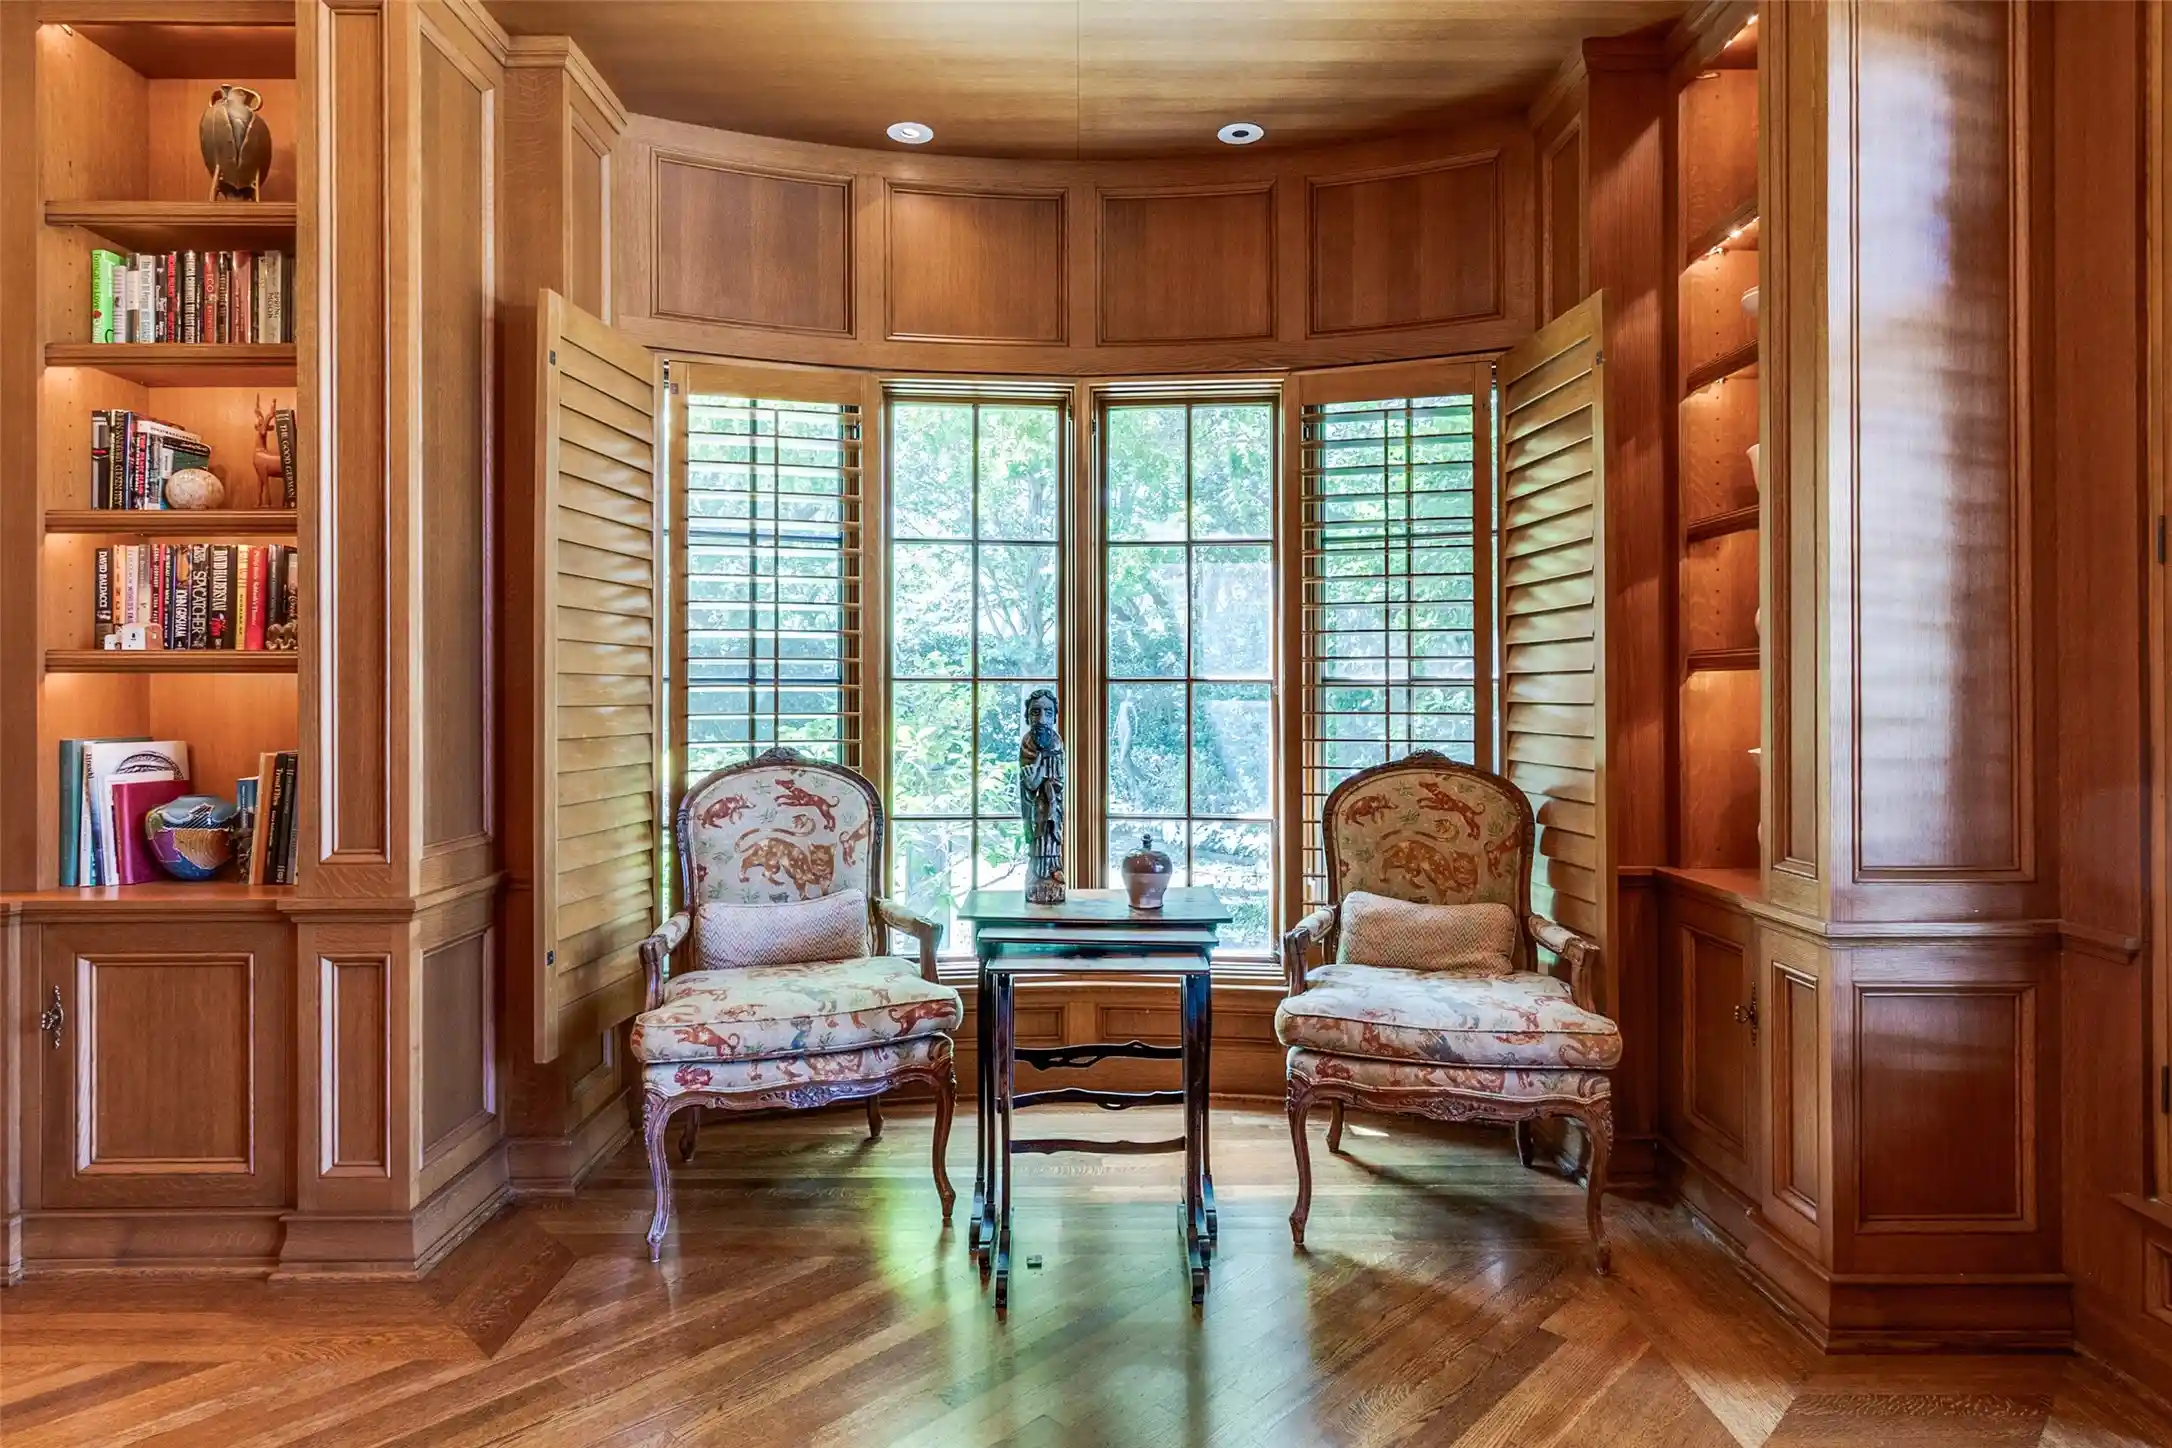
Stunning architectual features of the entry hall has custom iron entry doors and a center gallery hall with custom elongated dome ceiling, soft backlighting and optical mirrors. Formal living room overlooks the backyard includes rich marble fireplace and detailed crown molding. Formal dining room with crystal and china closet. Sunroom provides southside beautiful morning light. Library with custom white oak shelving and side garden view. Den with bar and large cozy fireplace; near the kitchen and breakfast room. Flex space media or game room on 2nd floor. Formal powder room by living room; casual powder room by mud room. Custom lighting and sound speakers.
Kitchen with Wolf range, double ovens, Sub-Zero refrigerator and freezer, full and mini dishwashers, island, custom wood cabinets, pantry, coffee bar with Miele coffee machine. Custom wood cabinetry. Separate breakfast room. Butler's pantry with Miele dishwasher. Den bar with Sub-Zero wine fridge, refrigeration drawers and sink.Temp-controlled wine room off mud room, which includes deep 2nd pantry and pet bathing station.
Second floor centered central floorplan with two primary bedroom suites and two add'l bedrooms. Main primary bedroom has mini bar, dual bathrooms,closets and office or flex space; 2nd primary bedroom bath has cold plunge tub. Upstairs has walk-in cedar closet and linen closet. Third floor offers sought after 700+ sq. ft. flex space. Elevator to all floors. Front and back staircases.
Three car garage with motor court with two access gates. Full bedroom apartment above garage with full kitchen, bath and washerdryer. Porte cochere offers quick covered parking with stairs and gate that opens for delivery drop.
- Houzeo last checked: 6 minutes ago
- Listing updated: October 14, 2026 at 1:57 pm
- Listing Provided by: Lynda Villarreal (214) 886-9909 | Agency Dallas Park Cities, LLC (336) 743-0336
- Source: NTREIS MLS-TX | MLS#: 21352161

Property Details
Status
Active
Type
Single Family Residence
No. of Stories
2
County
City
Neighborhood
--
Year Built
2003
HOA Fees
-
Finished Area
7,926 sqft
Lot Size
0.29 acre lot
Basement Area
- sqft
MLS Name
NTREIS MLS
MLS Number
21352161
MLS Status
Active
Cumulative Days on Market
452

Continue Your Journey in App
Find your dream home, receive real-time updates, and many more!
Continue Your Journey in App
Find your dream home, receive real-time updates, and many more!
Location
Facts & Features
Rooms
Bedrooms & bathrooms
Bedrooms: 4
Bathrooms: 8
FullBath
Level: Third
Area: 56.00 Square Feet
Dimensions: 7 x 8
Bedroom
Level: Second
Area: 210.00 Square Feet
Dimensions: 15 x 14
Bedroom
Level: Second
Area: 224.00 Square Feet
Dimensions: 16 x 14
FullBath
Level: Second
Area: 130.00 Square Feet
Dimensions: 13 x 10
PrimaryBedroom
Level: Second
Area: 210.00 Square Feet
Dimensions: 15 x 14
FullBath
Level: Second
Area: 117.00 Square Feet
Dimensions: 13 x 9
FullBath
Level: Second
Area: 117.00 Square Feet
Dimensions: 13 x 9
PrimaryBedroom
Level: Second
Area: 324.00 Square Feet
Dimensions: 18 x 18
BonusRoom
Level: First
Area: 216.00 Square Feet
Dimensions: 36 x 6
HalfBath
Level: First
Area: 42.00 Square Feet
Dimensions: 7 x 6
HalfBath
Level: First
Area: 36.00 Square Feet
Dimensions: 6 x 6
Bedroom
Level: Third
Area: 234.00 Square Feet
Dimensions: 18 x 13
Office
Level: Second
Area: 96.00 Square Feet
Dimensions: 12 x 8
UtilityRoom
Level: Second
Area: 99.00 Square Feet
Dimensions: 9 x 11
LivingRoom
Level: Second
Area: 140.00 Square Feet
Dimensions: 10 x 14
WineCellar
Level: First
Area: 0.00 Square Feet
Dimensions: 0 x 0
MudRoom
Level: First
Area: 120.00 Square Feet
Dimensions: 12 x 10
Library
Level: First
Area: 441.00 Square Feet
Dimensions: 21 x 21
Sunroom
Level: First
Area: 182.00 Square Feet
Dimensions: 14 x 13
BreakfastRoomNook
Level: First
Area: 99.00 Square Feet
Dimensions: 9 x 11
Kitchen
Level: First
Area: 308.00 Square Feet
Dimensions: 22 x 14
DiningRoom
Level: First
Area: 280.00 Square Feet
Dimensions: 20 x 14
Den
Level: First
Area: 792.00 Square Feet
Dimensions: 24 x 33
LivingRoom
Level: First
Area: 432.00 Square Feet
Dimensions: 27 x 16
Interior
Exterior Features
Balcony, Covered Courtyard, Garden, Gas Grill, Lighting, Private Yard, Rain Gutters
Flooring
Carpet, Ceramic Tile, Engineered Hardwood, Granite, Hardwood, Marble, Stone, Tile
Sewer
Public Sewer
Cooling
Central Air, Ceiling Fans, Electric
Interior Features
Wet Bar, Built In Features, Cedar Closets, Chandelier, Decorative Designer Lighting Fixtures, Double Vanity, Eat In Kitchen, Elevator, Granite Counters, In Law Floorplan, Kitchen Island, Multiple Master Suites, Multiple Staircases, Pantry, Smart Home, Cable Tv, Vaulted Ceilings, Natural Woodwork, Walk In Closets, Wired For Sound
Heating
Central, Electric
Appliances
Built In Gas Range, Built In Coffee Maker, Built In Refrigerator, Double Oven, Dishwasher, Electric Cooktop, Electric Oven, Disposal, Gas Range, Ice Maker, Microwave, Range, Some Commercial Grade, Vented Exhaust Fan, Warming Drawer, Wine Cooler
Construction
Year Built
Year Built: 2003
Home type
Single Family Residence
Roof
Slate
Construction Materials
Block, Frame, Concrete, Rock, Stone, Unknown, Wood Siding
Foundation Details
Pillar Post Pier
Architectural Style
French Provincial, Mediterranean, Traditional, Detached
Property Condition
Resale
Utilities & Energy
Pool Features
None
Water Source
Public
Utilities
Natural Gas Available, Sewer Available, Separate Meters, Water Available, Cable Available
Security Features
Security System, Carbon Monoxide Detectors, Security Gate, Smoke Detectors, Security Lights
Fireplace Features
Den, Gas Starter, Living Room
Parking Features
Attached Carport, Alley Access, Covered, Drive Through, Door Single, Driveway, Electric Gate, Garage Faces Front, Garage, Garage Door Opener, Gated, Kitchen Level, Lighted, Oversized, Paver Block
Other Features
Subdivision Name
Loma Linda
Lot Features
Corner Lot
Disclosures
Accessory Dwelling Unit
Community Features
Curbs, Sidewalks
Patio And Porch Features
Balcony, Covered
Price History
| Date | Event | Price |
|---|---|---|
02/13/2026 Source: | Off Market | $7,250,000 $915/sqft |
02/13/2026 Source: | Listed for Sale | $7,250,000 $915/sqft |
06/13/2025 Source: | Coming Soon | $7,250,000 -3.32% $915/sqft |
02/01/2025 Source: | Price Increased | $7,499,000 +9.47% $946/sqft |
07/12/2024 Source: | Price Increased | $6,850,000 +90.33% $864/sqft |

Show more
Nearby Homes
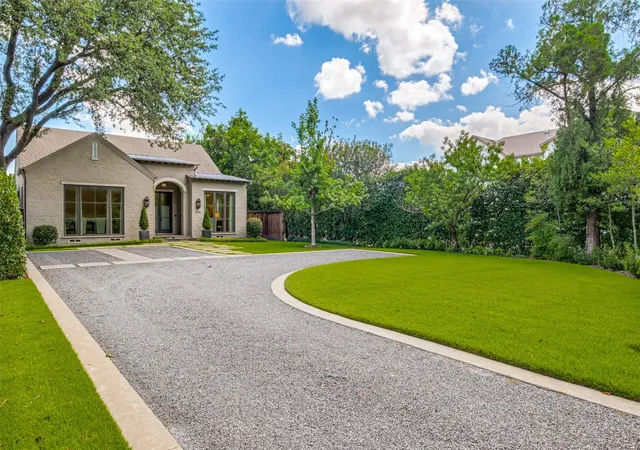
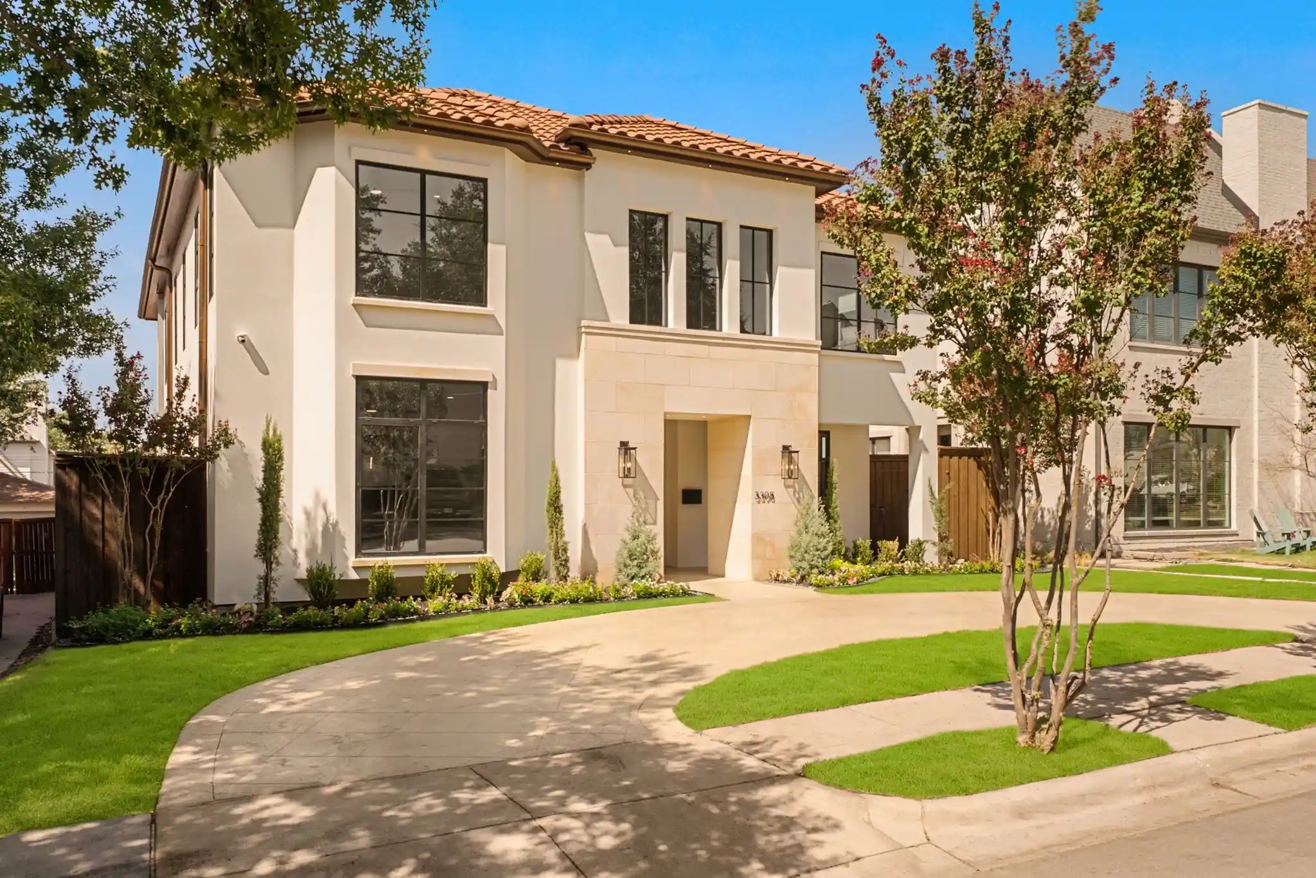
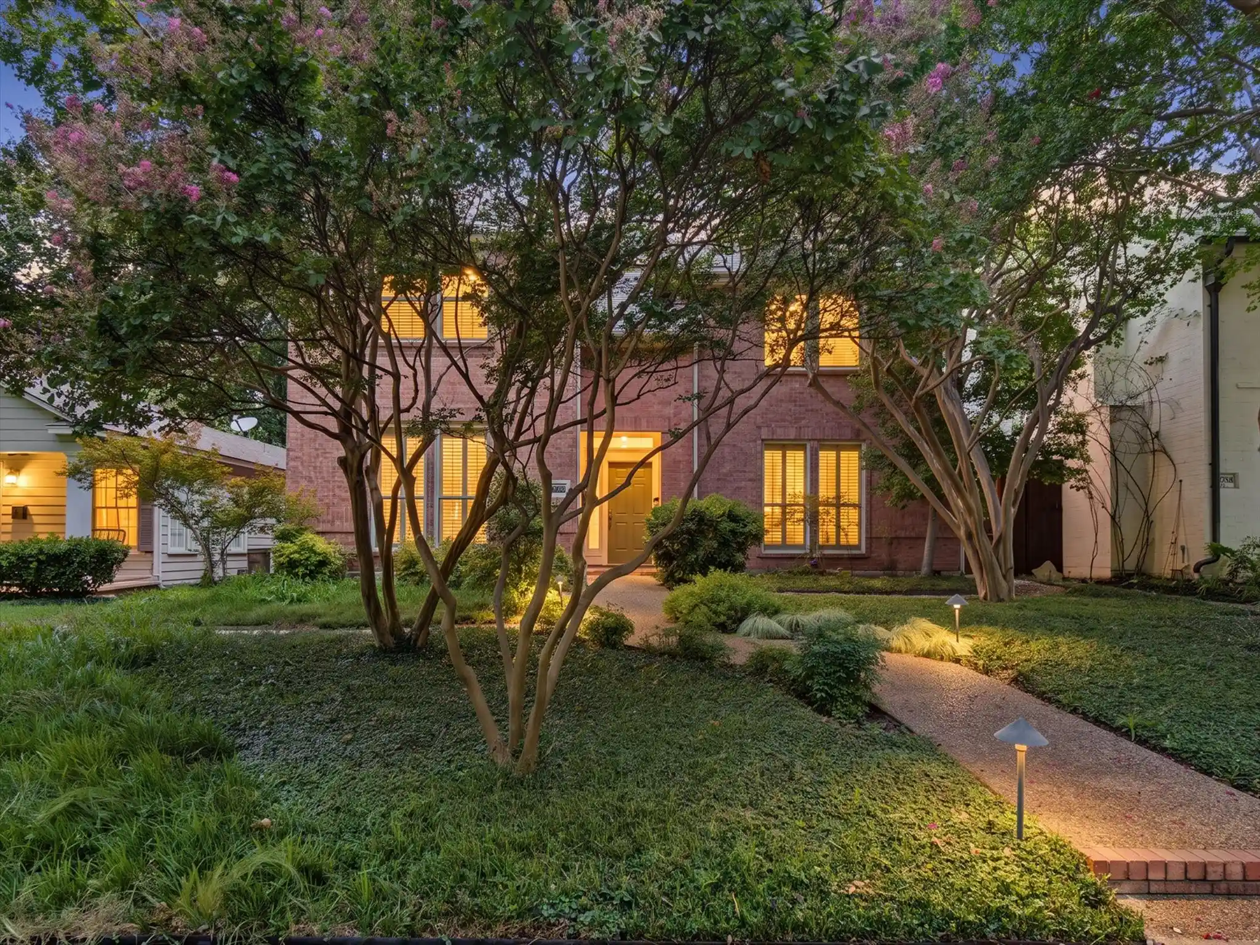
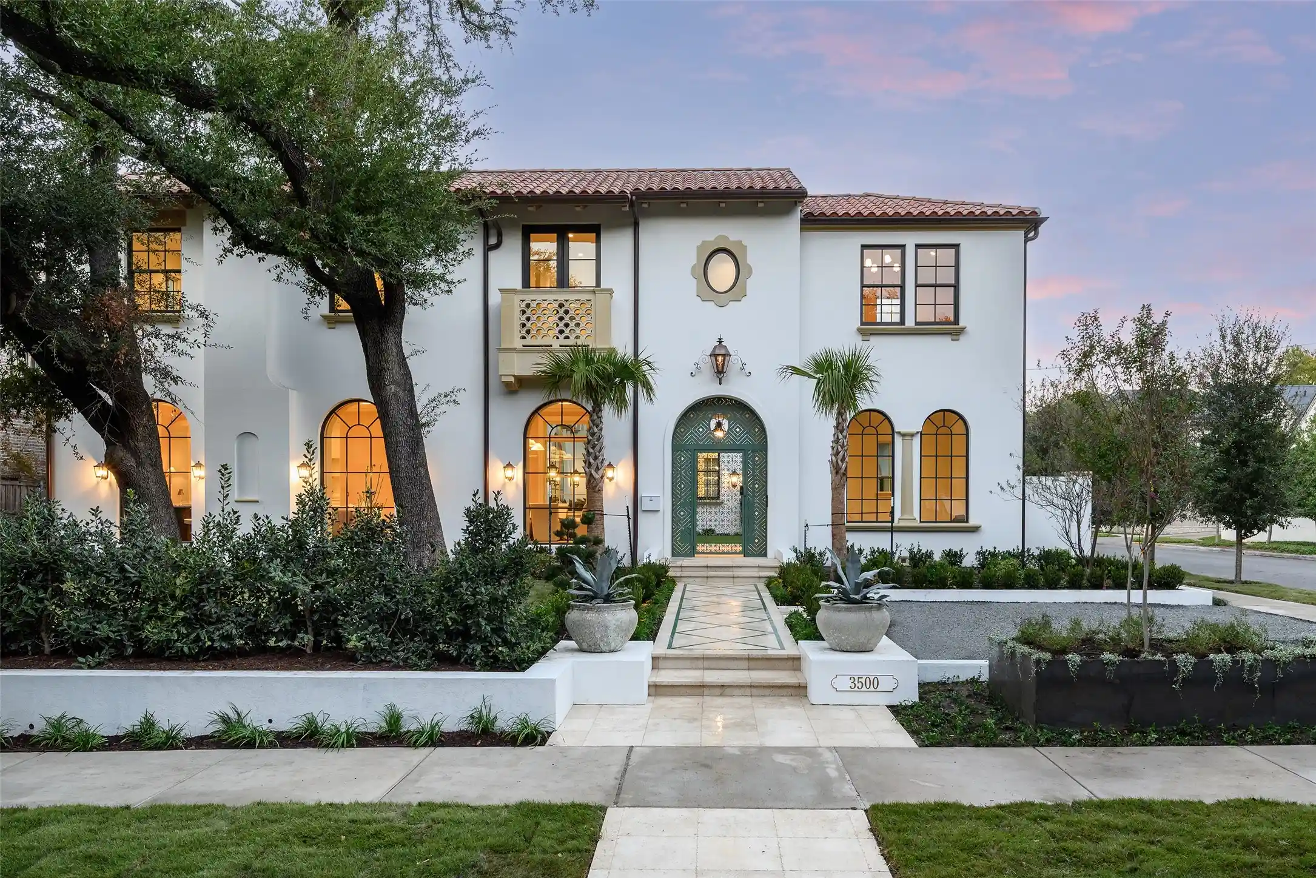
Find Homes by Property Features in Dallas, TX
Nearby New Homes For Sale

Based on information from the North Texas Real Estate Information Systems, Inc., through Nov 01, 2026, 07:00AM. Information is provided exclusively for consumers’ personal, non-commercial use. It may not be used for any purpose other than to identify prospective properties consumers may be interested in purchasing. Data is deemed reliable but is not guaranteed accurate. This website may not include listings or property addresses of sellers who have directed their listing brokers to withhold their listing or their property address from display on the Internet. ©2026 North Texas Real Estate Information Systems, Inc. All Rights Reserved.
 Advertising Broker: Michelle Brecker | Pathway To Home Realty
