- Overview
- Description
- Property Details
- Location
- HOA Management
- Facts & Features
- Getting Around
- Nearby Homes

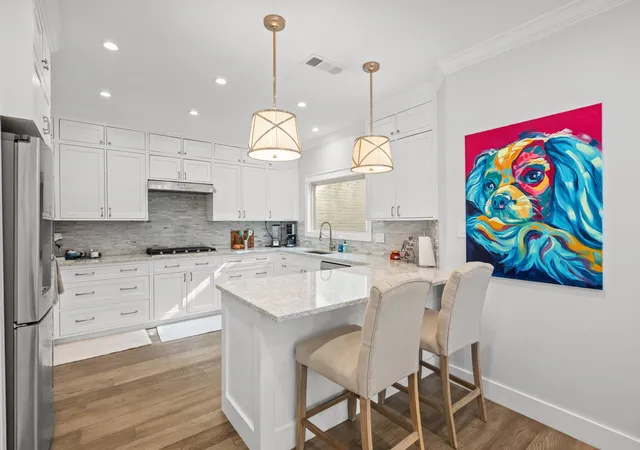


$1,099,999
Monthly Est:$5,475
 3 Beds
 3 Baths
2 full baths + 1 half bath
 2,619sqft
5803 Harrington Cv, Austin, TX 78731
$1,099,999
$5,475/moEst:
Get Pre-Approved
Single Family Residence
Built in 1985
$27.5/mo HOA
8,407.08 sqft lot
$420/sq.ft
Description
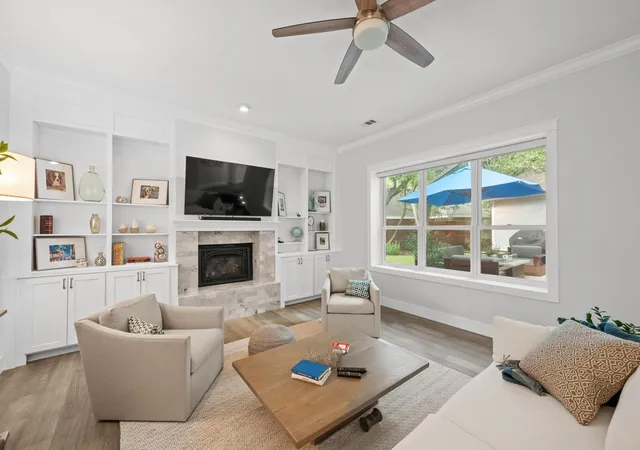
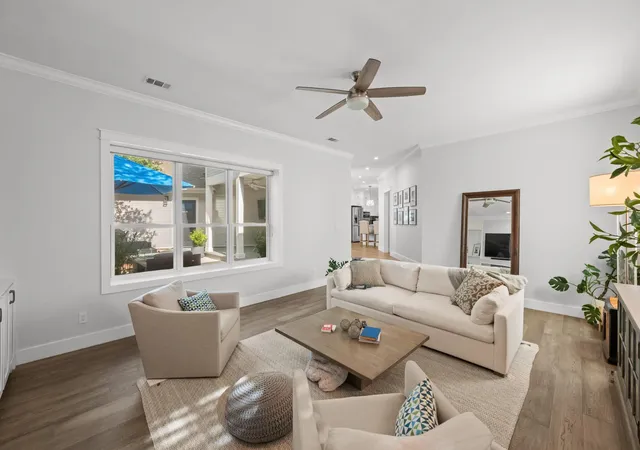
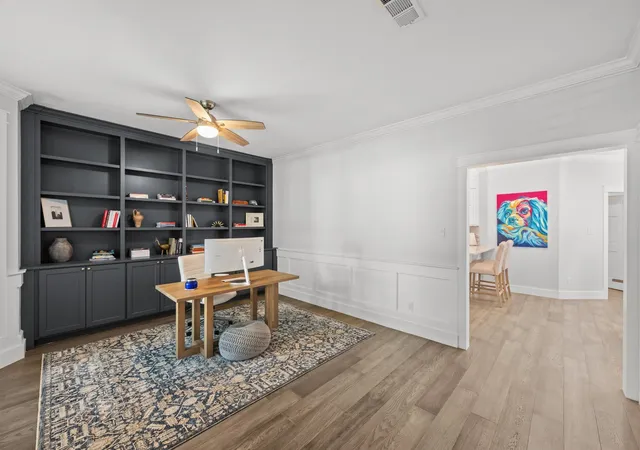
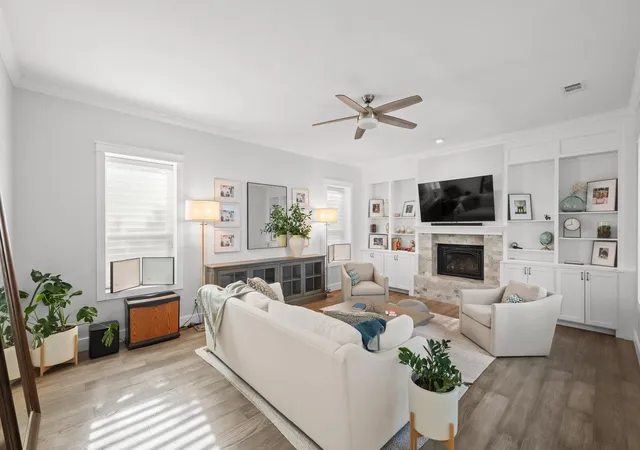
Thoughtfully updated with an abundance of luxury, custom details, this distinctive home is situated in a culdesac +has been meticulously maintained. Experience refined living w/ a seamless blend of timeless design + modern functionality. Desirable color pallets + textiles throughout make this stunner move-in ready. Marvin Infinity windows installed throughout much of the home, complementing the beautiful, rich oak wood flooring+ clean, untextured walls. Custom built-ins in every closet provide exceptional organization and storage, while the office/flex space features additional custom built-ins. The unique floor plan offers a true sense of privacy, with the primary suite occupying the entire upper level. Surrounded by oversized windows + mature trees, the primary bedroom has a peaceful treehouse feel + connects to an ensuite space that would make an ideal nursery, sitting room, or private retreat. The primary bath features a large walk-in shower with rain showerhead + separate his-and-hers closets, each with custom built-ins. Two additional bedrooms on the main level, both w/ easy access to a full bathroom while another half bath is also on the main level for added convenience. The dining area features oversized windows overlooking the back deck + yard, while the kitchen offers abundant storage and opens to an inviting living space centered around a gas fireplace. Outside, enjoy your private covered porch of Trex decking, towering live oak trees + a newly installed Ipe horizontal fence finished in a rich brown stain, creating a private + polished outdoor setting. Additional updates include two HVAC systems, w/ the main-level unit replaced approximately three years ago, + roof + gutters replaced in 2018. With its custom craftsmanship, exceptional storage, flexible floor plan + private outdoor spaces, this home offers a distinctive opportunity to enjoy elevated living in an inviting setting. Located just off 360 near 2222 for easy travel in all directions!
- Houzeo last checked: 3 minutes ago
- Listing updated: October 13, 2026 at 2:59 pm
- Listing Provided by: Luisa Mauro (512) 633-8220 | Luisa Mauro Real Estate (512) 220-0565
- Source: Unlock MLS-TX as distributed by MLS GRID | MLS#: 9563294

Property Details
Status
Active Under Contract
Type
Single Family Residence
No. of Stories
-
County
City
Neighborhood
--
Year Built
1985
HOA Fees
$27.5/mo
Finished Area
2,619 sqft
Lot Size
8,407.08 sqft lot
Basement Area
- sqft
MLS Name
Unlock MLS
MLS Number
9563294
MLS Status
Active Under Contract
Days on Market
59

Continue Your Journey in App
Find your dream home, receive real-time updates, and many more!
Continue Your Journey in App
Find your dream home, receive real-time updates, and many more!
Location
HOA Management
Courtyard HOA
HOA Fees
$330/ Annually
Amenities
 Amenities and services may be covered by one or multiple associations and service providers.
 Common Area Maintenance
Disclaimer: Amenities are based on third-party information and may vary; buyers must independently verify all amenities, as information is deemed reliable but not guaranteed.
Facts & Features
Rooms
Bedrooms & bathrooms
Bedrooms: 3
Bathrooms: 3
Interior
Cooling
Central Air
Exterior Features
Gutters Full, Private Yard
Appliances
Built In Oven(s), Dishwasher, Disposal, Gas Cooktop, Stainless Steel Appliance(s)
Interior Features
Breakfast Bar, Built In Features, Ceiling Fan(s), Ceiling High, Double Vanity, Interior Steps, Multiple Dining Areas, Multiple Living Areas, Pantry, Study/home Office, Two Primary Closets, Walk In Closet(s)
Flooring
Tile, Wood
Window Features
None
Heating
Electric, Heat Pump
Sewer
Public Sewer
Construction
Year Built
Year Built: 1985
Home type
Single Family Residence
Construction Materials
Masonry – Partial
Foundation Details
Slab
Roof
Composition, Shingle
Property Condition
Resale
Utilities & Energy
Parking Features
Attached, Driveway, Garage Door Opener, Garage Faces Front
Pool Features
None
Water Source
Public
Utilities
Electricity Available
Fireplace Features
Gas
Other Features
Disclosures
Seller Disclosure
Patio And Porch Features
Covered, Deck, Patio, Porch, Rear Porch
Lot Features
Cul De Sac, Native Plants, Sprinkler Automatic, Sprinklers In Rear, Sprinklers In Front, Trees Large (over 40 Ft), Trees Medium (20 Ft 40 Ft)
Community Features
Common Grounds, Controlled Access, Lake, Park, Pet Amenities, Picnic Area, Tennis Court(s)
Subdivision Name
Courtyard Ph 02
Price History
| Date | Event | Price |
|---|---|---|
10/13/2026 Source: | Contingent (Active Under Contract) | $1,099,999 +109.52% $420/sqft |
06/07/2016 Source: | Sold | $525,000 +0.98% $200/sqft |
08/30/2015 Source: | Listing Removed | $519,900 +21.47% $199/sqft |
06/16/2009 Source: | Sold | $428,000 $163/sqft |

Nearby Homes


Find Homes by Property Features in Austin, TX
Nearby New Homes For Sale

Based on information submitted to the MLS GRID from Unlock MLS through Nov 01, 2026, 03:00PM. All information provided is deemed reliable but is not guaranteed and should be independently verified. Unlock MLS and its affiliates provide the MLS and all content therein “AS IS” and without any warranty, express or implied. All data is obtained from various sources and may not have been verified by broker or MLS GRID. Supplied Open House Information is subject to change without notice. All information should be independently reviewed and verified for accuracy. Properties may or may not be listed by the office/agent presenting the information. The information being provided is for consumers’ personal, non-commercial use. It may not be used for any purpose other than to identify prospective properties consumers may be interested in purchasing. © 2026 Unlock MLS. All Rights Reserved.
 Advertising Broker: Michelle Brecker | Pathway To Home Realty
