- Overview
- Description
- Property Details
- Location
- HOA Management
- Facts & Features
- Getting Around
- Nearby Homes




$750,000
Monthly Est:$3,733
 4 Beds
 5 Baths
5 full baths
 3,283sqft
5805 Watercolor Dr, Lithia, FL 33547
$750,000
$3,733/moEst:
Get Pre-Approved
Single Family Residence
Built in 2016
$99/mo HOA
10,620 sqft lot
$228/sq.ft
Description
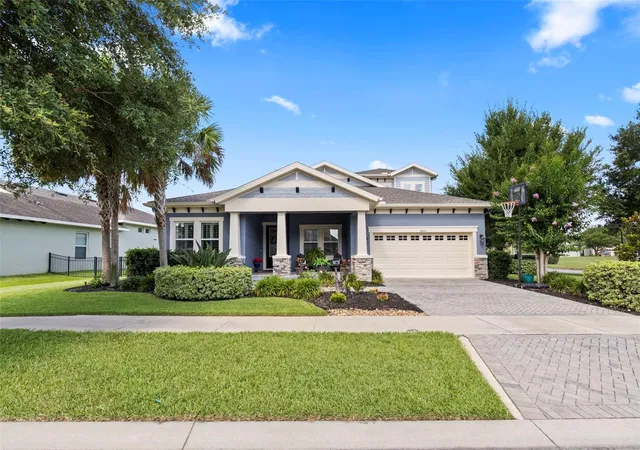
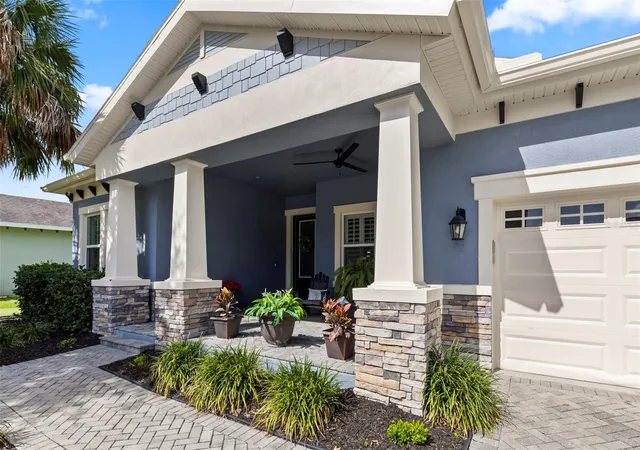
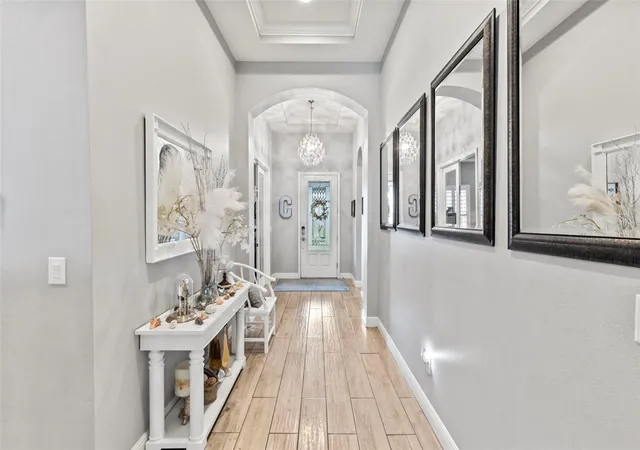
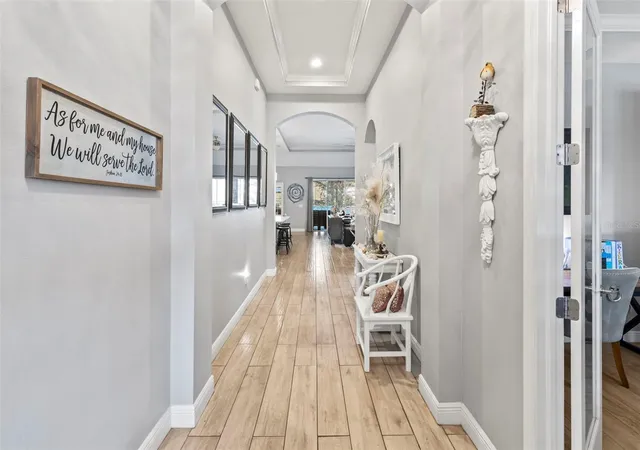
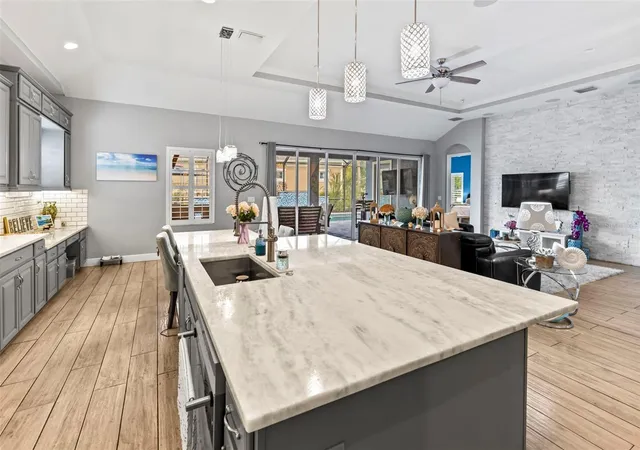
Beautifully built by Homes by WestBay, this 4-bedroom, 5-bathroom pool home on corner lot across from park is available for a quick move in! Come enjoy the Fishhawk Lifestyle in one of the most popular floorplans... PLUS ROOF was replaced in late 2024. You will love the spacious, bright kitchen with large island, gas range, 42" upgraded cabinets, solid surface counters, desk area, eat-in area, and plenty of space to gather right off the great room (which includes a built-in surround sound system). A wall of sliding glass doors leads out the covered lanai and gorgeous pool with spa, plus full bath. Back inside there are 4 downstair bedrooms, and an office suite with bathroom. The large primary suite includes bath with soaking tub as well as separate shower, double vanities, and an upgraded closet system in the massive walk-in closet. Upstairs is another bedroom and bath, plus a bonus/media room! Plantation shutters provide privacy throughout the house. HOA grants access to the Lake House which has playground, game room, workout area, and party area. Plus, access to the park right across the street from the house. This home will not disappoint... make sure you put it on your list to discover!
- Houzeo last checked: 1 minute ago
- Listing updated: September 21, 2026 at 9:01 pm
- Listing Provided by: Steve Storms (813) 293-4652 , Kelly Storms | STORMS REALTY (813) 293-4652
- Source: Stellar MLS-FL | MLS#: TB8520613

Property Details
Status
Active
Type
Single Family Residence
No. of Stories
2
County
City
Neighborhood
--
Year Built
2016
HOA Fees
$99/mo
Finished Area
3,283 sqft
Lot Size
10,620 sqft lot
Basement Area
- sqft
MLS Name
Stellar MLS
MLS Number
TB8520613
MLS Status
Active
Days on Market
111
Cumulative Days on Market
94

Continue Your Journey in App
Find your dream home, receive real-time updates, and many more!
Download App
Continue Your Journey in App
Find your dream home, receive real-time updates, and many more!
Location
HOA Management
Fishhawk West HOA/ Patti Picciano
HOA Fees
$99/ Monthly
Amenities
 Amenities and services may be covered by one or multiple associations and service providers.
 Gym
Gym
 Park Playground
 Club House
 Pool
Pool
Disclaimer: Amenities are based on third-party information and may vary; buyers must independently verify all amenities, as information is deemed reliable but not guaranteed.
Facts & Features
Rooms
Bedrooms & bathrooms
Bedrooms: 4
Bathrooms: 5
Kitchen
Level: First
Living Room
Level: First
Primary Bedroom
Level: First
Interior
Exterior Features
Sidewalk
Appliances
Dishwasher, Disposal, Dryer, Microwave, Range, Refrigerator, Washer, Water Filtration System
Cooling
Central Air
Heating
Central
Sewer
Public Sewer
Interior Features
Ceiling Fans(s), Eat In Kitchen, Kitchen/family Room Combo, Open Floorplan, Primary Bedroom Main Floor, Solid Surface Counters, Solid Wood Cabinets, Walk In Closet(s), Window Treatments
Flooring
Carpet, Ceramic Tile
Construction
Year Built
Year Built: 2016
Home type
Single Family Residence
Property Condition
Completed
Construction Materials
Block
Foundation Details
Slab
Roof
Shingle
Utilities & Energy
Water Source
Public
Pool Features
Auto Cleaner, Gunite, Heated, In Ground, Screen Enclosure
Utilities
Bb/hs Internet Available, Fire Hydrant, Natural Gas Connected, Sprinkler Meter
Association Amenities
Clubhouse, Fitness Center, Park, Pool
Parking Features
Garage Door Opener, Tandem
Laundry Features
Inside, Laundry Room
Other Features
Subdivision Name
Fishhawk Ranch West Ph 2a/
Price History
| Date | Event | Price |
|---|---|---|
09/19/2026 Source: | Price Decreased | $750,000 -3.23% $228/sqft |
08/28/2026 Source: | Listing Removed | $775,000 $236/sqft |
08/28/2026 Source: | Listed for Sale | $775,000 -2.52% $236/sqft |
08/24/2026 Source: | Price Decreased | $795,000 -4.79% $242/sqft |
08/18/2026 Source: | Price Decreased | $835,000 -1.18% $254/sqft |

Show more
Nearby Homes
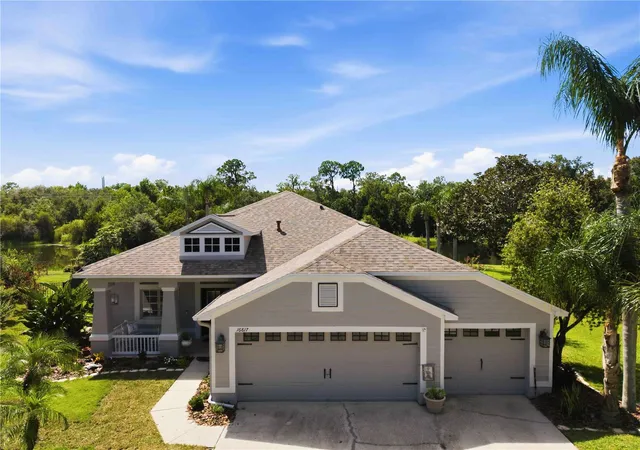
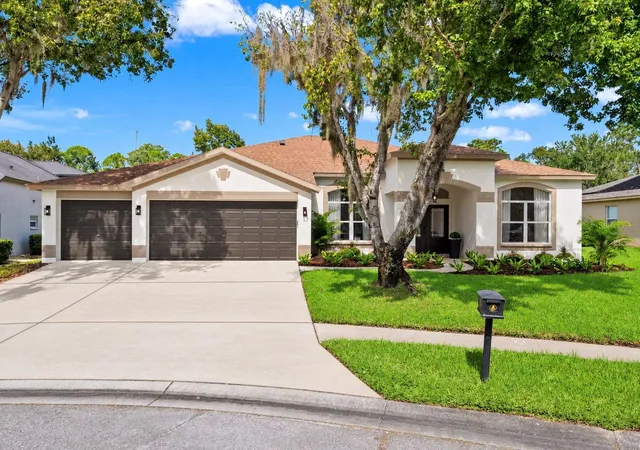
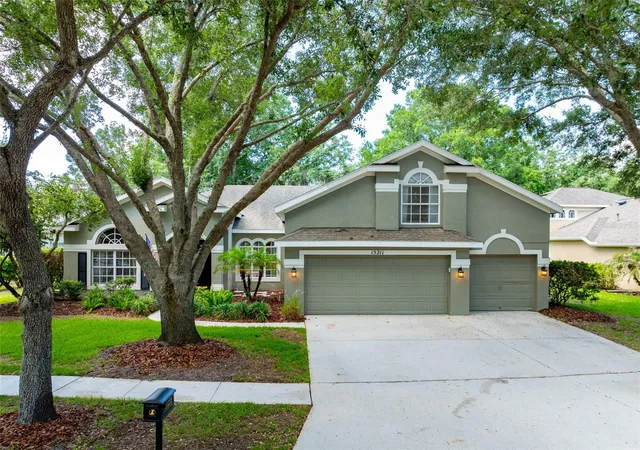
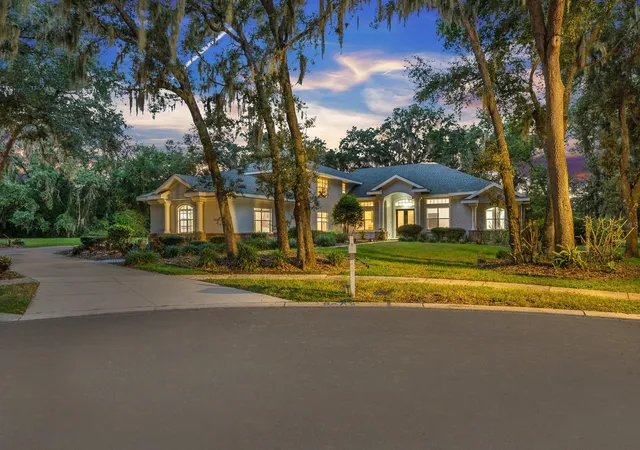
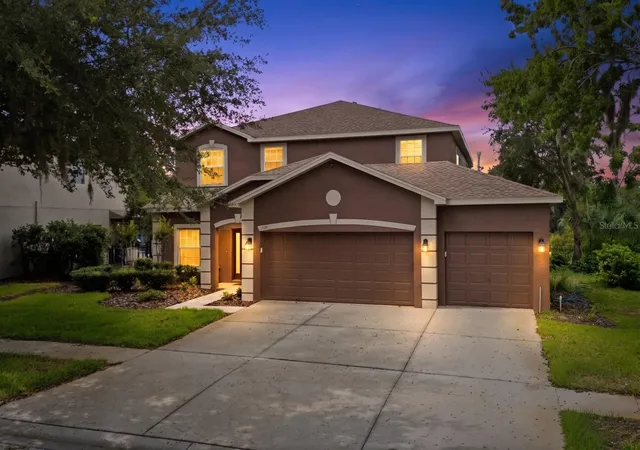
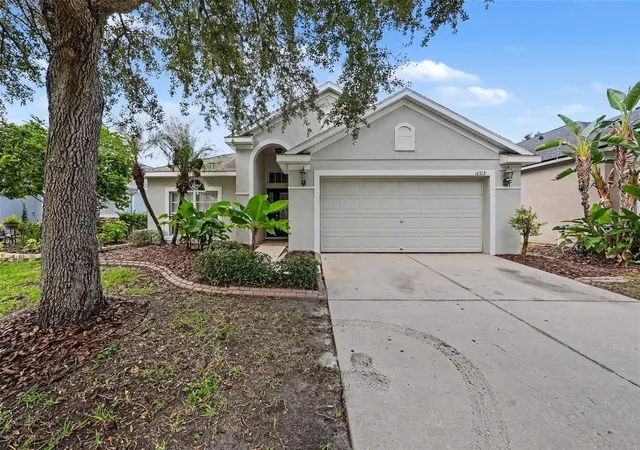
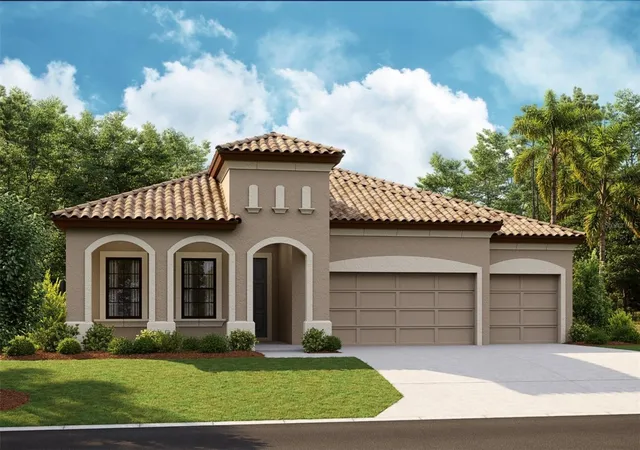
Find Homes by Property Features in Lithia, FL
Nearby New Homes For Sale

Based on information from Stellar MLS® through Oct 08, 2026, 07:15AM as submitted to and distributed by MLS GRID. All data is obtained from various sources and may not have been verified by the broker or MLS GRID. Supplied Open House Information is subject to change without notice. All information should be independently reviewed and verified for accuracy. Properties may or may not be listed by the office/agent presenting the information. IDX information is provided exclusively for consumers’ personal non-commercial use. It may not be used for any purpose other than to identify prospective properties consumers may be interested in purchasing. The data is deemed reliable but is not guaranteed by MLS GRID. The use of the MLS GRID Data may be subject to an end-user license agreement prescribed by the Member Participant’s applicable MLS, if any, and as amended from time to time. © 2026 Stellar MLS. All Rights Reserved.
 Advertising Broker: Fred McGill | Simple Showing, Inc