- Overview
- Description
- Property Details
- Location
- HOA Management
- Facts & Features
- Getting Around
- Nearby Homes




$1,175,000
Monthly Est:$5,848
 5 Beds
 5 Baths
5 full baths
 3,871sqft
5806 Audubon Manor Blvd, Lithia, FL 33547
$1,175,000
$5,848/moEst:
Get Pre-Approved
Single Family Residence
Built in 1997
$203.33/mo HOA
24,514 sqft lot
$304/sq.ft
Description
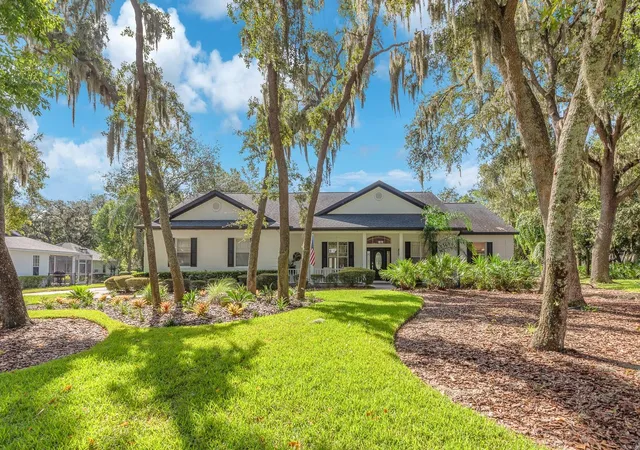
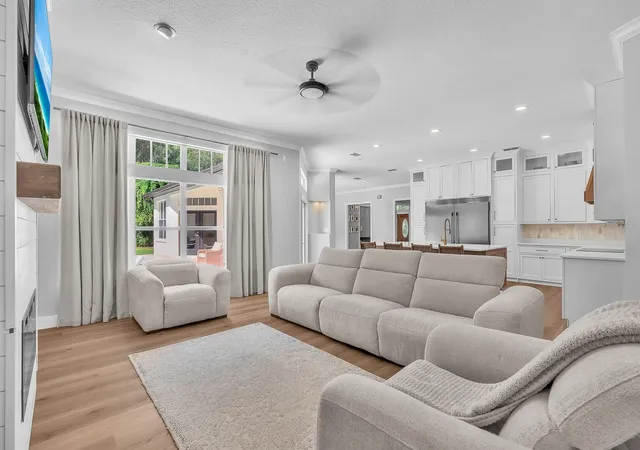
A private retreat awaits behind the gates of FishHawk Trails, where this expansive 5-bedroom, 5-bath residence unfolds across more than half an acre of mature, tree-lined grounds. Designed for both elevated entertaining and comfortable everyday living, the home creates a seamless connection between its impressive interiors and resort-inspired outdoor spaces.
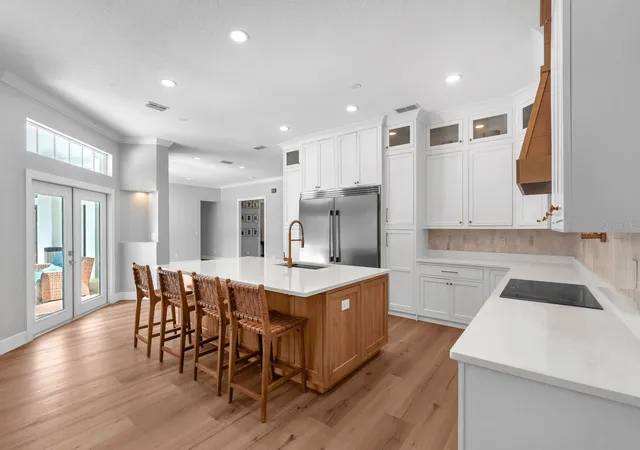
Enter through the front doors and immediately take in the home's impressive scale, with sight lines extending through the formal dining room, living room and open kitchen to the pool beyond. The kitchen and family room form the heart of the home, featuring abundant cabinetry, stainless steel appliances, built-in induction cook top and a generous breakfast bar. Volume ceilings, LVP flooring, architectural details and an electric fireplace add warmth and character to the main living spaces.
The split-bedroom layout provides privacy throughout, with the primary suite offering a peaceful retreat of its own. French doors open directly to the pool area, creating an effortless connection to the outdoors. The spacious en suite bath features dual vanities, a separate shower and soaking tub.
Designed with everyday convenience in mind, the first floor also includes a dedicated laundry room with built-in shelving, along with a separate guest bath with direct pool access. Upstairs, a generous bonus room and full bath provide flexible space for a media room, office, recreation area or private guest retreat.
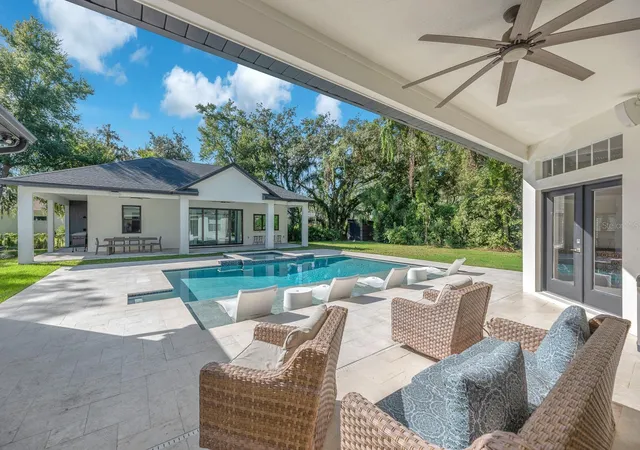
Outside, the property takes on a distinctly resort-like feel. The pool and spa are surrounded by an expansive patio and mature landscaping, creating a private setting for outdoor dining, entertaining or quiet afternoons by the water. The detached pool house adds an exceptional layer of versatility, offering a private living room, bedroom, kitchen with stainless steel appliances and full bath with a shower.
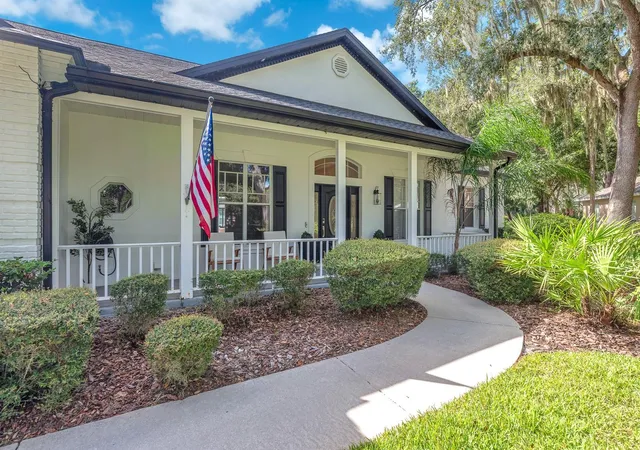
A side-entry 3-car garage, fenced yard and welcoming front porch complete the property. Within FishHawk Trails, residents enjoy a guard-gated setting surrounded by wooded trails, sports fields, basketball and tennis courts.
- Houzeo last checked: 12 hours ago
- Listing updated: October 6, 2026 at 2:18 pm
- Listing Provided by: Alie Espinoza (813) 382-6465 | EATON REALTY (813) 672-8022
- Source: Stellar MLS-FL | MLS#: TB8541910

Property Details
Status
Active
Type
Single Family Residence
No. of Stories
2
County
City
Neighborhood
--
Year Built
1997
HOA Fees
$203.33/mo
Finished Area
3,871 sqft
Lot Size
24,514 sqft lot
Basement Area
- sqft
MLS Name
Stellar MLS
MLS Number
TB8541910
MLS Status
Active
Days on Market
43
Cumulative Days on Market
28

Continue Your Journey in App
Find your dream home, receive real-time updates, and many more!
Download App
Continue Your Journey in App
Find your dream home, receive real-time updates, and many more!
Location
HOA Management
Fishhawk Trails
HOA Fees
$610/ Quarterly
Amenities
 Amenities and services may be covered by one or multiple associations and service providers.
 Maintenance
 Tennis
 Basket Ball
 Park Playground
 Security Guard
 Bike Trails
 Club House
 Security Gate
 Recreation Facilities
Management
Recreational Facilities
Escrow Reserves Fund
Disclaimer: Amenities are based on third-party information and may vary; buyers must independently verify all amenities, as information is deemed reliable but not guaranteed.
Facts & Features
Rooms
Bedrooms & bathrooms
Bedrooms: 5
Bathrooms: 5
Kitchen
Level: First
Great Room
Level: First
Primary Bedroom
Level: First
Interior
Sewer
Public Sewer
Cooling
Central Air, Zoned
Interior Features
Ceiling Fans(s), Crown Molding, Eat In Kitchen, High Ceilings, Kitchen/family Room Combo, L Dining, Open Floorplan, Primary Bedroom Main Floor, Solid Surface Counters, Solid Wood Cabinets, Split Bedroom, Thermostat, Walk In Closet(s)
Exterior Features
Rain Gutters, Sidewalk, Sprinkler Metered
Flooring
Carpet, Luxury Vinyl
Appliances
Built In Oven, Cooktop, Dishwasher, Disposal, Electric Water Heater, Microwave, Range, Refrigerator, Water Softener
Heating
Central, Electric
Construction
Year Built
Year Built: 1997
Home type
Single Family Residence
Foundation Details
Slab
Roof
Shingle
Construction Materials
Block
Utilities & Energy
Parking Features
Driveway, Garage Faces Side
Fireplace Features
Gas
Laundry Features
Inside
Water Source
Public
Association Amenities
Basketball Court, Clubhouse, Gated, Playground, Recreation Facilities, Security, Tennis Court(s), Trail(s)
Pool Features
Chlorine Free, Gunite, Heated, In Ground, Lighting, Outside Bath Access, Salt Water
Utilities
Bb/hs Internet Available, Cable Available, Electricity Connected, Public, Sewer Connected, Sprinkler Meter, Underground Utilities, Water Connected
Other Features
Patio And Porch Features
Front Porch, Rear Porch
Community Features
Clubhouse, Deed Restrictions, Gated Community Guard, Playground, Sidewalks, Tennis Court(s), Street Lights
Vegetation
Mature Landscaping, Trees/landscaped
Subdivision Name
Fish Hawk Trails Un 1 & 2
Lot Features
In County, Landscaped, Sidewalk, Paved
Price History
| Date | Event | Price |
|---|---|---|
09/29/2026 Source: | Price Decreased | $1,175,000 -1.67% $304/sqft |
09/08/2026 Source: | Listed for Sale | $1,195,000 $309/sqft |
08/25/2026 Source: | Coming Soon | $1,195,000 +262.12% $309/sqft |
03/25/2016 Source: | Price Decreased | $330,000 -4.32% $85/sqft |
01/11/2016 Source: | Sold | $344,900 $89/sqft |

Nearby Homes
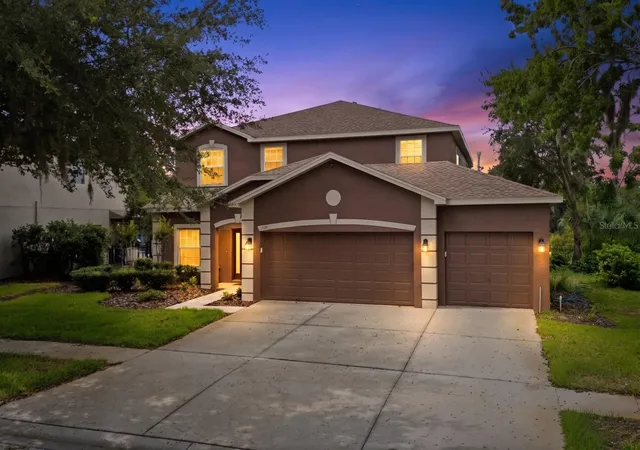
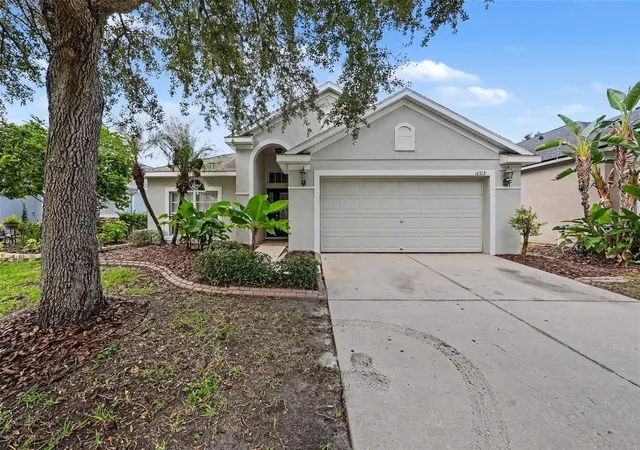
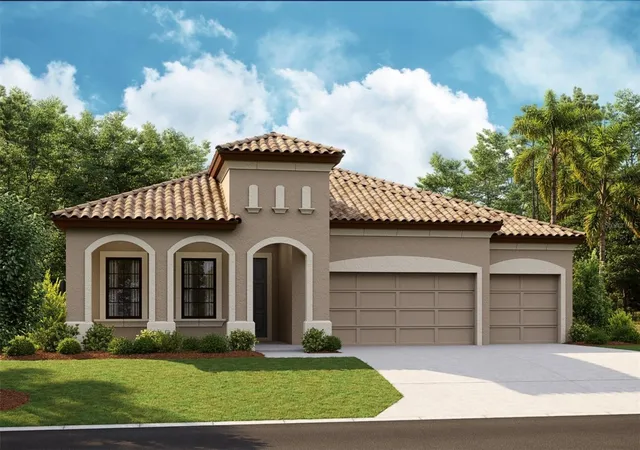
Find Homes by Property Features in Lithia, FL
Nearby New Homes For Sale

Based on information from Stellar MLS® through Oct 07, 2026, 06:00AM as submitted to and distributed by MLS GRID. All data is obtained from various sources and may not have been verified by the broker or MLS GRID. Supplied Open House Information is subject to change without notice. All information should be independently reviewed and verified for accuracy. Properties may or may not be listed by the office/agent presenting the information. IDX information is provided exclusively for consumers’ personal non-commercial use. It may not be used for any purpose other than to identify prospective properties consumers may be interested in purchasing. The data is deemed reliable but is not guaranteed by MLS GRID. The use of the MLS GRID Data may be subject to an end-user license agreement prescribed by the Member Participant’s applicable MLS, if any, and as amended from time to time. © 2026 Stellar MLS. All Rights Reserved.
 Advertising Broker: Fred McGill | Simple Showing, Inc