Andover RE
Powered by 
- 20
- Overview
- Description
- Property Details
- Location
- Facts & Features
- Getting Around
- Nearby Homes
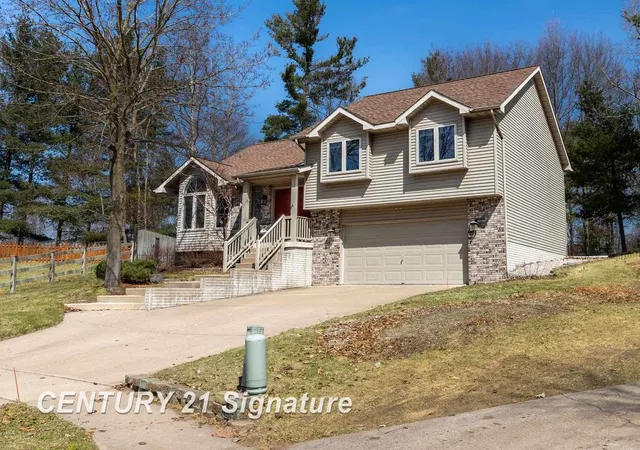

Street View
$349,900
Monthly Est:$1,742
 3 Beds
 3 Baths
3 full baths
 2,250sqft
5808 Lantern Ln, Midland, MI 48642
$349,900
$1,742/moEst:
Get Pre-Approved
Single Family Residence
Built in 1995
$-- HOA
15,246 sqft lot
$156/sq.ft
Description
Situated at the end of a quiet cul-de-sac in a desirable, walkable neighborhood just minutes from top-rated Midland schools, this exceptional home offers both comfort and functionality for modern living. A covered front porch and double-door entry welcome you into a spacious foyer that sets the tone for the home's inviting layout. The main level features a generous family room with a gas fireplace and expansive windows overlooking the beautifully landscaped backyard. This space flows seamlessly into a bright breakfast area with views of the custom landscaping, covered deck, and charming swing, the perfect space for entertaining, relaxing or preparing for the week ahead. The recently updated kitchen has been professionally designed with solid surface countertops, premium stainless-steel appliances, and separate pantry. At the front of the home, a versatile flex room provides the perfect space for a formal dining room, living room, office, or additional lounge area. Designed for both everyday living and entertaining, the main level offers a comfortable, open flow. The home's multi-level layout minimizes stair use, providing convenience without sacrificing space. On the upper level, the spacious primary suite includes a walk-in closet and a beautifully updated ensuite bath featuring a soaking tub, separate shower, and large vanity. Two additional bedrooms and a full bathroom complete this floor. The lower level, with an additional 779 square feet and conveniently located near the entry and attached garage, includes a finished family room, additional flex space, a full bathroom, and a laundry room-ideal for guests, recreation, or work-from-home needs. The oversized attached garage offers ample storage, and the home has been professionally maintained throughout, making it truly move-in ready. With its prime location near US-10, the Tennis Center, shopping, dining, and everyday conveniences, this home checks every box-location, layout, updates, and lifestyle. Opportunities like this are rare-schedule your privat
- Houzeo last checked: 2 minutes ago
- Listing updated: April 3, 2026 at 4:08 pm
- Listing Provided by: Alicia Manceau | Century 21 Signature Realty Midland (989) 837-2100
- Source: Realcomp MLS-MI | MLS#: 61050203124

- Originating MLS: Saginaw Board of REALTORS
Property Details
Status
Pending
Type
Single Family Residence
No. of Stories
-
County
City
Neighborhood
--
Year Built
1995
HOA Fees
-
Finished Area
2,250 sqft
Lot Size
15,246 sqft lot
Basement Area
- sqft
MLS Name
Realcomp MLS
MLS Number
61050203124
MLS Status
Pending
Days on Market
217

Continue Your Journey in App
Find your dream home, receive real-time updates, and many more!
Continue Your Journey in App
Find your dream home, receive real-time updates, and many more!
Location
Facts & Features
Rooms
Bedrooms & bathrooms
Bedrooms: 3
Bathrooms: 3
Interior
Heating
Forced Air, Natural Gas
Sewer
Public Sewer, Sewer At Street
Construction
Year Built
Year Built: 1995
Home type
Single Family Residence
Foundation Details
Basement
Architectural Style
Traditional
Construction Materials
Vinyl Siding
Utilities & Energy
Pool Features
None
Parking Features
Two Car Garage, Attached
Fireplace Features
Gas
Water Source
Waterat Street
Other Features
Disclosures
Taxes Homestead Exempt
Subdivision Name
Tannglewood
Price History
| Date | Event | Price |
|---|---|---|
04/03/2026 Source: | Pending | $349,900 $156/sqft |
04/02/2026 Source: | Listed for Sale | $349,900 $156/sqft |


Nearby Homes
Find Homes by Property Features in Midland, MI


Based on information from the Board/Association of REALTORS® (alternatively, from the Realcomp II Ltd. MLS) through Nov 06, 2026, 04:30AM. All information provided is deemed reliable, but is not guaranteed to be accurate and should be independently verified. IDX provided courtesy of Realcomp II Ltd. via Andover Real Estate & Houzeo, Copyright 2026 Realcomp II Ltd. Shareholders Any use of search facilities of data on the site, other than by a consumer looking to purchase real estate, is prohibited. IDX information is provided exclusively for consumers' personal, noncommercial use and may not be used for any purpose other than to identify prospective properties consumers may be interested in purchasing. The accuracy of all information, regardless of source, is not guaranteed or warranted. All information should be independently verified. Listing Information presented by local MLS brokerage: Andover Real Estate, local REALTOR®- Scott Rubin - (248)206-3666 . Any use of search facilities of data on the site, other than by a consumer looking to purchase real estate, is prohibited. © 2024 Realcomp II Ltd. MLS. All Rights Reserved.
 Advertising Broker: Andover Real Estate | Andover Real Estate
