- Overview
- Description
- Property Details
- Location
- Facts & Features
- Getting Around
- Nearby Homes
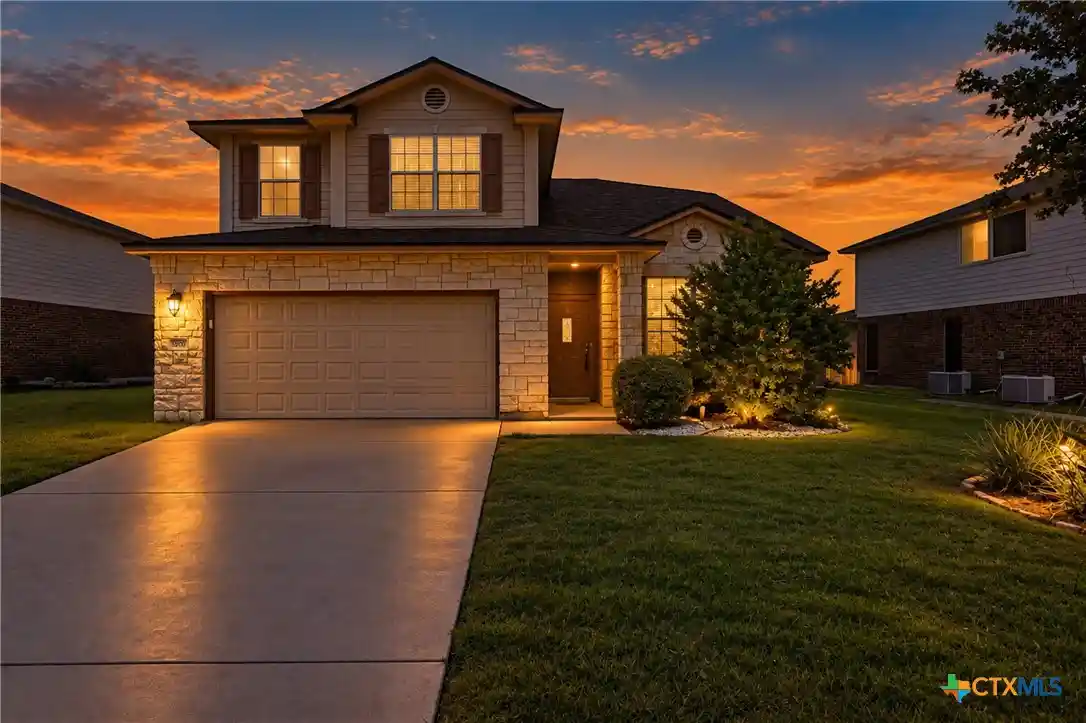


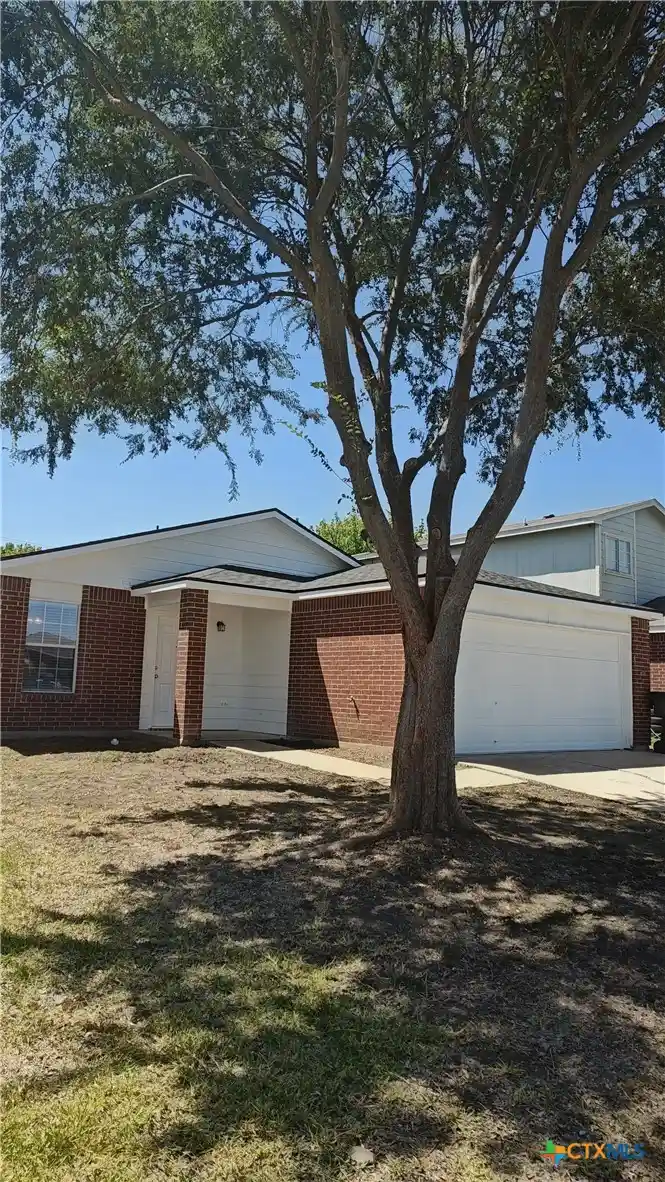
Street View
$285,000
Monthly Est:$1,419
 4 Beds
 3 Baths
2 full baths + 1 half bath
 2,058sqft
5809 Graphite Dr, Killeen, TX 76542
$285,000
$1,419/moEst:
Get Pre-Approved
Single Family Residence
Built in 2006
$-- HOA
9,517.86 sqft lot
$138/sq.ft
Description
Two living areas, two dining areas, and a large backyard give this two story White Rock Estates home room to work for the way you live. High ceilings and generous windows make the main living space feel open and bright, while the kitchen’s center island keeps cooking and conversation connected. There’s space to gather around the table, spread out in a second living area, or take the evening outside to the covered patio.
The primary suite adds its own sense of space, with double doors, high ceilings, dual vanities, and a jetted tub. The fourth bedroom also has double doors and a large walk-in closet, offering flexibility for an office, hobby space, or additional bedroom. An indoor laundry room, water softener, and pebble-coated garage floor add practical touches. The roof was replaced in 2024 and the HVAC in 2025. Neighborhood walking, jogging, and biking trails offer another way to enjoy the area. Schedule a showing to see how the space fits your plans.
- Houzeo last checked: 0 minutes ago
- Listing updated: October 14, 2026 at 5:22 am
- Listing Provided by: Danielle Tucker Shepard (254) 383-0789 DRE #0637756, Amanda Albrecht (210) 264-8470 DRE #0780129 | Always Here Properties, Llc (254) 768-0047
- Source: Central Texas MLS-TX | MLS#: 626452

Property Details
Status
Active
Type
Single Family Residence
No. of Stories
2
County
City
Neighborhood
--
Year Built
2006
HOA Fees
-
Finished Area
2,058 sqft
Lot Size
9,517.86 sqft lot
Basement Area
- sqft
MLS Name
Central Texas MLS
MLS Number
626452
MLS Status
Active
Days on Market
30
Cumulative Days on Market
15

Continue Your Journey in App
Find your dream home, receive real-time updates, and many more!
Continue Your Journey in App
Find your dream home, receive real-time updates, and many more!
Location
Facts & Features
Rooms
Bedrooms & bathrooms
Bedrooms: 4
Bathrooms: 3
LivingRoom
Level: Lower
Area: 229.60 Square Feet
Dimensions: 16.4x14
FamilyRoom
Level: Lower
Area: 327.67 Square Feet
Dimensions: 21.7x15.1
BreakfastRoomNook
Level: Lower
Area: 149.80 Square Feet
Dimensions: 14x10.7
Kitchen
Level: Lower
Area: 164.30 Square Feet
Dimensions: 15.5x10.6
Bedroom3
Level: Upper
Area: 0.00 Square Feet
Dimensions: 0x10
Bedroom3
Level: Upper
Area: 111.10 Square Feet
Dimensions: 11x10.1
Bedroom2
Level: Upper
Area: 116.61 Square Feet
Dimensions: 12.8x9.11
Interior
Interior Features
All Bedrooms Up, Ceiling Fans, Carbon Monoxide Detector, Dining Area, Separate Formal Dining Room, Double Vanity, Entrance Foyer, Eat In Kitchen, High Ceilings, Jetted Tub, Multiple Living Areas, Multiple Dining Areas, Open Floorplan, Pantry, Separate Shower, Walk In Closets, Breakfast Bar, Kitchen Island
Cooling
Central Air, Electric, One Unit
Appliances
Double Oven, Dishwasher, Disposal, Microwave, Refrigerator, Water Heater, Water Softener Owned
Exterior Features
Covered Patio, Porch, Private Yard, Storage
Heating
Central, Electric
Sewer
Public Sewer
Flooring
Carpet, Ceramic Tile, Tile
Construction
Year Built
Year Built: 2006
Home type
Single Family Residence
Property Condition
Resale
Architectural Style
Contemporary Modern
Foundation Details
Slab
Roof
Composition, Shingle
Construction Materials
Stone Veneer, Vinyl Siding
Utilities & Energy
Fireplace Features
None
Pool Features
None
Security Features
Security System Leased
Laundry Features
Washer Hookup, Electric Dryer Hookup, Inside, Laundry In Utility Room, Main Level, Lower Level, Laundry Room
Water Source
Public
Utilities
Cable Available, Electricity Available, High Speed Internet Available, Phone Available, Trash Collection Public
Other Features
Subdivision Name
White Rock Estates Ph One
Community Features
Trails Paths, Curbs, Street Lights, Sidewalks
Patio And Porch Features
Covered, Patio, Porch
Price History
| Date | Event | Price |
|---|---|---|
09/29/2026 Source: | Listed for Sale | $285,000 +72.73% $138/sqft |
05/19/2010 Source: | Sold | $165,000 -1.35% $80/sqft |
01/01/2010 Source: | Price Decreased | $167,265 -1.55% $81/sqft |
11/25/2009 Source: | Listing Removed | $169,900 $83/sqft |

Nearby Homes




Find Homes by Property Features in Killeen, TX

Based on information from the association of REALTORS® (alternatively, from the Central Texas MLS) through Oct 30, 2026, 09:00AM. IDX information is provided exclusively for personal, non-commercial use, and may not be used for any purpose other than to identify prospective properties consumers may be interested in purchasing. Information is deemed reliable but not guaranteed. © 2026 Central Texas MLS, All Rights Reserved.
 Advertising Broker: Michelle Brecker | Pathway To Home Realty
