- Overview
- Description
- Property Details
- Location
- Facts & Features
- Getting Around
- Nearby Homes

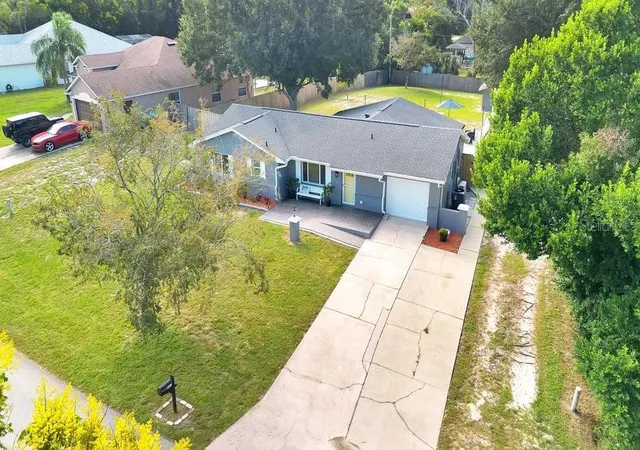


$329,900
Monthly Est:$1,642
 4 Beds
 2 Baths
2 full baths
 1,887sqft
581 Fourwind St, Deltona, FL 32725
$329,900
$1,642/moEst:
Get Pre-Approved
Single Family Residence
Built in 1980
$-- HOA
18,522 sqft lot
$175/sq.ft
Description
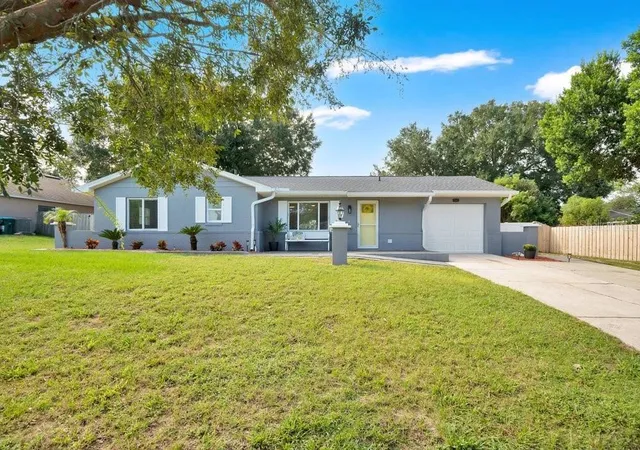
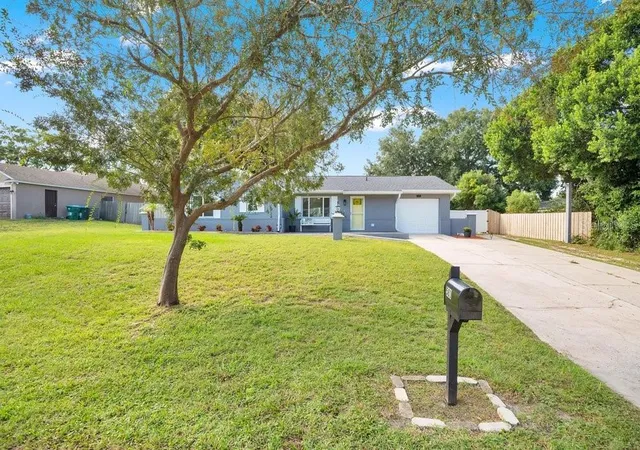
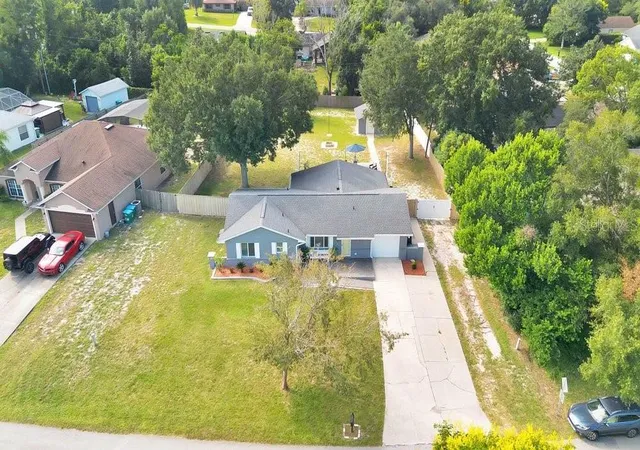
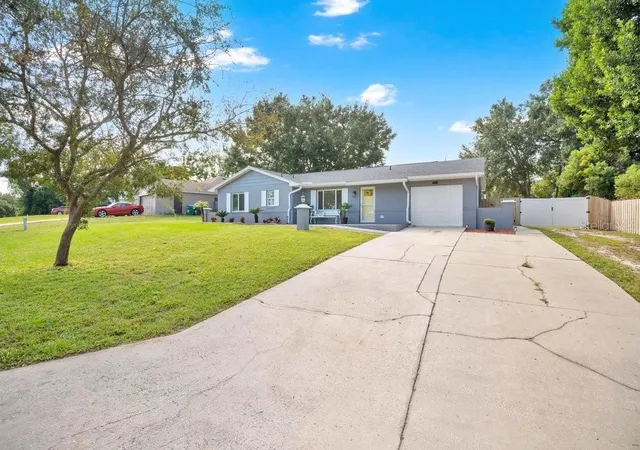
STUNNING REMODELED HOME ON NEARLY HALF AN ACRE WITH NO HOA! Welcome to this beautifully updated block-and-stucco ranch home offering 1,887 SQUARE FEET OF LIVING SPACE on an expansive 0.43-ACRE FULLY FENCED LOT (98X189). COMPLETELY REMODELED THROUGHOUT, this property combines modern comfort, energy efficiency, and outdoor functionality with no HOA or CDD fees to worry about. Step inside to discover an inviting layout featuring low-maintenance ceramic tile and carpet flooring, ceiling fans, and split-bedroom privacy. THE HEART OF THE HOME IS THE FULLY UPGRADED KITCHEN, COMPLETE WITH SOLID WOOD CABINETS, STONE COUNTERTOPS, A BREAKFAST BAR, AND STAINLESS STEEL APPLIANCES (INCLUDING RANGE, MICROWAVE, DISHWASHER, DISPOSAL, AND REFRIGERATOR). The CONVERTED GARAGE has been TRANSFORMED INTO LIVING SPACE THAT SERVES AS A SPACIOUS BEDROOM OR CAN BE CUSTOMIZED AS A HOME OFFICE, BONUS ROOM, OR MAN CAVE. Upgraded with HIGH-EFFICIENCY PELLA DOUBLE-PANE WINDOWS installed just 4 years ago, along with a super efficient HVAC system and thermostat, this house is not only affordable but has low monthly carrying costs. The outdoor space is an entertainer's dream and a hobbyist's delight, offering mature landscaping, rain gutters, and a private mailbox along with an 800 SQ FT REAR PATIO that provides endless possibilities for outdoor dining, grilling, and gatherings. With a large STORAGE SHED, there is ample storage and workspace options for anyones needs and/or hobbies. Included is an UPGRADED ADDITIONAL ELECTRICAL SERVICE ON THE OUTSIDE OF THE HOUSE, EXTRA ELECTRICAL WIRING RUN TO THE SIDE OF THE SHED FOR FUTURE EXPANSION, AND UNDERGROUND PIPES AND WIRING PREPPED FOR A 6-ZONE IRRIGATION SYSTEM. What about location you ask? This house offers an unbeatable location with great commuter convenience. Situated in Deltona and only minutes from I-4 (making trips to both Orlando and Daytona Beach fast and direct), this home offers easy access to local amenities, public transit, and top-rated schools, including Discovery Elementary, Deltona Middle, and University High School. Enjoy quick access to surrounding Central Florida shopping, dining, medical facilities, and outdoor recreation areas. So don’t delay. Check out the 3D Virtual Walk Through then schedule you own private showing today.
- Houzeo last checked: 8 hours ago
- Listing updated: October 4, 2026 at 2:08 pm
- Listing Provided by: Warren Bonett (407) 864-2559 , Jeremy Seymour | KELLER WILLIAMS ADVANTAGE REALTY (407) 977-7600
- Source: Stellar MLS-FL | MLS#: O6444625

Property Details
Status
Active
Type
Single Family Residence
No. of Stories
-
County
City
Neighborhood
--
Year Built
1980
HOA Fees
-
Finished Area
1,887 sqft
Lot Size
18,522 sqft lot
Basement Area
- sqft
MLS Name
Stellar MLS
MLS Number
O6444625
MLS Status
Active
Days on Market
7
Cumulative Days on Market
3

Continue Your Journey in App
Find your dream home, receive real-time updates, and many more!
Download App
Continue Your Journey in App
Find your dream home, receive real-time updates, and many more!
Location
Facts & Features
Rooms
Bedrooms & bathrooms
Bedrooms: 4
Bathrooms: 2
Living Room
Level: First
Area: 252.00 Square Feet
Dimensions: 12x21
Dining Room
Level: First
Area: 100.00 Square Feet
Dimensions: 10x10
Family Room
Level: First
Area: 198.00 Square Feet
Dimensions: 11x18
Kitchen
Level: First
Area: 110.00 Square Feet
Dimensions: 10x11
Primary Bedroom
Level: First
Area: 144.00 Square Feet
Dimensions: 12x12
Primary Bathroom
Level: First
Area: 63.00 Square Feet
Dimensions: 9x7
Bedroom 2
Level: First
Area: 132.00 Square Feet
Dimensions: 11x12
Bedroom 3
Level: First
Area: 320.00 Square Feet
Dimensions: 16x20
Bedroom 4
Level: First
Area: 132.00 Square Feet
Dimensions: 11x12
Interior
Sewer
Septic Tank
Cooling
Central Air
Appliances
Dishwasher, Dryer, Electric Water Heater, Microwave, Range, Refrigerator, Washer
Exterior Features
Private Mailbox, Rain Gutters, Storage
Heating
Central, Electric
Window Features
Blinds, Double Pane Windows, Energy Star Qualified Windows
Flooring
Carpet, Ceramic Tile
Interior Features
Ceiling Fans(s), Solid Wood Cabinets, Split Bedroom, Stone Counters, Thermostat
Construction
Year Built
Year Built: 1980
Home type
Single Family Residence
Foundation Details
Slab
Construction Materials
Block, Stucco
Architectural Style
Florida, Ranch, Traditional
Roof
Shingle
Utilities & Energy
Laundry Features
Inside
Utilities
Bb/hs Internet Available, Cable Available, Electricity Connected, Fiber Optics, Public, Water Connected
Security Features
Smoke Detector(s)
Water Source
Public
Parking Features
Converted Garage
Other Features
Community Features
Street Lights
Vegetation
Mature Landscaping, Trees/landscaped
Subdivision Name
Deltona Lakes Un 3
Lot Features
City Limits, Landscaped, Level, Near Public Transit, Paved
Patio And Porch Features
Covered, Front Porch
Price History
| Date | Event | Price |
|---|---|---|
10/01/2026 Source: | Listed for Sale | $329,900 +383.37% $175/sqft |
02/24/2011 Source: | Sold | $68,250 -47.50% $36/sqft |
10/25/2008 Source: | Listing Removed | $130,000 $69/sqft |

Nearby Homes

Find Homes by Property Features in Deltona, FL
Nearby New Homes For Sale

Based on information from Stellar MLS® through Oct 09, 2026, 02:30PM as submitted to and distributed by MLS GRID. All data is obtained from various sources and may not have been verified by the broker or MLS GRID. Supplied Open House Information is subject to change without notice. All information should be independently reviewed and verified for accuracy. Properties may or may not be listed by the office/agent presenting the information. IDX information is provided exclusively for consumers’ personal non-commercial use. It may not be used for any purpose other than to identify prospective properties consumers may be interested in purchasing. The data is deemed reliable but is not guaranteed by MLS GRID. The use of the MLS GRID Data may be subject to an end-user license agreement prescribed by the Member Participant’s applicable MLS, if any, and as amended from time to time. © 2026 Stellar MLS. All Rights Reserved.
 Advertising Broker: Fred McGill | Simple Showing, Inc