- Overview
- Description
- Property Details
- Location
- Facts & Features
- Getting Around
- Nearby Homes

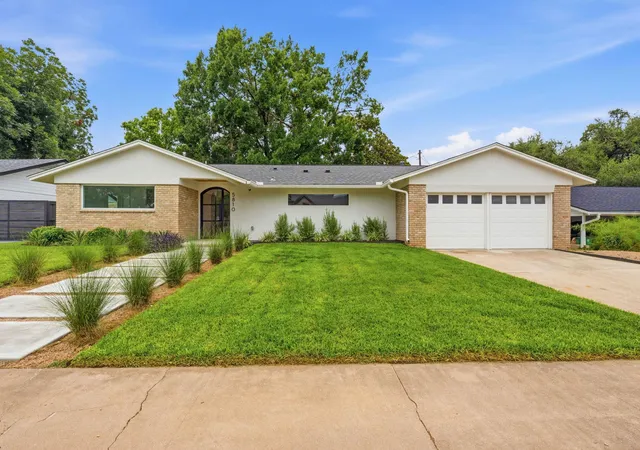


$1,297,000
Monthly Est:$6,456
 4 Beds
 3 Baths
3 full baths
 2,353sqft
5810 Marilyn Dr, Austin, TX 78757
$1,297,000
$6,456/moEst:
Get Pre-Approved
Single Family Residence
Built in 1956
$-- HOA
9,208.58 sqft lot
$551/sq.ft
Description
A complete reinvention in the heart of Allandale, this down-to-the-studs renovation delivers the quality of custom new construction wrapped in the character of one of Central Austin's most coveted neighborhoods. Every major system has been replaced, including plumbing, electrical, HVAC, insulation, windows, and more. Bespoke cabinetry and designer finishes elevate everyday living.
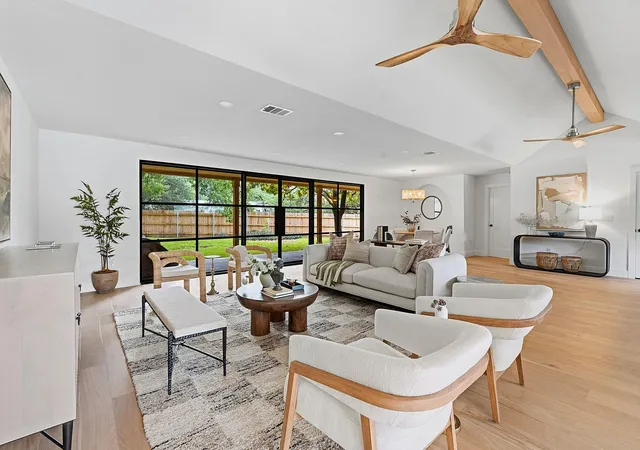
Vaulted beamed ceilings, a gallery-white palette, and an expansive wall of steel framed windows with oversized French doors create a striking, light-filled interior.
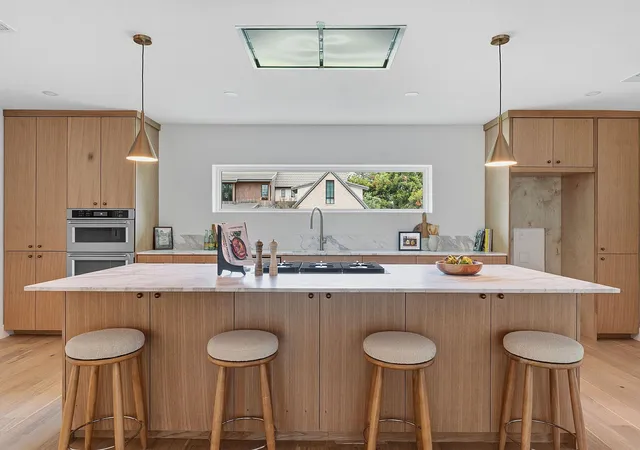
The chef's kitchen is equal parts showpiece and workspace, featuring custom handmade cabinetry with thoughtful storage, marble countertops, a statement island with integrated cooktop, premium stainless appliances, and a remote-controlled retractable vent hood. Custom oversized laundry room with extensive built-ins that serve as your butler’s pantry.
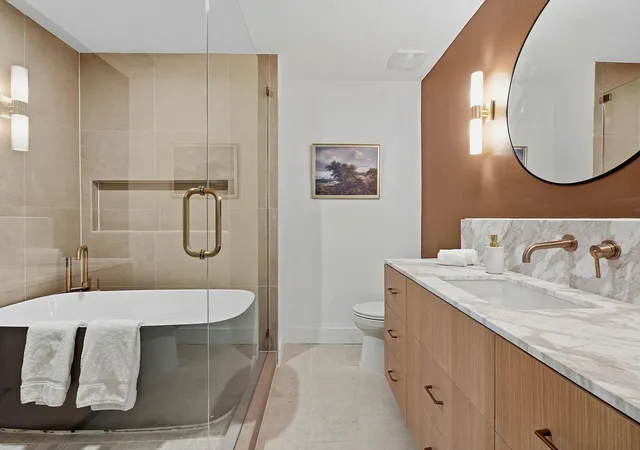
The serene primary suite overlooks the backyard and offers custom closet built-ins and a beautifully appointed ensuite bath. A private junior suite, two additional bedrooms, designer baths, and a custom laundry room complete the thoughtfully designed floor plan.
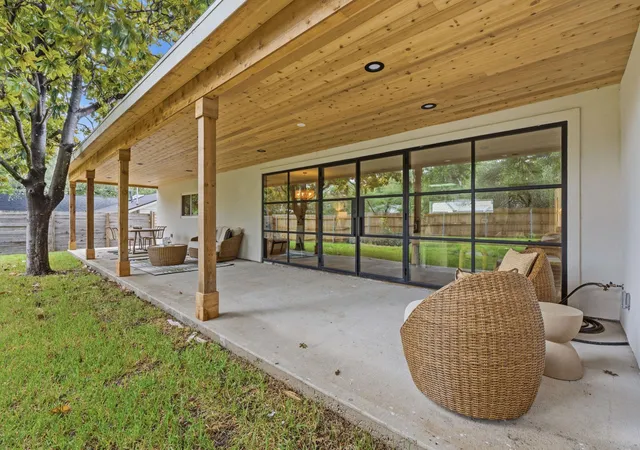
Outside, the covered porch with a wood-clad ceiling, recessed lighting, and ceiling fans overlooks a private, fully fenced .20-acre backyard ready for entertaining or future enhancements.
Just blocks from Shoal Creek Greenbelt, neighborhood favorites, H-E-B, and minutes to Downtown and The Domain.
In a neighborhood where authenticity never goes out of style, this bespoke renovation offers a level of craftsmanship that's equally rare. See it for yourself before this exceptional opportunity is gone.
- Houzeo last checked: 12 hours ago
- Listing updated: August 27, 2026 at 8:48 pm
- Listing Provided by: Gerald Pestrikoff (512) 643-8020 | Compass RE Texas, LLC (512) 575-3644
- Source: Unlock MLS-TX | MLS#: 9202978

Property Details
Status
Active Under Contract
Type
Single Family Residence
No. of Stories
-
County
City
Neighborhood
Year Built
1956
HOA Fees
-
Finished Area
2,353 sqft
Lot Size
9,208.58 sqft lot
Basement Area
- sqft
MLS Name
Unlock MLS
MLS Number
9202978
MLS Status
Active Under Contract
Days on Market
84

Continue Your Journey in App
Find your dream home, receive real-time updates, and many more!
Download App
Continue Your Journey in App
Find your dream home, receive real-time updates, and many more!
Location
Facts & Features
Rooms
Bedrooms & bathrooms
Bedrooms: 4
Bathrooms: 3
Living Room
Level: Main
Kitchen
Level: Main
Dining Room
Level: Main
Primary Bedroom
Level: Main
Primary Bathroom
Level: Main
Bedroom
Level: Main
Bathroom
Level: Main
Bedroom
Level: Main
Bathroom
Level: Main
Laundry
Level: Main
Interior
Heating
Central
Flooring
Wood
Window Features
See Remarks
Cooling
Central Air
Exterior Features
Lighting, Private Yard
Appliances
Built In Gas Range, Built In Oven(s), Dishwasher, Disposal, Exhaust Fan, Microwave, Double Oven, Rnghd, Self Cleaning Oven, Stainless Steel Appliance(s), Water Heater
Interior Features
Breakfast Bar, Built In Features, Ceiling Fan(s), Beamed Ceilings, Ceiling High, Ceiling Vaulted, Chandelier, Stone Counters, Double Vanity, No Interior Steps, Open Floorplan, Primary Bedroom On Main, Recessed Lighting, Soaking Tub, Storage, Two Primary Closets
Sewer
Public Sewer
Construction
Year Built
Year Built: 1956
Home type
Single Family Residence
Foundation Details
Slab
Property Condition
Updated/remodeled
Roof
Composition, Shingle
Construction Materials
Brick, Stucco
Utilities & Energy
Utilities
Cable Available, Electricity Available, High Speed Internet, Natural Gas Available, Sewer Available, Water Available
Security Features
Smoke Detector(s)
Pool Features
None
Water Source
Public
Parking Features
Attached, Driveway, Garage
Other Features
Lot Features
Back Yard, Curbs, Front Yard, Interior Lot, Landscaped, Level, Public Maintained Road, Trees Medium (20 Ft 40 Ft), Trees Moderate
Subdivision Name
Allandale West Sec 02
Patio And Porch Features
Covered, Patio
Community Features
Park, Playground, Sidewalks
Disclosures
See Remarks
Price History
| Date | Event | Price |
|---|---|---|
08/27/2026 Source: | Contingent (Active Under Contract) | $1,297,000 +110.89% $551/sqft |
08/27/2024 Source: | Price Increased | $615,000 +241.67% $261/sqft |
01/22/2021 Source: | Sold | $180,000 $76/sqft |

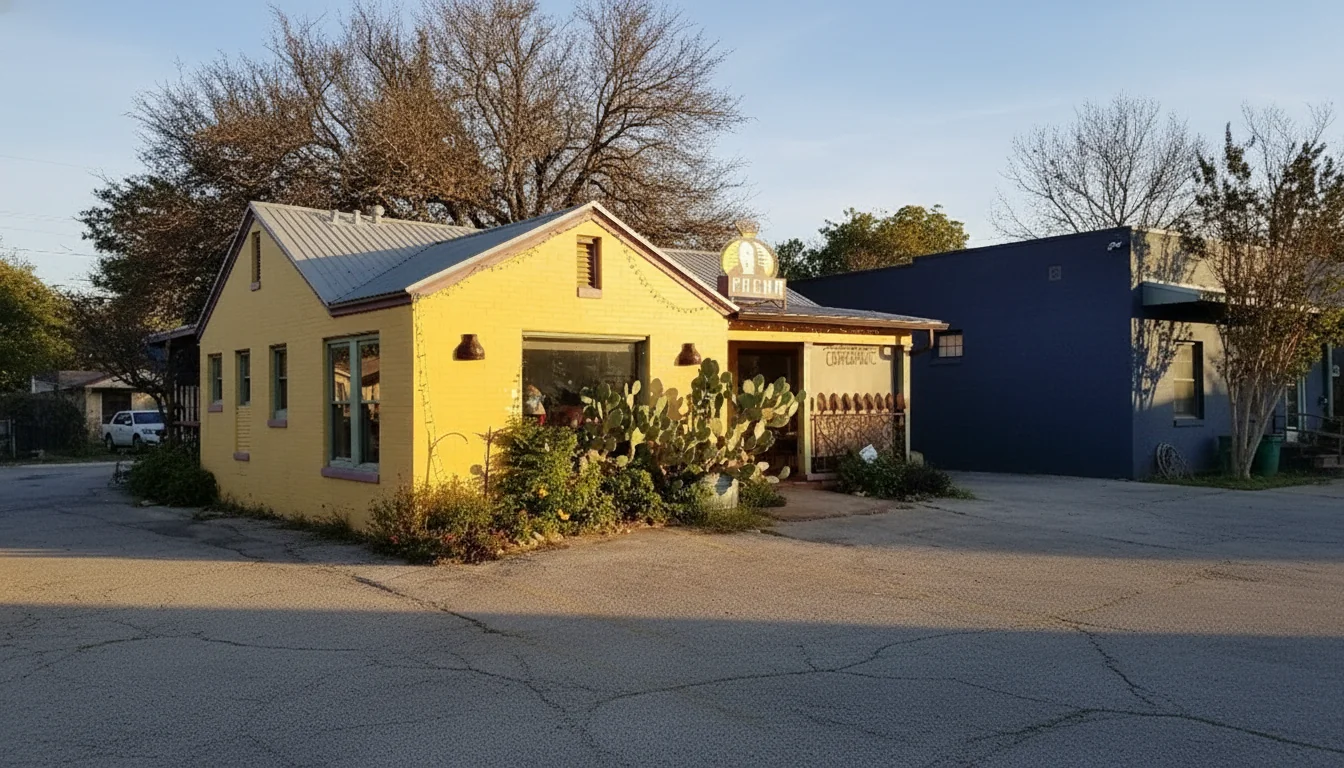
Allandale Ranks #22 in Austin, TX

Homes

Rental Prices

Median Home Price
Nearby Homes
Find Homes by Property Features in Austin, TX

Based on information submitted to the MLS GRID from Unlock MLS through Oct 09, 2026, 02:31PM. All information provided is deemed reliable but is not guaranteed and should be independently verified. Unlock MLS and its affiliates provide the MLS and all content therein “AS IS” and without any warranty, express or implied. All data is obtained from various sources and may not have been verified by broker or MLS GRID. Supplied Open House Information is subject to change without notice. All information should be independently reviewed and verified for accuracy. Properties may or may not be listed by the office/agent presenting the information. The information being provided is for consumers’ personal, non-commercial use. It may not be used for any purpose other than to identify prospective properties consumers may be interested in purchasing. © 2026 Unlock MLS. All Rights Reserved.
 Advertising Broker: Michelle Brecker | Pathway To Home Realty