- Overview
- Description
- Property Details
- Location
- Facts & Features
- Getting Around
- Nearby Homes



$439,000
Monthly Est:$2,185
 3 Beds
 2 Baths
2 full baths
 2,686sqft
5814 Caspiana Ln, Bossier City, LA 71112
$439,000
$2,185/moEst:
Get Pre-Approved
Single Family Residence
Built in 2004
$-- HOA
0.68 acre lot
$163/sq.ft
Description
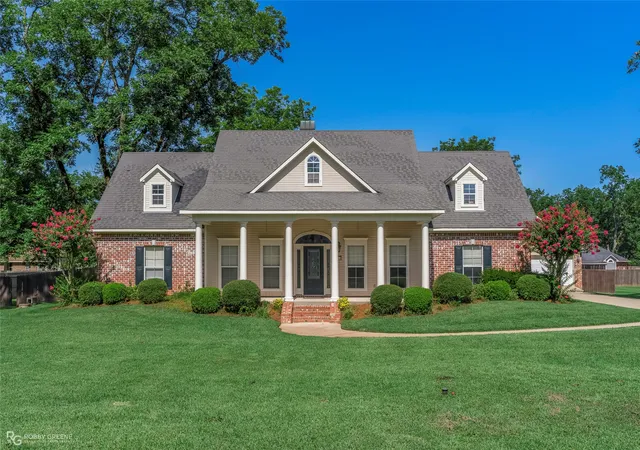
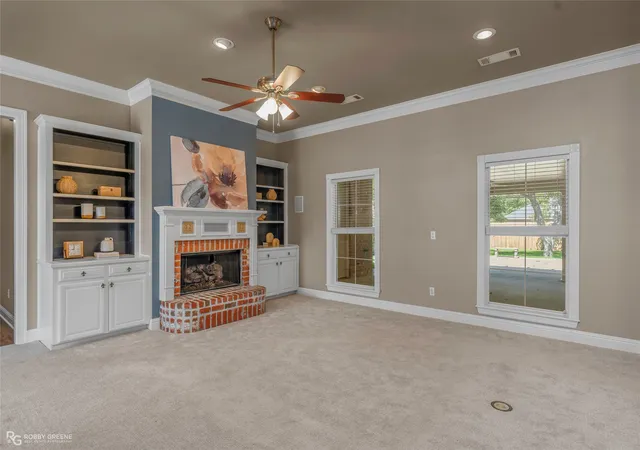
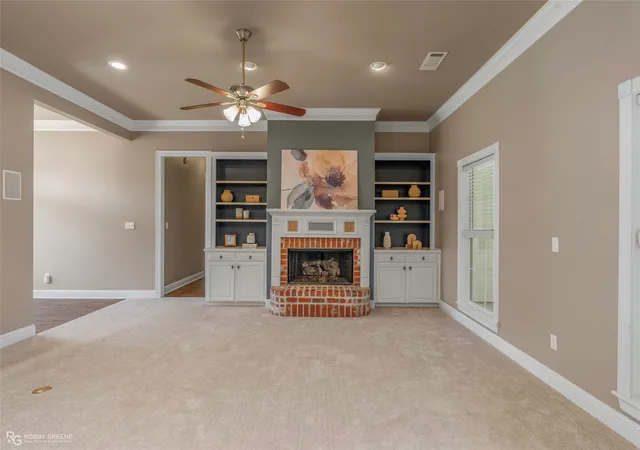
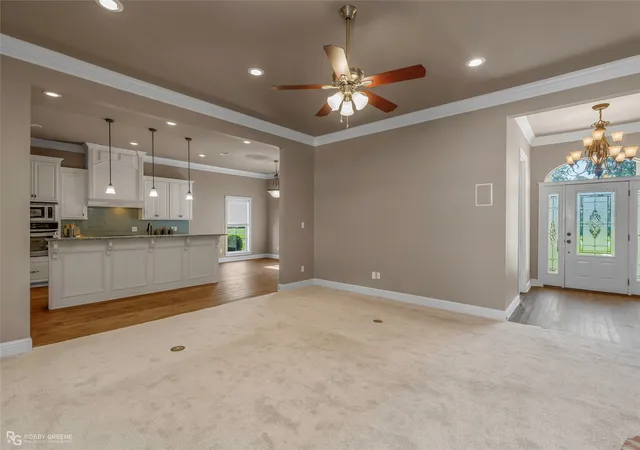
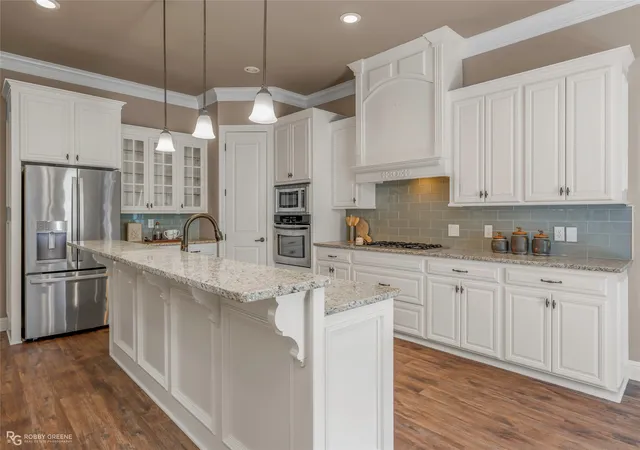
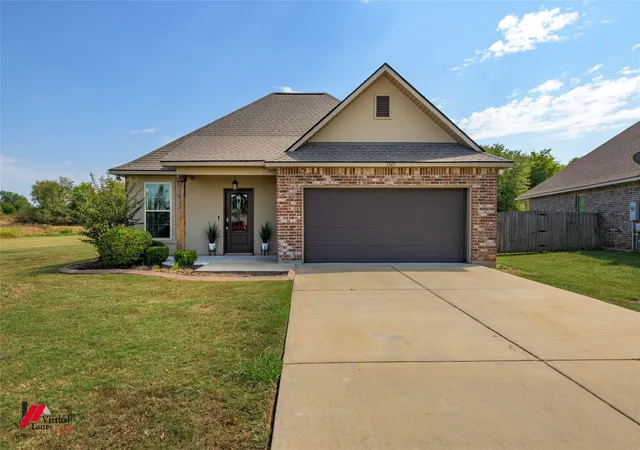
This stunning 3-bedroom, 2-bathroom property in a mature, single-entry neighborhood has so many extras to offer! The large front porch and well-maintained landscaping give immediate curb appeal, while the attached 2-car side-facing garage along with a detached 2-car garage or workshop offer a practical solution for all your storage or outdoor hobby needs! The spacious living room welcomes you inside with high ceilings, abundant natural light, and a cozy brick fireplace. Flowing seamlessly from there, the kitchen and dining area offer plenty of space if you enjoy entertaining. With a large island, custom cabinets, and stainless appliances, the kitchen is both modern and stylish. The relaxing primary suite features a lovely ensuite bath, complete with jetted tub and separate shower. The additional two bedrooms provide space for guests or family, and the shared full bath ensures privacy for both. A separate dedicated office allows you to have a quiet place to work or study. The bonus room upstairs gives you the flexibility to use the space in the way that suits your unique needs best - maybe a media room, game room, or playroom? Outside, the extended back patio and fully fenced yard allow you to tailor the backyard to your tastes as well. Conveniently located off Sligo Road, near BAFB and just minutes from local shopping and dining. New roof will be installed prior to closing! Don't wait, schedule your tour today!
- Houzeo last checked: 10 hours ago
- Listing updated: August 29, 2026 at 9:23 pm
- Listing Provided by: Tammi Montgomery (318) 540-6108 | RE/MAX Real Estate Services (318) 752-2700
- Source: NTREIS MLS-TX | MLS#: 21327991

Property Details
Status
Active Under Contract
Type
Single Family Residence
No. of Stories
2
County
City
Neighborhood
--
Year Built
2004
HOA Fees
-
Finished Area
2,686 sqft
Lot Size
0.68 acre lot
Basement Area
- sqft
MLS Name
NTREIS MLS
MLS Number
21327991
MLS Status
ActiveUnderContract
Cumulative Days on Market
115

Continue Your Journey in App
Find your dream home, receive real-time updates, and many more!
Download App
Continue Your Journey in App
Find your dream home, receive real-time updates, and many more!
Location
Facts & Features
Rooms
Bedrooms & bathrooms
Bedrooms: 3
Bathrooms: 2
BonusRoom
Level: Second
Area: 0.00 Square Feet
Dimensions: 0 x 0
Office
Level: First
Area: 0.00 Square Feet
Dimensions: 0 x 0
LivingRoom
Level: First
Area: 0.00 Square Feet
Dimensions: 0 x 0
Kitchen
Level: First
Area: 0.00 Square Feet
Dimensions: 0 x 0
PrimaryBedroom
Level: First
Area: 0.00 Square Feet
Dimensions: 0 x 0
Interior
Appliances
Dishwasher, Gas Cooktop, Gas Oven, Microwave
Interior Features
Decorative Designer Lighting Fixtures, Eat In Kitchen, Granite Counters, Kitchen Island, Open Floorplan, Pantry, Cable Tv, Walk In Closets
Sewer
Septic Tank
Cooling
Central Air
Flooring
Carpet, Ceramic Tile, Wood
Heating
Central
Construction
Year Built
Year Built: 2004
Home type
Single Family Residence
Architectural Style
Detached
Construction Materials
Brick
Property Condition
Resale
Utilities & Energy
Fireplace Features
Living Room
Utilities
Septic Available, Water Available, Cable Available
Pool Features
None
Laundry Features
Laundry In Utility Room
Parking Features
Garage, Other, Garage Faces Side
Water Source
Public
Other Features
Subdivision Name
The Orchard
Patio And Porch Features
Covered
Lot Features
Subdivision
Price History
| Date | Event | Price |
|---|---|---|
08/29/2026 Source: | Contingent (Active Under Contract) | $439,000 $163/sqft |
07/10/2026 Source: | Listed for Sale | $439,000 +4.55% $163/sqft |
04/27/2026 Source: | Off Market | $419,900 -2.33% $156/sqft |
04/27/2026 Source: | Listed for Sale | $429,900 $160/sqft |

Getting Around 5814 Caspiana Ln
Bike Score®

Somewhat Bikeable
25/100
Walk Score®

Car-Dependent
0/100
Data provided by Redfin
Nearby Homes


Find Homes by Property Features in Bossier City, LA
Nearby New Homes For Sale

Based on information from the North Texas Real Estate Information Systems, Inc., through Oct 09, 2026, 02:30PM. Information is provided exclusively for consumers’ personal, non-commercial use. It may not be used for any purpose other than to identify prospective properties consumers may be interested in purchasing. Data is deemed reliable but is not guaranteed accurate. This website may not include listings or property addresses of sellers who have directed their listing brokers to withhold their listing or their property address from display on the Internet. ©2026 North Texas Real Estate Information Systems, Inc. All Rights Reserved.
 Advertising Broker: Michelle Brecker | Pathway To Home Realty