- Overview
- Description
- Property Details
- Location
- HOA Management
- Facts & Features
- Getting Around
- Nearby Homes

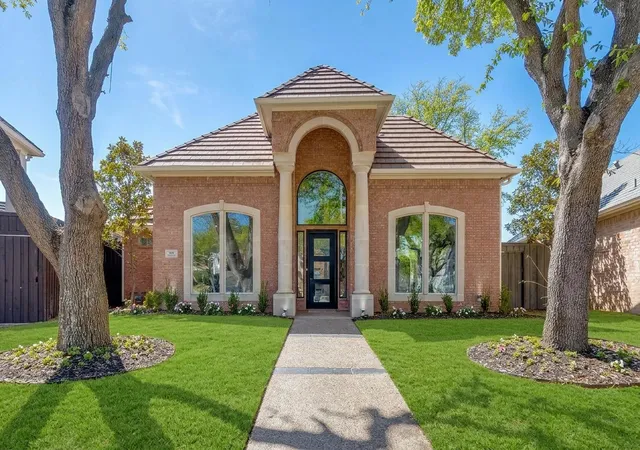


$1,425,000
Monthly Est:$7,093
 4 Beds
 5 Baths
5 full baths
 3,964sqft
5815 Coolwater Cvs, Dallas, TX 75252
$1,425,000
$7,093/moEst:
Get Pre-Approved
Single Family Residence
Built in 1994
$58.33/mo HOA
0.2 acre lot
$359/sq.ft
Description
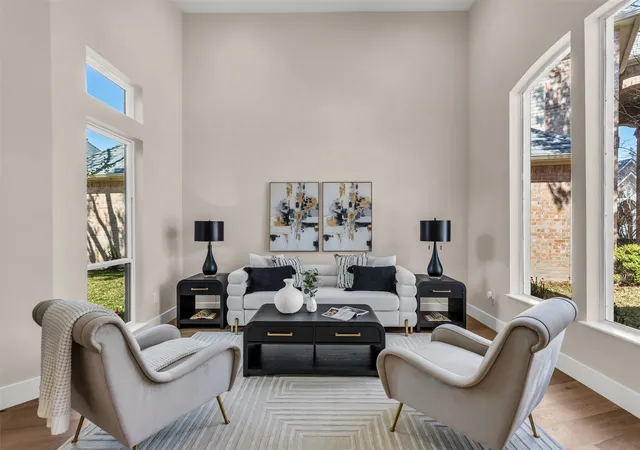
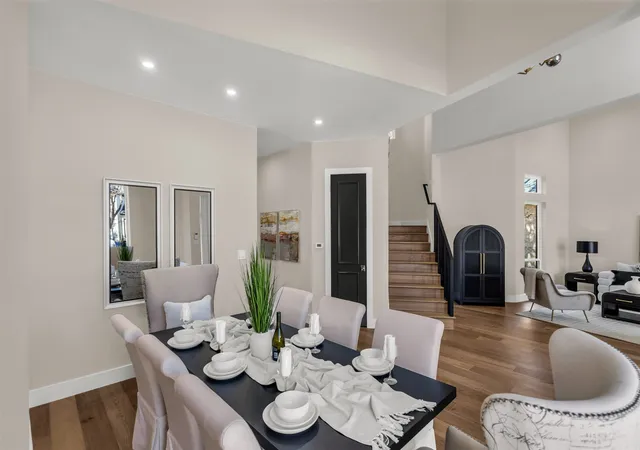
Designed for both sophisticated entertaining & comfortable everyday living, this beautifully reimagined residence offers exceptional versatility for a variety of lifestyles. Whether hosting gatherings in expansive open living spaces, enjoying quiet evenings by the statement fireplace, or accommodating a growing family with generously sized bedrooms and private baths, the thoughtfully designed layout balances elegance and functionality.
Welcome to 5815 Coolwater Cove, an exceptional home in an exclusive gated enclave of just 20 residences, offering a rare combination of privacy, luxury, & convenience. Fully remodeled, this stunning property features 4 bedrooms, 5 bathrooms, & 3,964 sq. ft. of finely designed living space.
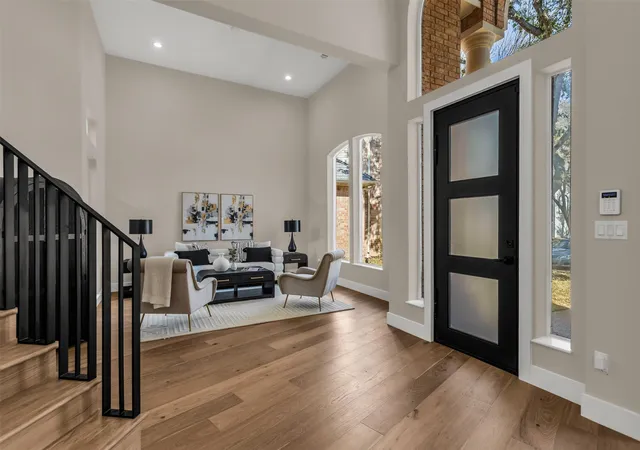
Soaring ceilings, wide-plank hardwood floors, and abundant natural light create a bright and inviting atmosphere. The main living area is anchored by a dramatic floor-to-ceiling stone fireplace, for entertaining or everyday living. includes covered 3 CAR GARAGE!
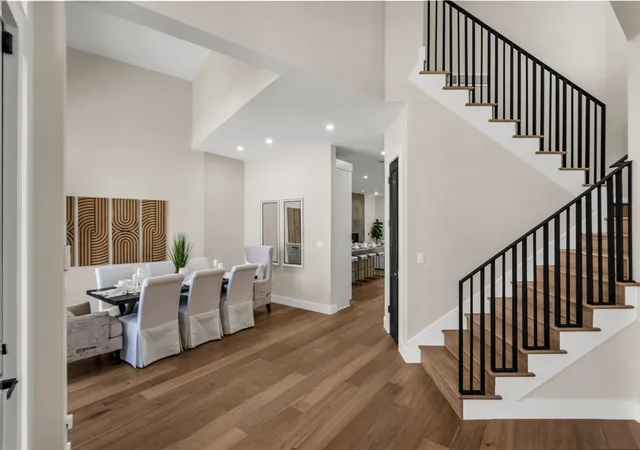
The designer kitchen flows seamlessly into living and dining spaces and boasts custom cabinetry, a spacious island with seating, premium appliances, and elevated finishes that blend style with functionality. Multiple living areas provide flexibility for intimate gatherings or larger celebrations. A grand entry staircase leads to a formal dining space ideal for hosting memorable dinners, while curated textures, warm neutral tones, and upscale fixtures create a refined yet welcoming ambiance throughout.
Ideally situated in North Dallas, the home is centrally located between Addison and Plano with easy access to the Dallas North Tollway and President George Bush Turnpike. It sits directly across from The Shelton School & minutes from Trinity Christian Academy, two highly regarded private schools.
This is a rare opportunity to own a fully renovated luxury residence where thoughtful design, quality craftsmanship, & refined living come together in one exceptional home.
- Houzeo last checked: 13 minutes ago
- Listing updated: November 1, 2026 at 10:05 pm
- Listing Provided by: Derek Levy (214) 681-9011 | Keller Williams Realty DPR (972) 732-6000
- Source: NTREIS MLS-TX | MLS#: 21193853

Property Details
Status
Active
Type
Single Family Residence
No. of Stories
2
County
City
Neighborhood
--
Year Built
1994
HOA Fees
$58.33/mo
Finished Area
3,964 sqft
Lot Size
0.2 acre lot
Basement Area
- sqft
MLS Name
NTREIS MLS
MLS Number
21193853
MLS Status
Active
Cumulative Days on Market
238

Continue Your Journey in App
Find your dream home, receive real-time updates, and many more!
Continue Your Journey in App
Find your dream home, receive real-time updates, and many more!
Location
HOA Management
Shalimar at Preston Trails
HOA Fees
$700/ Annually
Amenities
 Amenities and services may be covered by one or multiple associations and service providers.
 AssociationManagement
Disclaimer: Amenities are based on third-party information and may vary; buyers must independently verify all amenities, as information is deemed reliable but not guaranteed.
Facts & Features
Rooms
Bedrooms & bathrooms
Bedrooms: 4
Bathrooms: 5
FullBath
Level: Second
Area: 65.00 Square Feet
Dimensions: 13 x 5
FullBath
Level: Second
Area: 36.00 Square Feet
Dimensions: 6 x 6
PrimaryBedroom
Level: Second
Area: 414.00 Square Feet
Dimensions: 23 x 18
FullBath
Level: Second
Area: 84.00 Square Feet
Dimensions: 14 x 6
Bedroom
Level: Second
Area: 132.00 Square Feet
Dimensions: 12 x 11
Bedroom
Level: Second
Area: 143.00 Square Feet
Dimensions: 13 x 11
Laundry
Level: First
Area: 50.00 Square Feet
Dimensions: 10 x 5
FullBath
Level: First
Area: 36.00 Square Feet
Dimensions: 6 x 6
LivingRoom
Level: First
Area: 208.00 Square Feet
Dimensions: 16 x 13
Kitchen
Level: First
Area: 160.00 Square Feet
Dimensions: 10 x 16
LivingRoom
Level: First
Area: 250.00 Square Feet
Dimensions: 25 x 10
DiningRoom
Level: First
Area: 204.00 Square Feet
Dimensions: 17 x 12
FullBath
Level: First
Area: 105.00 Square Feet
Dimensions: 15 x 7
PrimaryBedroom
Level: First
Area: 320.00 Square Feet
Dimensions: 20 x 16
Interior
Sewer
Public Sewer
Appliances
Built In Gas Range, Built In Refrigerator, Dishwasher, Disposal
Interior Features
Built In Features, Cable Tv
Construction
Year Built
Year Built: 1994
Home type
Single Family Residence
Architectural Style
Detached
Utilities & Energy
Parking Features
Door Multi, Door Single, Garage, Garage Door Opener
Fireplace Features
Gas, Glass Doors, Living Room
Water Source
Public
Pool Features
None
Utilities
Natural Gas Available, Sewer Available, Separate Meters, Water Available, Cable Available
Other Features
Subdivision Name
Shalimar At Preston Trails
Price History
| Date | Event | Price |
|---|---|---|
10/06/2026 Source: | Price Decreased | $1,425,000 -5.00% $359/sqft |
07/09/2026 Source: | Price Decreased | $1,499,995 -3.16% $378/sqft |
03/08/2026 Source: | Listed for Sale | $1,549,000 -3.19% $391/sqft |
03/08/2026 Source: | Price Increased | $1,600,000 +100.25% $404/sqft |
11/11/2024 Source: | Sold | $799,000 -0.06% $202/sqft |

Show more
Nearby Homes
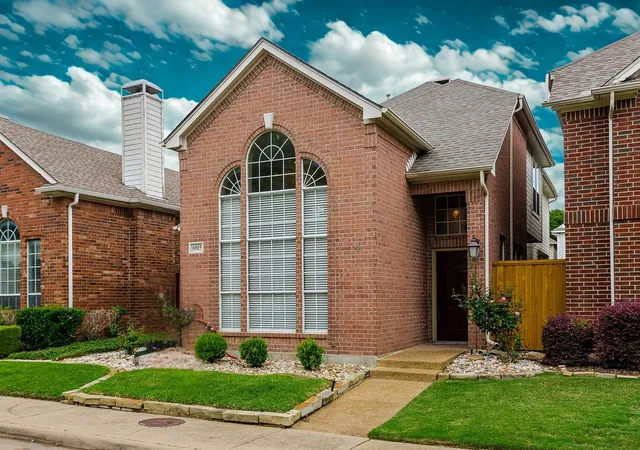
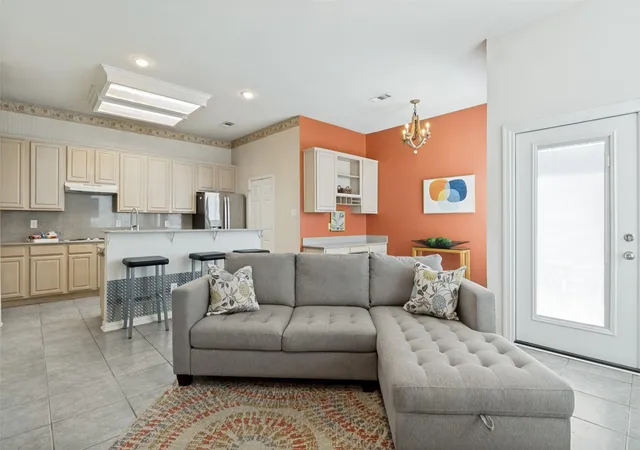
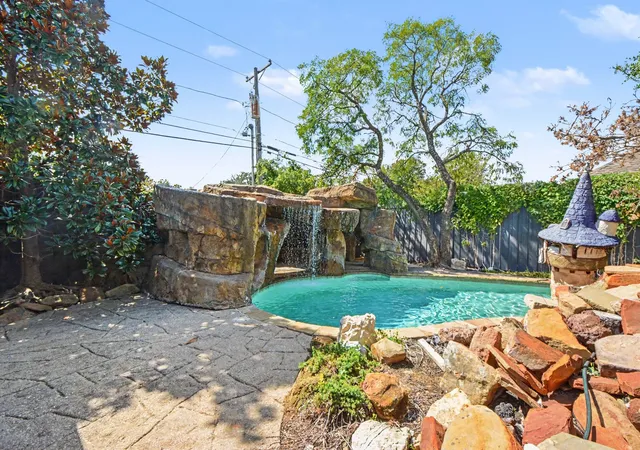
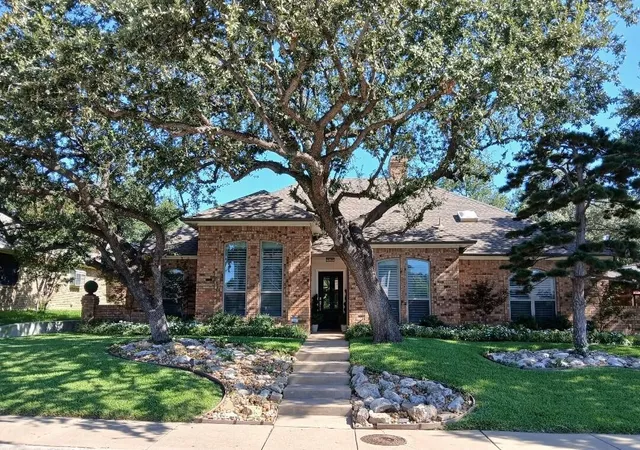
Find Homes by Property Features in Dallas, TX
Nearby New Homes For Sale

Based on information from the North Texas Real Estate Information Systems, Inc., through Nov 07, 2026, 08:00PM. Information is provided exclusively for consumers’ personal, non-commercial use. It may not be used for any purpose other than to identify prospective properties consumers may be interested in purchasing. Data is deemed reliable but is not guaranteed accurate. This website may not include listings or property addresses of sellers who have directed their listing brokers to withhold their listing or their property address from display on the Internet. ©2026 North Texas Real Estate Information Systems, Inc. All Rights Reserved.
 Advertising Broker: Michelle Brecker | Pathway To Home Realty
