- Overview
- Description
- Property Details
- Location
- HOA Management
- Facts & Features
- Getting Around
- Nearby Homes




$1,350,000
Monthly Est:$6,719
 3 Beds
 2 Baths
2 full baths
 2,471sqft
5816 Westslope Dr, Austin, TX 78731
$1,350,000
$6,719/moEst:
Get Pre-Approved
Single Family Residence
Built in 1961
$-- HOA
13,198.68 sqft lot
$546/sq.ft
Description
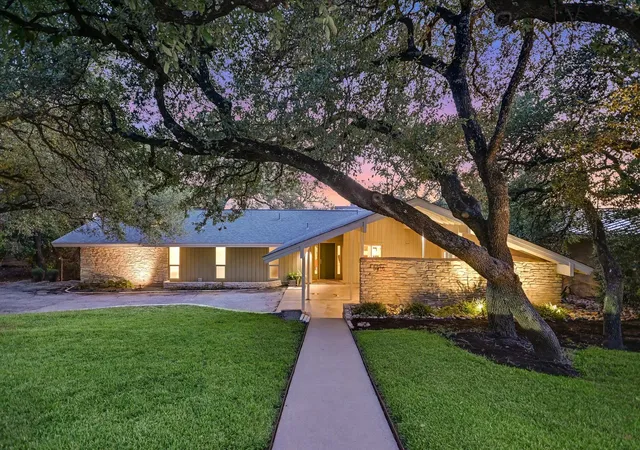
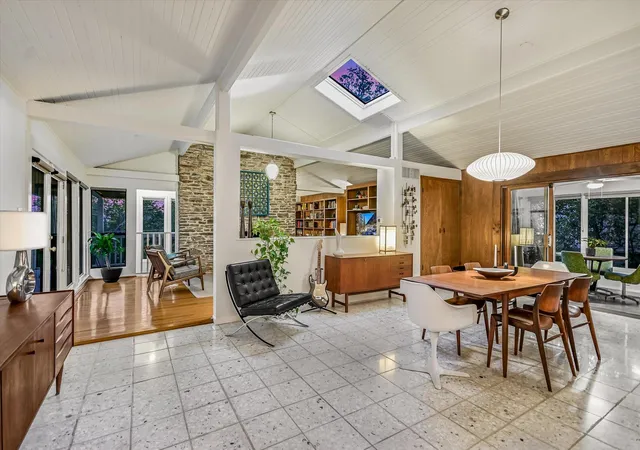
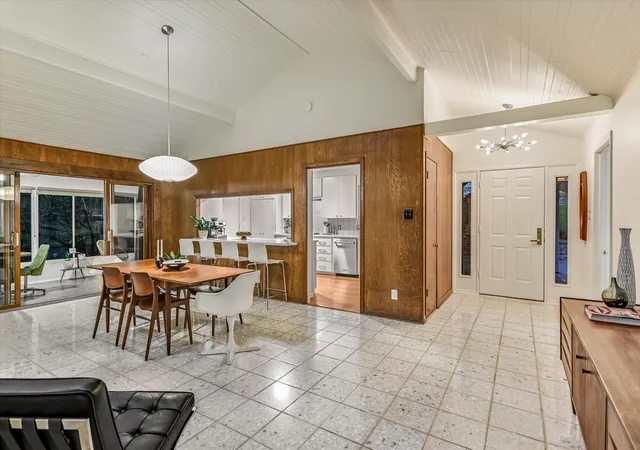
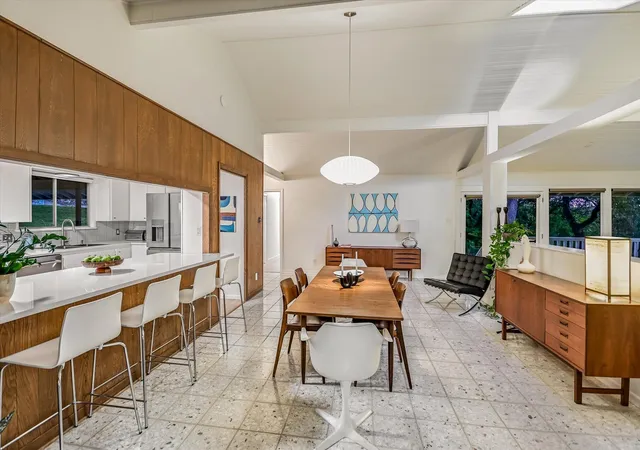
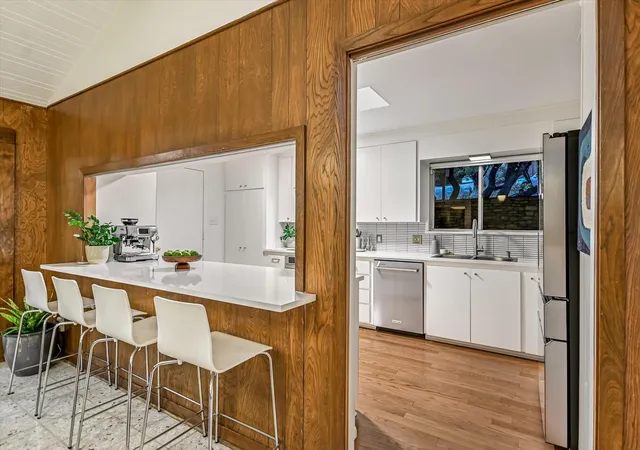
This is a corporate relocation. It went under contract while listed as a Private Exclusive. Architecturally distinctive mid-century modern home in highly sought-after Northwest Hills, situated on approximately one-third of an acre. The home offers 2,471 square feet of air-conditioned living space, including a versatile 320-square-foot lower-level game room/multipurpose space. Additional spaces include a 205-square-foot air-conditioned screened-in sunroom, 156 sq ft of air-conditioned storage, and an expansive 722-square-foot covered carport equipped with an outlet for a EV charger. A wraparound balcony & terrace provide wonderful outdoor living and select views of Lake Austin and the Austin skyline. The main level offers primarily single-story living with 3 bedrooms, 2 bathrooms, vaulted living-room ceilings, skylights, and beautiful natural light. Original terrazzo flooring in the foyer and dining room, restored in 2023, complements the home’s distinctive mid-century character. Thoughtfully updated throughout, the home features a kitchen remodeled in 2023, remodeled bathrooms with custom teak cabinetry, a custom walnut wardrobe in the primary bedroom, and hardwood flooring installed in the bedrooms and hallway in 2021 and kitchen in 2023. Major improvements include replacement of the cast-iron sewer lines with PVC in 2026, roof replacement in 2016, subsequent skylight replacements, and electrical updates including a whole-house surge protector and portable-generator inlet. Roof improvements completed in 2026 include replacement of select shingles, flashing repairs, and skylight sealing. Other recent improvements include replacement of three supports on the bedroom balcony, repairs and fresh paint to the decks and exterior stairs, resetting backyard and side-yard pavers, & a new sunroom A/C unit.
Zoned to Highland Park Elementary and McCallum High School. Thoughtful updates, & versatile living spaces in one of Northwest Austin’s most desirable neighborhoods.
- Houzeo last checked: 12 minutes ago
- Listing updated: October 31, 2026 at 9:01 am
- Listing Provided by: Monika Suhnholz (512) 431-8046 | Coldwell Banker Realty (512) 343-7500
- Source: Unlock MLS-TX as distributed by MLS GRID | MLS#: 7870838

Property Details
Status
Pending
Type
Single Family Residence
No. of Stories
-
County
City
Neighborhood
--
Year Built
1961
HOA Fees
-
Finished Area
2,471 sqft
Lot Size
13,198.68 sqft lot
Basement Area
- sqft
MLS Name
Unlock MLS
MLS Number
7870838
MLS Status
Pending
Days on Market
1

Continue Your Journey in App
Find your dream home, receive real-time updates, and many more!
Continue Your Journey in App
Find your dream home, receive real-time updates, and many more!
Location
HOA Management
NA
HOA Fees
$-/
Disclaimer: Amenities are based on third-party information and may vary; buyers must independently verify all amenities, as information is deemed reliable but not guaranteed.
Facts & Features
Rooms
Bedrooms & bathrooms
Bedrooms: 3
Bathrooms: 2
Primary Bedroom
Level: Main
Den
Level: Lower
Interior
Sewer
Public Sewer
Appliances
See Remarks, Built In Oven(s), Dishwasher, Refrigerator, Stainless Steel Appliance(s)
Flooring
Carpet, Tile, Wood
Window Features
Skylight(s)
Cooling
Central Air
Interior Features
Breakfast Bar, Ceiling Fan(s), Ceiling High, Ceiling Vaulted, Entrance Foyer, Interior Steps, Multiple Living Areas, Open Floorplan, Primary Bedroom On Main, Sound System, Storage, Walk In Closet(s)
Heating
Central
Exterior Features
Balcony, Exterior Steps, Private Yard
Construction
Year Built
Year Built: 1961
Home type
Single Family Residence
Construction Materials
Frame, Stone
Foundation Details
Slab
Roof
Composition
Property Condition
Updated/remodeled
Utilities & Energy
Utilities
Electricity Available, Natural Gas Available
Parking Features
Carport, See Remarks
Fireplace Features
Living Room
Security Features
Security System Owned, Smoke Detector(s)
Pool Features
None
Water Source
Public
Other Features
Subdivision Name
Northwest Hills
Disclosures
Lead Base Paint Addendum, Relo Addendum Required, Seller Disclosure
Community Features
None
Patio And Porch Features
Deck, Front Porch, Porch
Lot Features
Trees Large (over 40 Ft), Trees Medium (20 Ft 40 Ft), Trees Moderate
Price History
| Date | Event | Price |
|---|---|---|
10/31/2026 Source: | Pending | $1,350,000 +285.71% $546/sqft |
11/09/2010 Source: | Sold | $350,000 -9.09% $142/sqft |
08/01/2010 Source: | Listing Removed | $385,000 $156/sqft |

Nearby Homes


Find Homes by Property Features in Austin, TX
Nearby New Homes For Sale

Based on information submitted to the MLS GRID from Unlock MLS through Nov 01, 2026, 10:45AM. All information provided is deemed reliable but is not guaranteed and should be independently verified. Unlock MLS and its affiliates provide the MLS and all content therein “AS IS” and without any warranty, express or implied. All data is obtained from various sources and may not have been verified by broker or MLS GRID. Supplied Open House Information is subject to change without notice. All information should be independently reviewed and verified for accuracy. Properties may or may not be listed by the office/agent presenting the information. The information being provided is for consumers’ personal, non-commercial use. It may not be used for any purpose other than to identify prospective properties consumers may be interested in purchasing. © 2026 Unlock MLS. All Rights Reserved.
 Advertising Broker: Michelle Brecker | Pathway To Home Realty
