Realty Solution
Powered by 
- 27
- Overview
- Description
- Property Details
- Location
- Facts & Features
- Getting Around
- Nearby Homes
 No HOA
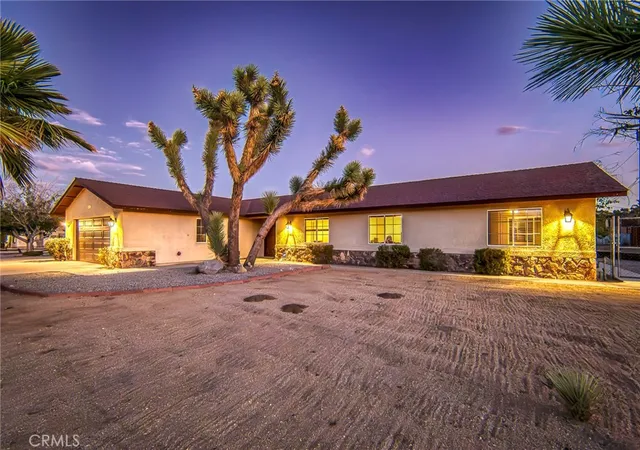

Street View
Listed by: Cindy Ontiveros (760) 853-0057 DRE #01267274 | Rarick Realty Group (760) 853-0057
$524,000
Monthly Est:$2,608
 4 Beds
 2 Baths
2 full baths
 2,092sqft
58235 Paxton, Yucca Valley, CA 92284
$524,000
$2,608/moEst:
Get Pre-Approved
Single Family Residence
Built in 2003
$-- HOA
20,060 sqft lot
$250/sq.ft
Description
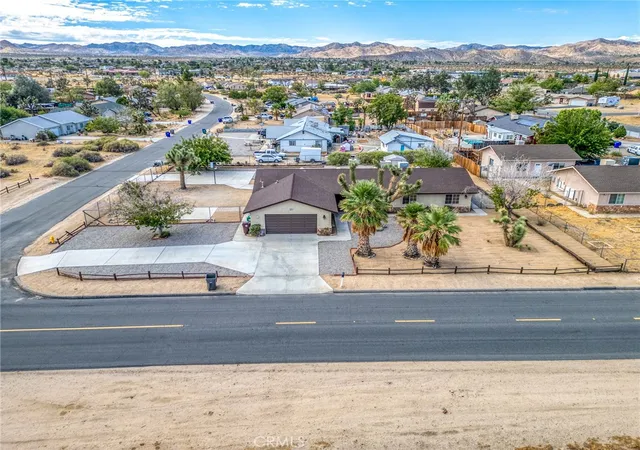
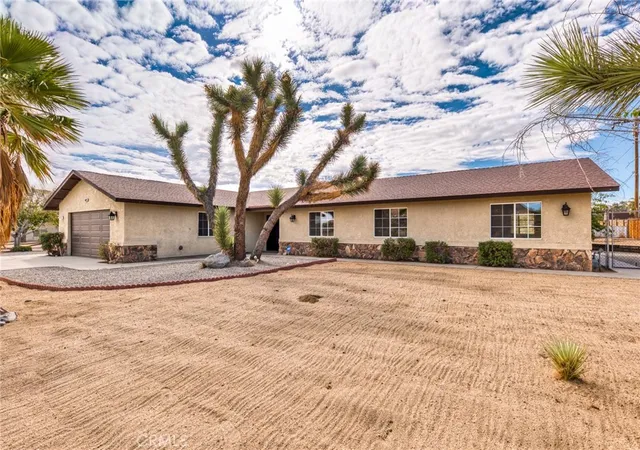
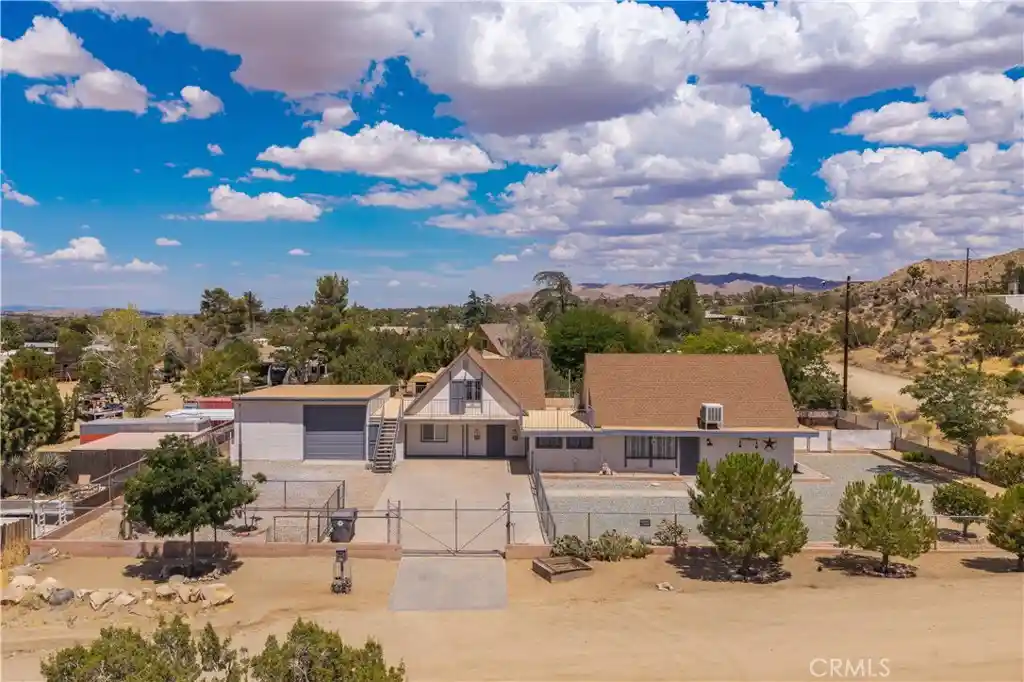
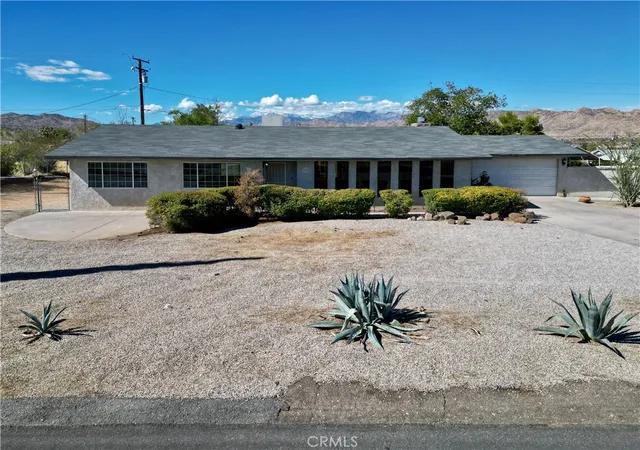
Pristine and turnkey! This exceptional 4-bedroom, 2-bathroom home shows like a model, offering a flawless, barely-lived-in interior. Enjoy open-concept living at its finest with a beautiful kitchen featuring quartz countertops, a large island, and seamless sightlines to the living area—perfect for gathering around the gas fireplace or watching the game without missing a moment. All four bedrooms are generously sized and include spacious closets.
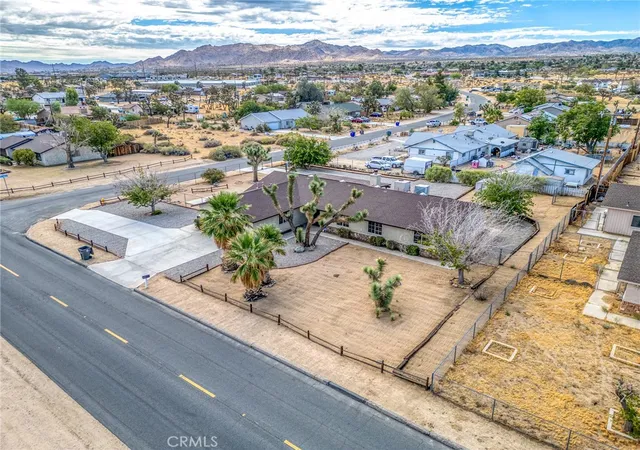
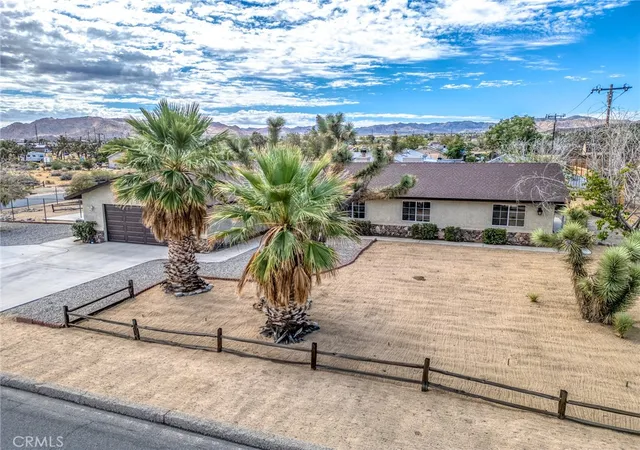
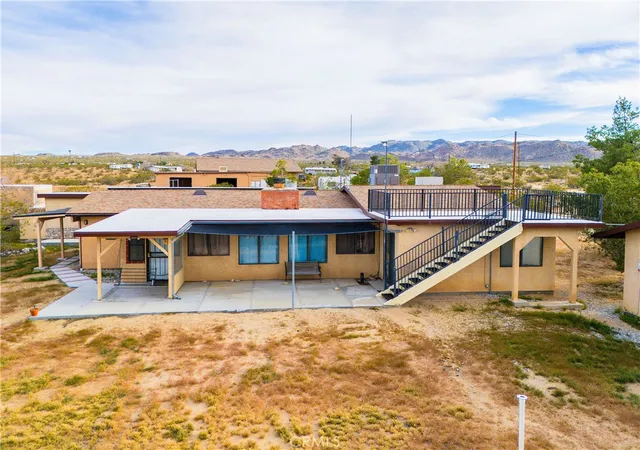
Step outside to backyard retreat with low-maintenance landscaping and a large patio ideal for morning coffee, weekend barbecues, or relaxing under the desert sky. The oversized lot provides ample space to customize—add a spa, garden, or play area to suit your lifestyle. This home is truly move-in ready, offering comfort, style, and modern living throughout.
- Houzeo last checked: 4 minutes ago
- Listing updated: September 16, 2026 at 12:41 am
- Source: California Regional MLS-CA | MLS#: JT26201166

Property Details
Status
Active
Type
Single Family Residence
No. of Stories
1
County
City
Neighborhood
--
Year Built
2003
HOA Fees
-
Finished Area
2,092 sqft
Lot Size
20,060 sqft lot
Basement Area
- sqft
MLS Name
California Regional MLS
MLS Number
JT26201166
MLS Status
Active
Days on Market
46
Cumulative Days on Market
1

Continue Your Journey in App
Find your dream home, receive real-time updates, and many more!
Continue Your Journey in App
Find your dream home, receive real-time updates, and many more!
Location
Facts & Features
Rooms
Bedrooms & bathrooms
Bedrooms: 4
Bathrooms: 2
Interior
Sewer
Public Sewer, Sewer Assessments
Cooling
Central Air
Appliances
Gas Range
Flooring
Carpet, Tile
Interior Features
Breakfast Bar, Ceiling Fans, Quartz Counters, Walk In Closets
Heating
Central
Construction
Year Built
Year Built: 2003
Home type
Single Family Residence
Architectural Style
Traditional
Roof
Composition
Foundation Details
Slab
Utilities & Energy
Utilities
Cable Available, Electricity Connected, Natural Gas Connected, Sewer Connected, Water Connected
Electric
Electricity On Property, Volts220in Garage
Laundry Features
In Garage
Fireplace Features
Gas Starter, Living Room
Pool Features
None
Water Source
Public
Security Features
Carbon Monoxide Detectors, Smoke Detectors
Parking Features
Direct Access, Driveway Level, Driveway, Garage Faces Front, Garage
Other Features
Lot Features
Back Yard, Corner Lot, Front Yard, Yard
Community Features
Foothills
Patio And Porch Features
Patio
Price History
| Date | Event | Price |
|---|---|---|
09/14/2026 Source: | Listed for Sale | $524,000 $250/sqft |

Getting Around 58235 Paxton
Bike Score®

Somewhat Bikeable
37/100
Walk Score®

Car-Dependent
30/100
Data provided by Redfin
Nearby Homes
Find Homes by Property Features in Yucca Valley, CA
Nearby New Homes For Sale


Based on information from California Regional Multiple Listing Service, Inc. as of Oct 31, 2026, 03:45AM and /or other sources. All data, including all measurements and calculations of area, is obtained from various sources and has not been, and will not be, verified by broker or MLS. All information should be independently reviewed and verified for accuracy. Properties may or may not be listed by the office/agent presenting the information. Information being provided is for consumers’ personal, non-commercial use and may not be used for any purpose other than to identify prospective properties consumers may be interested in purchasing. This website may not include listings or property addresses of sellers who have directed their listing brokers to withhold their listing or their property address from display on the Internet. © 2026 California Regional Multiple Listing Service. All Rights Reserved.
 Advertising Broker: William Johnson DRE #01463271 | William Johnson Brokerage
