- Overview
- Description
- Property Details
- Location
- Facts & Features
- Getting Around
- Nearby Homes


$2,199,000
Monthly Est:$10,945
 4 Beds
 6 Baths
5 full baths + 1 half bath
 6,124sqft
5829 Ridgeview Dr, Doylestown, PA 18902
$2,199,000
$10,945/moEst:
Get Pre-Approved
Single Family Residence
Built in 2008
$-- HOA
2.01 acres lot
$359/sq.ft
Description
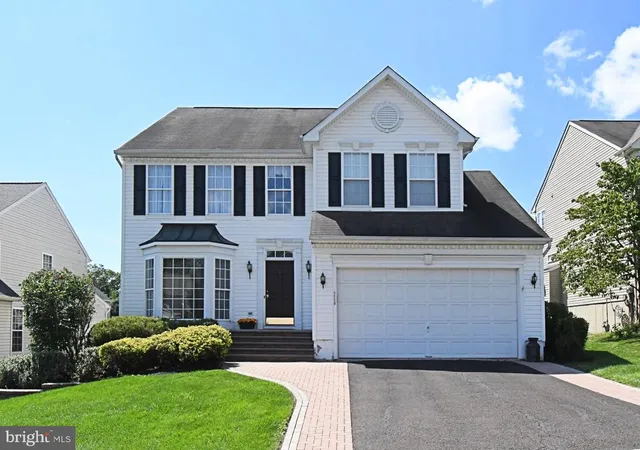
Welcome to 5829 Ridgeview Drive, a beautifully crafted estate home set on just over two acres in Buckingham Township and within the Blue-Ribbon Central Bucks School District. Elevated above the surrounding countryside, this property enjoys breathtaking, unobstructed views for miles, offering spectacular sunrises, dramatic skies, and a true sense of peace and privacy. Screened from the road and positioned high above the valley, the home commands a setting that is both serene and striking. The classic stone façade, manicured approach, and expansive grounds immediately convey quality and presence, while the elevated location ensures sweeping views from multiple vantage points throughout the home.
Upon entering, a gracious foyer with hardwood floors and a sweeping staircase sets the tone for the home’s timeless design. The main level flows effortlessly, offering generously proportioned formal and informal spaces filled with natural light. The great room serves as the heart of the home, an inviting space designed for gathering, relaxing, and entertaining, with expansive windows that frame the spectacular landscape beyond.
The kitchen is both functional and welcoming, featuring custom cabinetry, granite countertops, a large center island with seating, and high-end appliances, including two dishwashers for added convenience and ease when entertaining. Open sightlines connect the kitchen to the breakfast area, creating a seamless living experience. Just beyond, doors lead to the elevated deck, where the views become truly unforgettable. From this vantage point, rolling countryside and open sky stretch endlessly, an ideal setting for outdoor dining, entertaining, or simply taking in the quiet beauty of Bucks County.
A private home office with custom built-ins provides a comfortable and productive workspace, while additional main-level rooms offer flexibility for both everyday living and entertaining.
Upstairs, the primary bedroom suite is a tranquil retreat, featuring vaulted ceilings, abundant natural light, and stunning views across the valley. The en-suite bath is spa-inspired with dual vanities, a soaking tub, and a glass-enclosed shower. Additional bedrooms are generously sized, offering comfort, privacy, and ample closet space.
The fully finished lower level is a standout feature of the home, thoughtfully designed for recreation and entertaining. This expansive space includes a custom bar area, billiards and game spaces, and multiple areas for gathering and relaxation. A stone fireplace anchors the lower level, adding warmth and character, while a full bathroom enhances convenience for guests and entertaining.
A three-car garage, expansive driveway, and beautifully maintained grounds complete the property. Designed with both comfort and efficiency in mind, the home features a geothermal heating system that offers sustainable, cost-conscious living while maintaining a refined indoor environment year-round.
Ideally located just minutes from Doylestown Borough, New Hope, and major commuter routes, 5829 Ridgeview Drive offers the rare combination of privacy, elevated views, and refined living in one of Bucks County’s most desirable settings. This is a home where the views define the experience, offering a sense of retreat, beauty, and timeless elegance in every season.
- Houzeo last checked: 11 minutes ago
- Listing updated: July 17, 2026 at 1:00 am
- Listing Provided by: Maureen Reynolds (215) 740-8140 , Madison Ellie Reynolds (215) 740-5805 | SERHANT PENNSYLVANIA LLC (610) 635-9977
- Source: Bright MLS-NJ | MLS#: PABU2111348

Property Details
Status
Pending
Type
Single Family Residence
No. of Stories
-
County
City
Neighborhood
--
Year Built
2008
HOA Fees
-
Finished Area
6,124 sqft
Lot Size
2.01 acres lot
Basement Area
- sqft
MLS Name
Bright MLS
MLS Number
PABU2111348
MLS Status
PENDING-BRIGHT
Days on Market
169

Continue Your Journey in App
Find your dream home, receive real-time updates, and many more!
Continue Your Journey in App
Find your dream home, receive real-time updates, and many more!
Location
Facts & Features
Rooms
Bedrooms & bathrooms
Bedrooms: 4
Bathrooms: 6
Interior
Heating
Forced Air
Interior Features
Bathroom Soaking Tub, Bar, Bathroom Stall Shower, Bathroom Walk In Shower, Breakfast Area, Ceiling Fan(s), Combination Kitchen/dining, Crown Moldings, Dining Area, Floor Plan Open, Kitchen Island, Primary Bath(s), Recessed Lighting, Upgraded Countertops, Wainscotting, Walk In Closet(s), Wet/dry Bar, Wood Floors, Formal/separate Dining Room
Exterior Features
Exterior Lighting
Appliances
Cooktop, Dishwasher, Disposal, Oven Double, Oven Wall, Range Hood, Refrigerator, Stainless Steel Appliances, Washer Front Loading, Dryer Front Loading
Cooling
Central A/c
Flooring
Hardwood, Ceramic Tile
Sewer
Public Sewer
Construction
Year Built
Year Built: 2008
Home type
Single Family Residence
Architectural Style
Traditional
Foundation Details
Concrete Perimeter
Roof
Pitched
Construction Materials
Frame
Utilities & Energy
Water Source
Well
Basement
Fully Finished, Interior Access, Walkout Level, Windows
Fireplace Features
Stone, Gas/propane
Parking Features
Asphalt Driveway
Other Features
Subdivision Name
Non Available
Patio And Porch Features
Deck
Price History
| Date | Event | Price |
|---|---|---|
07/17/2026 Source: | Pending | $2,199,000 -3.34% $359/sqft |
05/02/2026 Source: | Price Decreased | $2,275,000 -0.66% $371/sqft |
03/28/2026 Source: | Price Decreased | $2,290,000 -2.51% $374/sqft |
03/05/2026 Source: | Price Decreased | $2,349,000 -6.00% $384/sqft |
01/12/2026 Source: | Price Increased | $2,499,000 +9.85% $408/sqft |

Show more
Nearby Homes


Find Homes by Property Features in Doylestown, PA
Nearby New Homes For Sale


Based on information from Bright MLS through Nov 08, 2026, 05:15AM. Listing information is from various brokers who participate in the Bright MLS IDX program and not all listings may be visible on the site. The property information being provided on or through the website is for the personal, non-commercial use of consumers and such information may not be used for any purpose other than to identify prospective properties consumers may be interested in purchasing. Some properties which appear for sale on the website may no longer be available because they are for instance, under contract, sold or are no longer being offered for sale. Property information displayed is deemed reliable but is not guaranteed. IDX information is provided exclusively for personal, non-commercial use, and may not be used for any purpose other than to identify prospective properties consumers may be interested in purchasing. Information is deemed reliable but not guaranteed. © 2026 Bright MLS, Inc. All Rights Reserved. Click here for more information
 Advertising Broker: Joe Hawkins | Hawkins Real Estate Services
