- Overview
- Description
- Property Details
- Location
- Facts & Features
- Getting Around
- Nearby Homes


Street View
$375,000
Monthly Est:$1,867
 3 Beds
 2 Baths
2 full baths
 1,500sqft
583 Deer Park Lake Rd, Spruce Pine, NC 28777
$375,000
$1,867/moEst:
Get Pre-Approved
Single Family Residence
Built in 1968
$-- HOA
1.07 acres lot
$250/sq.ft
Description
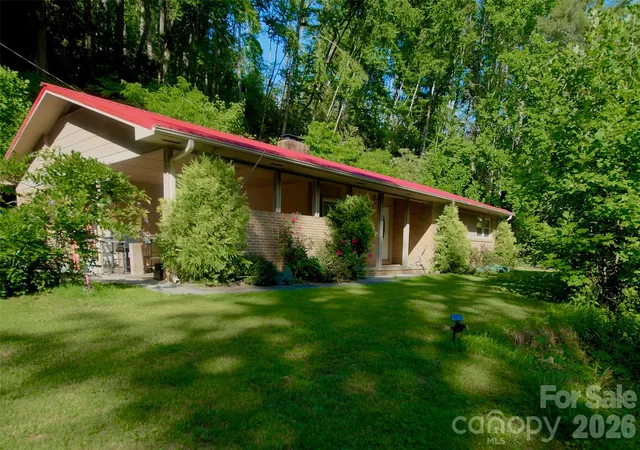
Imagine settling into this relaxed 1,500-square-foot rambler-style ranch home—everything on one easy level, with three bedrooms, two baths, a dedicated laundry/utility room, kitchen, and living spaces all flowing together beautifully. It sits on a peaceful country road in a coveted community just outside Spruce Pine city limits, Right here in the heart of the mountains at the top of the world. No HOA, no restrictions—just pure mountain living with that timeless suburban charm.?
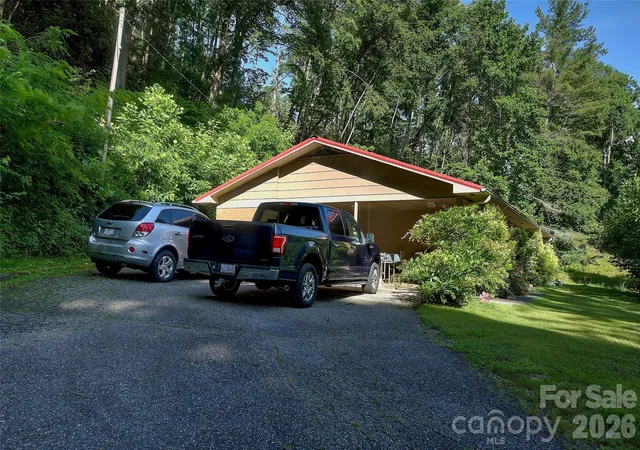
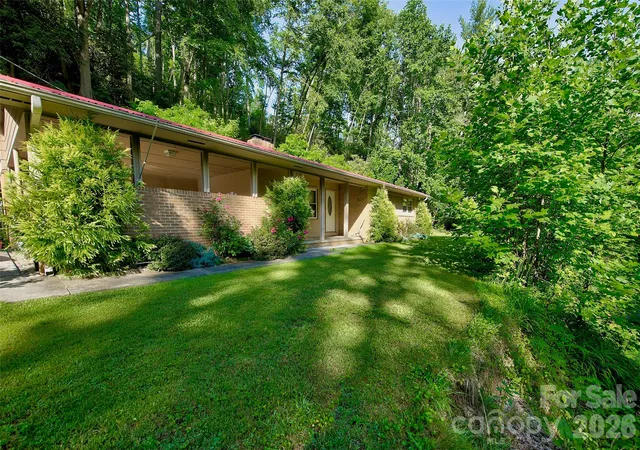
The warm beige brick veneer and striking red metal roof give it wonderful curb appeal with a subtle mid-century modern feel. The extended covered two-car carport blends right into the front, creating a sheltered outdoor gathering spot that's perfect for relaxing with friends. The lot was thoughtfully carved from the surrounding rhododendron and mountain laurel forest, so the evergreen foliage along the community road feels like your own private, lush landscape.?
Right along the paved drive you can pick your own blackberries and raspberries, and there's a dedicated vegetable gardening area just behind a spacious utility building built in 2021. A concrete sidewalk welcomes guests to the front door, and the backyard is fully fenced for pets.
Inside, large windows flood the home with natural light, framing those beautiful wooded views.
The open, functional floor plan feels warm and inviting with cozy textured ceilings. The spacious living and dining/family area centers around a handsome brick fireplace—ideal for gathering on cool evenings. Right next to it is a bright eat-in kitchen with plenty of wood cabinetry, generous granite countertops, stainless appliances, and a layout that makes cooking and entertaining effortless.
The three generously sized bedrooms offer flexibility for family, guests, or a home office. The master has its own private bath, while the other two share a full hall bath. This home is ready for your personal touches to add your family's unique character and warmth.
A real standout is the convenient pantry/laundry/utility room that connects directly from the carport to the kitchen—perfect for unloading groceries, doing laundry, or using as a mud room after gardening without tracking through the house.
You'll enjoy year-round comfort with central HVAC and the convenience of tankless on-demand hot water, all while experiencing the distinct four seasons of the Blue Ridge Mountains. It's the perfect blend of practicality, charm, and peaceful surroundings.
And the location is fantastic—you're just three minutes from downtown Spruce Pine, dining, and Grassy Creek Golf & Country Club, plus the hospital and the brand-new YMCA with its indoor pool. Seven minutes to the Blue Ridge Parkway, ten to the Penland School of Crafts, and within 15 to 60 minutes of Burnsville, Grandfather Mountain, Linville Falls, Lake James, Marion, Asheville, Johnson City, and the Tri-Cities Airport. Two hours from Charlotte.
It's a wonderful place to call home.
- Houzeo last checked: 1 hour ago
- Listing updated: July 4, 2026 at 1:11 am
- Listing Provided by: Peter Franklin (828) 766-7221 | Foxfire Real Estate, LLC (828) 766-9509
- Source: Canopy MLS | MLS#: 4332443

Property Details
Status
Active
Type
Single Family Residence
No. of Stories
-
County
City
Neighborhood
--
Year Built
1968
HOA Fees
-
Finished Area
1,500 sqft
Lot Size
1.07 acres lot
Basement Area
- sqft
MLS Name
Canopy MLS
MLS Number
4332443
MLS Status
Active
Days on Market
293
Cumulative Days on Market
181

Continue Your Journey in App
Find your dream home, receive real-time updates, and many more!
Download App
Continue Your Journey in App
Find your dream home, receive real-time updates, and many more!
Location
Facts & Features
Rooms
Bedrooms & bathrooms
Bedrooms: 3
Bathrooms: 2
Interior
Sewer
Septic Installed
Cooling
Central Air, Ductless
Flooring
Bamboo, Carpet, Laminate, Tile
Heating
Central, Heat Pump
Appliances
Dishwasher, Electric Oven, Electric Range, Microwave, Propane Water Heater, Refrigerator, Self Cleaning Oven, Tankless Water Heater
Window Features
Insulated Window(s)
Construction
Year Built
Year Built: 1968
Home type
Single Family Residence
Foundation Details
Crawl Space
Architectural Style
Ranch
Roof
Metal
Construction Materials
Brick Full
Utilities & Energy
Water Source
City
Laundry Features
Utility Room, Laundry Room, Main Level, Sink
Fireplace Features
Wood Burning
Parking Features
Attached Carport, Driveway
Utilities
Electricity Connected, Propane, Satellite Internet Available
Other Features
Subdivision Name
None
Patio And Porch Features
Covered, Front Porch
Lot Features
Cleared, Sloped, Wooded, Views
Price History
| Date | Event | Price |
|---|---|---|
07/04/2026 Source: #CAR4332443 | Listed for Sale | $375,000 $250/sqft |
07/01/2026 Source: | Listing Removed | $375,000 $250/sqft |
05/26/2026 Source: | Price Decreased | $375,000 -5.78% $250/sqft |
04/02/2026 Source: | Price Decreased | $398,000 -0.50% $265/sqft |
01/01/2026 Source: | Listed for Sale | $399,995 $267/sqft |

Nearby Homes


Find Homes by Property Features in Spruce Pine, NC

Based on information submitted to the MLS GRID from Canopy MLS through Oct 21, 2026, 04:15AM. All data is obtained from various sources and may not have been verified by the broker or MLS GRID. Supplied Open House Information is subject to change without notice. All information should be independently reviewed and verified for accuracy. Properties may or may not be listed by the office/agent presenting the information. IDX information is provided exclusively for consumers’ personal, noncommercial use. It may not be used for any purpose other than to identify prospective properties which the consumers may be interested in purchasing. The data is deemed reliable but is not guaranteed by MLS GRID. The use of the MLS GRID Data may be subject to an end-user license agreement prescribed by the Member Participant’s applicable MLS, if any, and as amended from time to time. ©2026 Canopy MLS. All Rights Reserved.
 Advertising Broker: Nicholas Huscroft | Chosen Realty
