- Overview
- Description
- Property Details
- Location
- Facts & Features
- Getting Around
- Nearby Homes
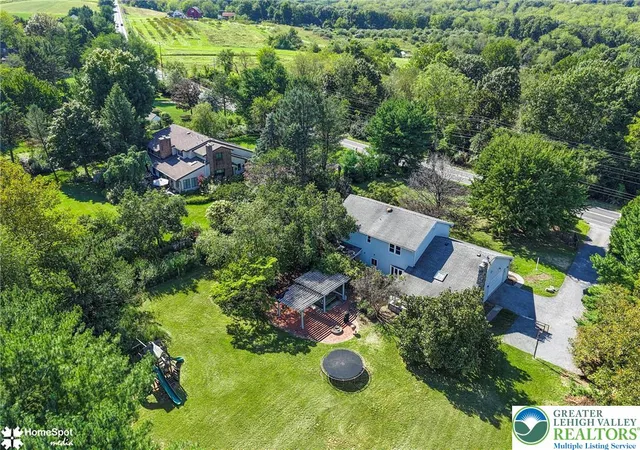

Street View
$539,900
Monthly Est:$2,687
 5 Beds
 3 Baths
3 full baths
 3,720sqft
5832 Kernsville Rd, North Whitehall Twp, PA 18069
$539,900
$2,687/moEst:
Get Pre-Approved
Single Family Residence
Built in 1984
$-- HOA
1.11 acres lot
$145/sq.ft
Description
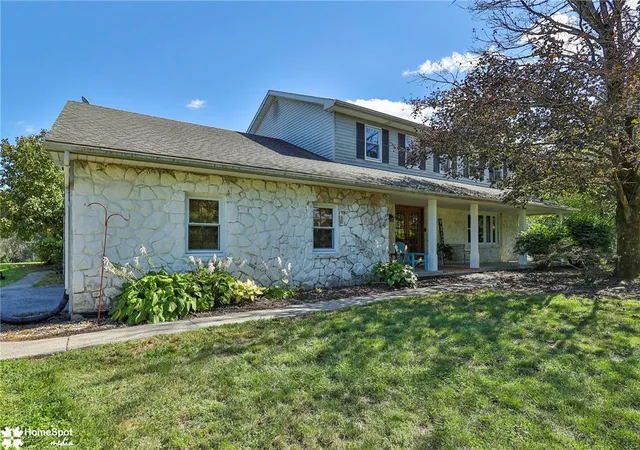
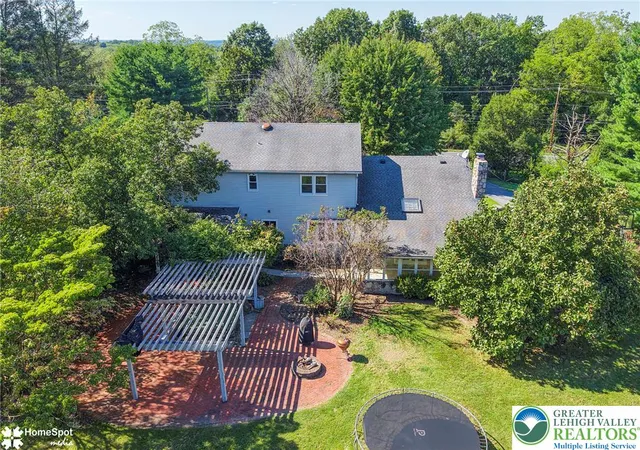
Some homes simply give you a place to live. Others give you room to live the way you want—and this Parkland colonial offers plenty of both. Set on more than an acre of scenic land, this two-story home combines spacious living, a flexible floor plan, and the privacy of country living while still being close to everything the Lehigh Valley has to offer. Step inside and you'll immediately appreciate the oversized rooms and durable bamboo flooring that flows throughout much of the home. The updated kitchen features plenty of workspace and a tile backsplash, making it a comfortable space for everyday meals or entertaining. Just off the kitchen, the family room features a fireplace and opens to a covered, partially enclosed rear patio, giving you an easy way to enjoy the outdoors in more seasons.
The floor plan offers the potential for five to six bedrooms, including a first-floor bedroom with a full bath featuring a walk-in shower. This setup provides an excellent option for an aging family member, guest suite, or potential in-law quarters. Upstairs, you'll find generously sized bedrooms along with a flexible additional room that could serve as a sixth bedroom, home office, reading room, or quiet retreat. The finished lower level adds even more living space for a recreation room, hobbies, or whatever your needs may be.
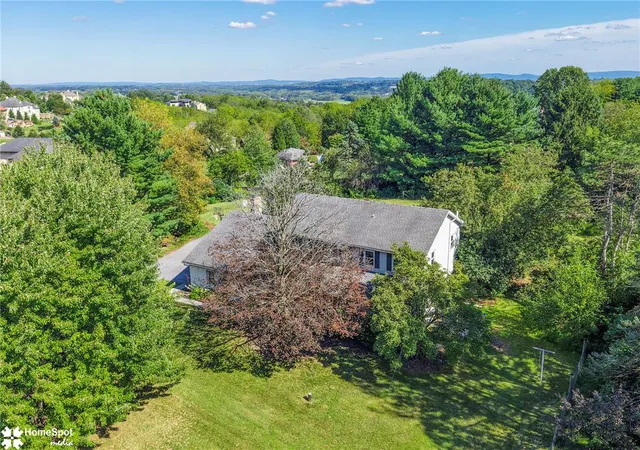
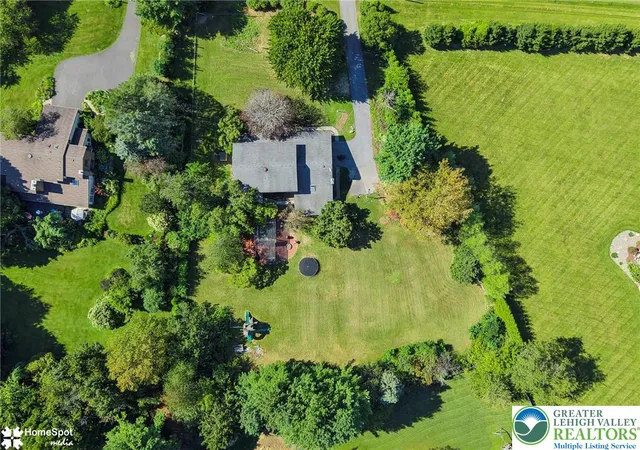
Outside is where this property really stands apart. The rear yard offers more than an acre of space, beautiful valley views, and a sense of privacy that's becoming harder to find. With no visible neighbors behind you, it's easy to imagine enjoying morning coffee or a late dinner taking in the sunset.
SOOOOOOOOOO, you're looking for a spacious Parkland home with room for family, friends and flexibility for the future, close to everything, this one deserves a look. Schedule your showing today and come see what makes this property special.
- Houzeo last checked: 6 hours ago
- Listing updated: September 28, 2026 at 3:01 pm
- Listing Provided by: Craig Snyder (610) 509-2993 | Spectrum Real Estate Inc (610) 439-1491
- Source: Greater Lehigh Valley MLS-PA | MLS#: 783160

Property Details
Status
Pending
Type
Single Family Residence
No. of Stories
2
County
City
Neighborhood
--
Year Built
1984
HOA Fees
-
Finished Area
3,720 sqft
Lot Size
1.11 acres lot
Basement Area
- sqft
MLS Name
Greater Lehigh Valley MLS
MLS Number
783160
MLS Status
Pending
Days on Market
40

Continue Your Journey in App
Find your dream home, receive real-time updates, and many more!
Download App
Continue Your Journey in App
Find your dream home, receive real-time updates, and many more!
Location
Facts & Features
Rooms
Bedrooms & bathrooms
Bedrooms: 5
Bathrooms: 3
FullBath
Level: Second
Area: 56.00 Square Feet
Dimensions: 8.00 x 7.00
FullBath
Level: Second
Area: 72.00 Square Feet
Dimensions: 9.00 x 8.00
FullBath
Level: First
Area: 63.00 Square Feet
Dimensions: 9.00 x 7.00
Den
Level: Second
Area: 99.00 Square Feet
Dimensions: 9.00 x 11.00
Recreation
Level: Lower
Area: 336.00 Square Feet
Dimensions: 24.00 x 14.00
Bedroom
Level: Second
Area: 144.00 Square Feet
Dimensions: 12.00 x 12.00
Bedroom
Level: Second
Area: 180.00 Square Feet
Dimensions: 15.00 x 12.00
Bedroom
Level: Second
Area: 192.00 Square Feet
Dimensions: 16.00 x 12.00
Bedroom
Level: Second
Area: 192.00 Square Feet
Dimensions: 16.00 x 12.00
Laundry
Level: First
Area: 48.00 Square Feet
Dimensions: 8.00 x 6.00
Other
Level: First
Area: 300.00 Square Feet
Dimensions: 25.00 x 12.00
FamilyRoom
Level: First
Area: 330.00 Square Feet
Dimensions: 22.00 x 15.00
Kitchen
Level: First
Area: 220.00 Square Feet
Dimensions: 20.00 x 11.00
DiningRoom
Level: First
Area: 238.00 Square Feet
Dimensions: 17.00 x 14.00
Bedroom
Level: First
Area: 260.00 Square Feet
Dimensions: 20.00 x 13.00
Interior
Window Features
Screens
Flooring
Carpet, Hardwood, Tile
Heating
Forced Air, Heat Pump, Zoned
Exterior Features
Hot Tub Spa, Porch, Patio
Sewer
Septic Tank
Interior Features
Wet Bar, Dining Area, Separate Formal Dining Room, Entrance Foyer, Eat In Kitchen, Family Room Lower Level, Kitchen Island, Mud Room, Family Room Main Level, Utility Room, Walk In Closets
Appliances
Dryer, Electric Oven, Electric Range, Electric Water Heater, Microwave, Refrigerator, Washer
Cooling
Central Air
Construction
Year Built
Year Built: 1984
Home type
Single Family Residence
Roof
Asphalt, Fiberglass
Construction Materials
Aluminum Siding, Stone Veneer
Architectural Style
Colonial
Utilities & Energy
Basement
Exterior Entry, Full, Partially Finished
Parking Features
Attached, Garage
Water Source
Well
Electric
Amps200or More, Circuit Breakers
Laundry Features
Washer Hookup, Dryer Hookup, Main Level
Fireplace Features
Family Room
Other Features
Subdivision Name
Leather Corner Farms
Lot Features
Corner Lot, Flat
Patio And Porch Features
Covered, Enclosed, Patio, Porch, Screened
Price History
| Date | Event | Price |
|---|---|---|
09/28/2026 Source: | Pending | $539,900 $145/sqft |
08/28/2026 Source: | Listed for Sale | $539,900 $145/sqft |
08/28/2026 Source: | Off Market | $539,900 +39.51% $145/sqft |
02/09/2018 Source: | Sold | $387,000 $104/sqft |

Nearby Homes


Find Homes by Property Features in North Whitehall Twp, PA


Based on information from the Greater Lehigh Valley Realtors, Inc. (GLVR) from the Multiple Listing Service through Oct 08, 2026, 11:00AM. MLS Listing Information has not been verified and is not guaranteed by MLS. Information is provided exclusively for consumers’ personal, non-commercial use, it may not be used for any purpose other than to identify prospective properties consumers may be interested in purchasing. The data is deemed reliable but is not guaranteed to be accurate by the MLS. This website may not include listings or property addresses of sellers who have directed their listing brokers to withhold their listing or their property address from display on the Internet. The data relating to real estate for sale on this website comes in part from the IDX program of the GLVR MLS. Real estate listings held by brokerage firms other than Sell Your Home Services.com include the name of the listing broker. © 2026 Greater Lehigh Valley REALTORS® Multiple Listing Service - All Rights Reserved.
 Advertising Broker: Daniel Demers | Sell Your Home Services