- Overview
- Description
- Property Details
- Location
- Facts & Features
- Getting Around
- Nearby Homes



$549,000
Monthly Est:$2,733
 4 Beds
 3 Baths
3 full baths
 1,746sqft
5833 Hill Dr, Upper Macungie Twp, PA 18104
$549,000
$2,733/moEst:
Get Pre-Approved
Single Family Residence
Built in 1968
$-- HOA
14,400 sqft lot
$314/sq.ft
Description
MULTIPLE OFFERS RECEIVED: CALLING HIGHEST AND BEST BY THURSDAY 11-5-2026 AT 5PM.
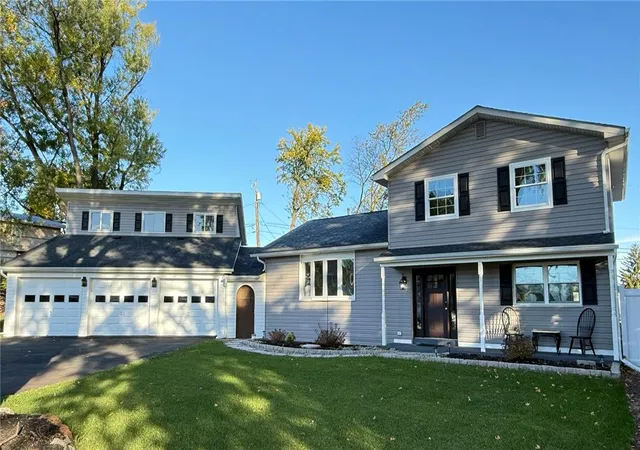
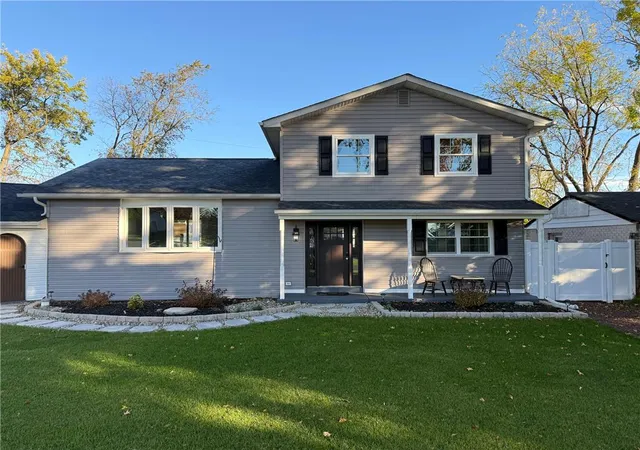
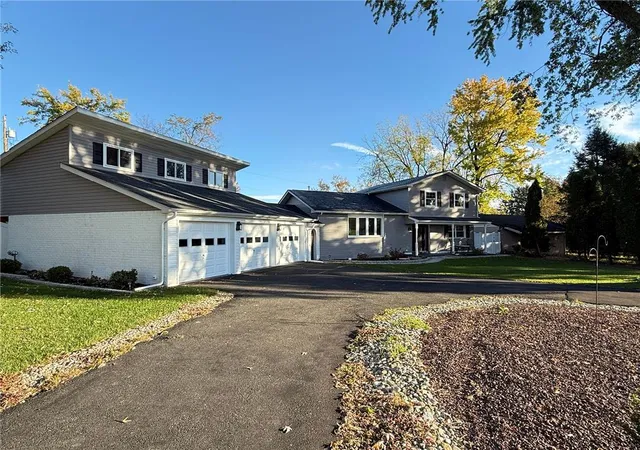
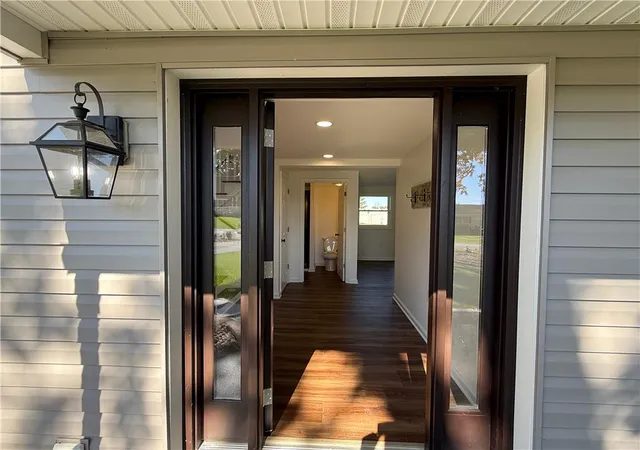
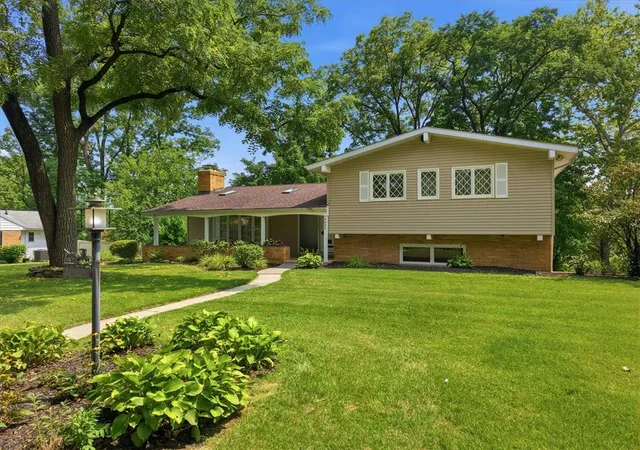
A top-to-bottom refresh in Holiday Hills, served by the Parkland School District. This 4-bedroom, 3-bath split-level was updated inside and out in 2026: new vinyl siding, new propane forced-air heat and central air (April 2026, permitted and inspected), new flooring throughout including real hardwood, a new Trex deck, new fencing, a new driveway, and new concrete porch work. The brand-new refrigerator, range, dishwasher, washer, and dryer stay (inclusions per the agreement of sale). Per seller, the flooring in the home was also leveled with permits and an architect.
Three finished levels give everyone room. The entry level offers a foyer, a family room with a propane fireplace and slider to the patio, a bedroom with two closets, a full bath, and laundry — a flexible setup for one-level living or guests. Up a few steps, the living room opens to the dining room and a kitchen with a center island, white cabinetry, gas range, and stainless appliances, with a second slider to the backyard. The upper level holds the primary bedroom with private bath, two more bedrooms, and a hall bath.
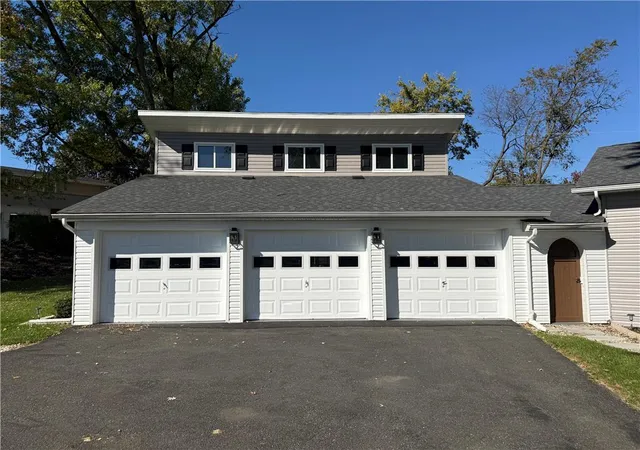
A covered breezeway connects to the three-car garage, where interior stairs lead to an unfinished loft (approx. 30'6" x 14'4") — storage now, possibilities later (buyer to verify permitted uses with the township). An unfinished basement with sump pump adds more storage.
Outside, a level 0.33-acre lot with a fenced yard, deck, and patio. Minutes from Hamilton Crossings shopping and dining, with Lone Lane Park (playground, walking path, courts and fields) and Grange Park (pickleball courts, splash park) close by.
Private well with a recent passing water test (available on request); public sewer. Vacant — possession at settlement. Photos 6 and 7 are digitally enhanced (fireplace flame added); the fireplace is operational. Room sizes approximate. Take the 3D tour, watch the video, and book your showing today. Open houses Sat 10/31 and Sun 11/1, 12–4 PM.
- Houzeo last checked: 53 minutes ago
- Listing updated: November 4, 2026 at 3:29 pm
- Listing Provided by: Nicholas C. Birosik (610) 844-8258 | Nest Realty Advisors LLC (610) 844-8258
- Source: Greater Lehigh Valley MLS-PA | MLS#: 786892

Property Details
Status
Active
Type
Single Family Residence
No. of Stories
2
County
City
Neighborhood
--
Year Built
1968
HOA Fees
-
Finished Area
1,746 sqft
Lot Size
14,400 sqft lot
Basement Area
- sqft
MLS Name
Greater Lehigh Valley MLS
MLS Number
786892
MLS Status
Active
Days on Market
11

Continue Your Journey in App
Find your dream home, receive real-time updates, and many more!
Continue Your Journey in App
Find your dream home, receive real-time updates, and many more!
Location
Facts & Features
Rooms
Bedrooms & bathrooms
Bedrooms: 4
Bathrooms: 3
Other
Level: Basement
Area: 525.00 Square Feet
Dimensions: 25.00 x 21.00
Other
Level: Second
Area: 434.00 Square Feet
Dimensions: 31.00 x 14.00
FullBath
Level: Second
Area: 42.00 Square Feet
Dimensions: 7.00 x 6.00
Bedroom
Level: Second
Area: 90.00 Square Feet
Dimensions: 10.00 x 9.00
Bedroom
Level: Second
Area: 143.00 Square Feet
Dimensions: 13.00 x 11.00
PrimaryBathroom
Level: Second
Area: 42.00 Square Feet
Dimensions: 7.00 x 6.00
PrimaryBedroom
Level: Second
Area: 156.00 Square Feet
Dimensions: 13.00 x 12.00
Other
Level: First
Area: 66.00 Square Feet
Dimensions: 22.00 x 3.00
Other
Level: First
Area: 667.00 Square Feet
Dimensions: 29.00 x 23.00
Other
Level: First
Area: 780.00 Square Feet
Dimensions: 30.00 x 26.00
Laundry
Level: First
Area: 15.00 Square Feet
Dimensions: 5.00 x 3.00
FullBath
Level: First
Area: 25.00 Square Feet
Dimensions: 5.00 x 5.00
Bedroom
Level: First
Area: 108.00 Square Feet
Dimensions: 12.00 x 9.00
LivingRoom
Level: First
Area: 208.00 Square Feet
Dimensions: 16.00 x 13.00
Kitchen
Level: First
Area: 165.00 Square Feet
Dimensions: 15.00 x 11.00
DiningRoom
Level: First
Area: 108.00 Square Feet
Dimensions: 12.00 x 9.00
LivingRoom
Level: First
Area: 273.00 Square Feet
Dimensions: 21.00 x 13.00
Foyer
Level: First
Area: 104.00 Square Feet
Dimensions: 13.00 x 8.00
Interior
Flooring
Ceramic Tile, Hardwood, Laminate, Resilient
Exterior Features
Breezeway, Deck, Fence, Porch, Patio, Propane Tank Leased
Window Features
Screens
Interior Features
Dining Area, Separate Formal Dining Room, Eat In Kitchen, Kitchen Island, Family Room Main Level
Heating
Forced Air, Propane
Cooling
Central Air
Appliances
Dryer, Dishwasher, Electric Water Heater, Gas Oven, Gas Range, Refrigerator, Washer
Sewer
Public Sewer
Construction
Year Built
Year Built: 1968
Home type
Single Family Residence
Construction Materials
Brick, Vinyl Siding
Architectural Style
Split Level
Foundation Details
Block
Roof
Asphalt, Fiberglass
Utilities & Energy
Electric
Amps200or More, Circuit Breakers
Laundry Features
Washer Hookup, Dryer Hookup, Main Level
Fireplace Features
Insert, Gas Log
Basement
Partial, Sump Pump
Parking Features
Detached, Garage, Off Street, On Street, Garage Door Opener
Water Source
Well
Other Features
Lot Features
Flat
Patio And Porch Features
Covered, Deck, Patio, Porch
Subdivision Name
Holiday Hills
Price History
| Date | Event | Price |
|---|---|---|
10/23/2026 Source: | Listed for Sale | $549,000 $314/sqft |

Nearby Homes





Find Homes by Property Features in Upper Macungie Twp, PA
Nearby New Homes For Sale


Based on information from the Greater Lehigh Valley Realtors, Inc. (GLVR) from the Multiple Listing Service through Nov 05, 2026, 12:45PM. MLS Listing Information has not been verified and is not guaranteed by MLS. Information is provided exclusively for consumers’ personal, non-commercial use, it may not be used for any purpose other than to identify prospective properties consumers may be interested in purchasing. The data is deemed reliable but is not guaranteed to be accurate by the MLS. This website may not include listings or property addresses of sellers who have directed their listing brokers to withhold their listing or their property address from display on the Internet. The data relating to real estate for sale on this website comes in part from the IDX program of the GLVR MLS. Real estate listings held by brokerage firms other than Sell Your Home Services.com include the name of the listing broker. © 2026 Greater Lehigh Valley REALTORS® Multiple Listing Service - All Rights Reserved.
 Advertising Broker: Daniel Demers | Sell Your Home Services
