Realty Solution
Powered by 
- 0
- 13
- Overview
- Description
- Property Details
- Location
- Facts & Features
- Getting Around
- Nearby Homes
 No HOA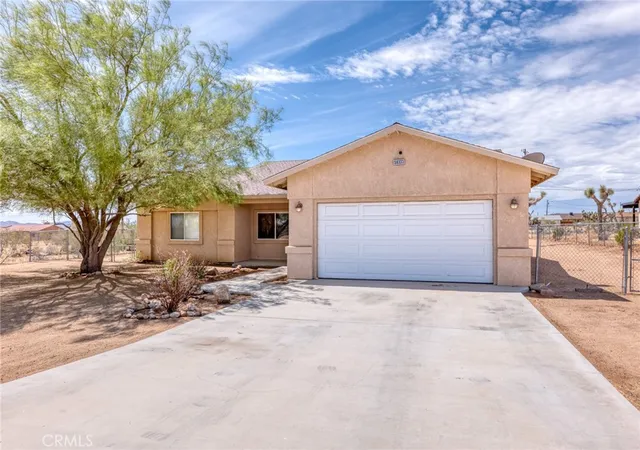

Street View
Listed by: Jessica Thiele (760) 365-8880 DRE #01957342 | Coldwell Banker Roadrunner Realty (760) 365-8880
$349,999
Monthly Est:$1,742
 3 Beds
 2 Baths
2 full baths
 1,520sqft
58333 Campanula St, Yucca Valley, CA 92284
$349,999
$1,742/moEst:
Get Pre-Approved
Single Family Residence
Built in 2005
$-- HOA
20,000 sqft lot
$230/sq.ft
Description
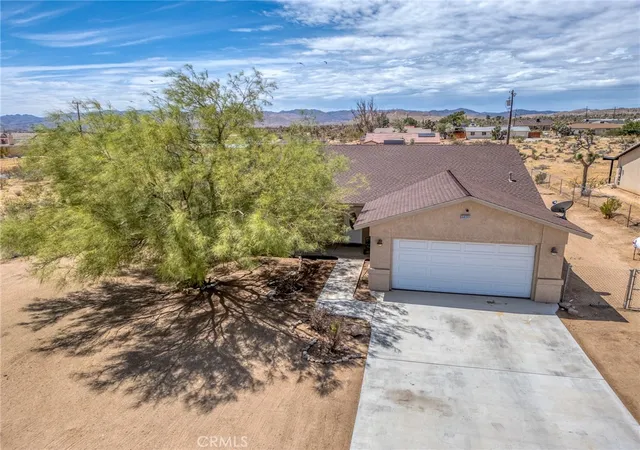
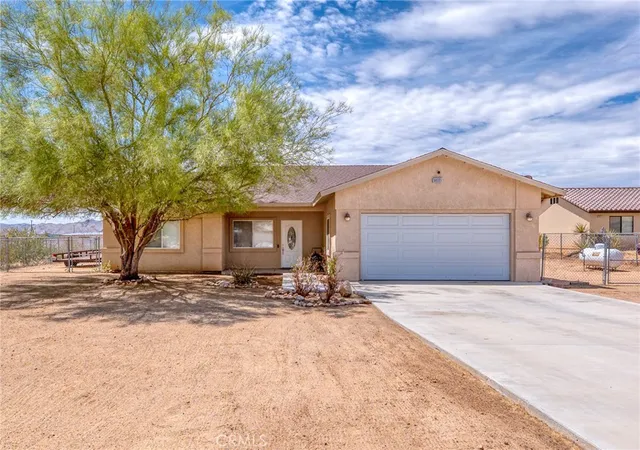
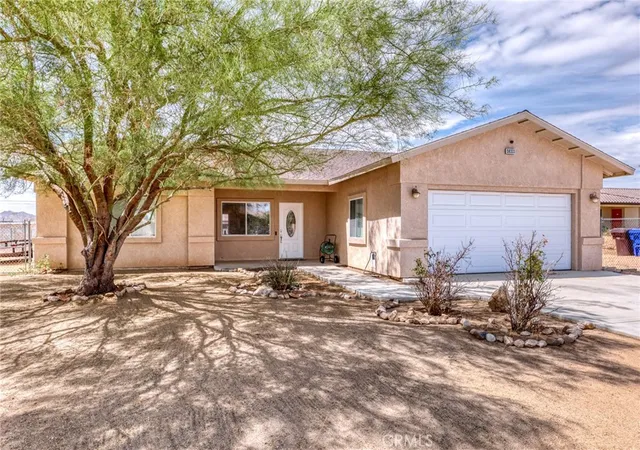
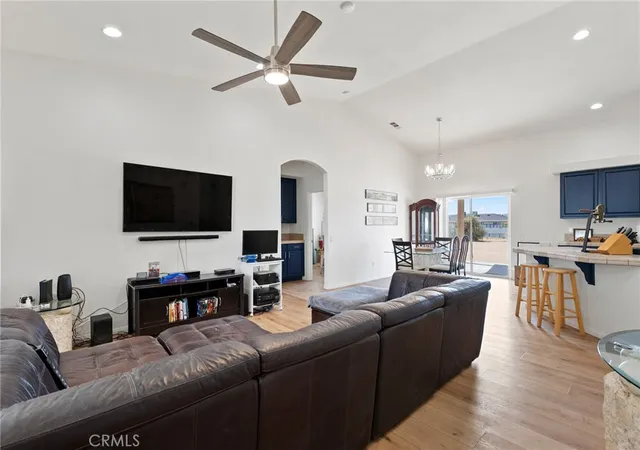
Nestled in the highly sought after Mesa neighborhood of Yucca Valley, this charming desert home offers the perfect blend of comfort, style, and the peaceful lifestyle that makes the High Desert so special. Situated on a spacious .45 acre lot, this beautifully maintained 3 bedroom, 2 bathroom home features 1,520 square feet of thoughtfully designed living space with a desirable split floor plan that provides privacy for the primary suite while keeping the secondary bedrooms comfortably separated. Step inside to a bright and welcoming interior where vaulted ceilings create an open, airy feel throughout the living and dining areas. Newer luxury vinyl plank flooring flows seamlessly throughout the home, complementing the abundant natural light and clean desert aesthetic. The kitchen is full of personality with striking blue cabinetry, tile countertops, stainless steel appliances, a walk in pantry, and a convenient breakfast bar that's perfect for casual meals or gathering with family and friends. The adjacent dining area opens directly to the backyard through sliding glass doors, making indoor and outdoor living effortless. The spacious primary suite is a relaxing retreat featuring a ceiling fan, generous walk in closet, and a beautifully appointed ensuite bathroom complete with dual sink vanity, matching blue cabinetry, additional storage space, and an oversized custom tiled walk in shower. Two comfortable guest bedrooms share a well appointed hall bathroom with a shower and tub combination and single sink vanity. Additional features include central heating and air conditioning, recessed lighting, ceiling fans throughout, a convenient pass through laundry room with cabinetry and washer and dryer hookups, and an attached two car garage. Outside, enjoy a covered patio overlooking the fully fenced backyard, providing plenty of room for pets, gardening, entertaining, or simply relaxing under the expansive desert skies. Mature Joshua Trees and native Yucca plants enhance the natural beauty of the property, while the extra long driveway offers generous parking for guests, recreational vehicles, or additional toys. The Mesa is one of Yucca Valley's most desirable neighborhoods, known for its larger lots, quiet streets, and stunning mountain views. Residents enjoy easy access to local shops, restaurants, hiking trails, and the world renowned Joshua Tree National Park, just a short drive away.
- Houzeo last checked: 7 minutes ago
- Listing updated: September 27, 2026 at 3:07 pm
- Source: California Regional MLS-CA | MLS#: JT26146361

Property Details
Status
Active
Type
Single Family Residence
No. of Stories
1
County
City
Neighborhood
--
Year Built
2005
HOA Fees
-
Finished Area
1,520 sqft
Lot Size
20,000 sqft lot
Basement Area
- sqft
MLS Name
California Regional MLS
MLS Number
JT26146361
MLS Status
Active
Days on Market
96
Cumulative Days on Market
83

Continue Your Journey in App
Find your dream home, receive real-time updates, and many more!
Download App
Continue Your Journey in App
Find your dream home, receive real-time updates, and many more!
Location
Facts & Features
Rooms
Bedrooms & bathrooms
Bedrooms: 3
Bathrooms: 2
Interior
Sewer
Septic Tank
Interior Features
Cathedral Ceilings, Tile Counters, Primary Suite, Walk In Pantry
Cooling
Central Air
Flooring
Laminate
Heating
Central
Appliances
Dishwasher
Construction
Year Built
Year Built: 2005
Home type
Single Family Residence
Property Condition
Turnkey
Foundation Details
Slab
Utilities & Energy
Laundry Features
Washer Hookup, Inside
Water Source
Public
Utilities
Electricity Connected, Propane, Water Connected
Pool Features
None
Fireplace Features
None
Other Features
Lot Features
Rectangular Lot, Yard
Patio And Porch Features
Covered, Patio
Community Features
Near National Forest, Rural
Price History
| Date | Event | Price |
|---|---|---|
09/14/2026 Source: | Price Decreased | $349,999 -6.67% $230/sqft |
08/26/2026 Source: | Price Decreased | $375,000 -6.25% $247/sqft |
07/15/2026 Source: | Price Decreased | $399,999 -5.88% $263/sqft |
07/06/2026 Source: | Listed for Sale | $425,000 +175.97% $280/sqft |
04/20/2016 Source: | Sold | $154,000 $101/sqft |

Nearby Homes


Find Homes by Property Features in Yucca Valley, CA
Nearby New Homes For Sale


Based on information from California Regional Multiple Listing Service, Inc. as of Oct 11, 2026, 06:30AM and /or other sources. All data, including all measurements and calculations of area, is obtained from various sources and has not been, and will not be, verified by broker or MLS. All information should be independently reviewed and verified for accuracy. Properties may or may not be listed by the office/agent presenting the information. Information being provided is for consumers’ personal, non-commercial use and may not be used for any purpose other than to identify prospective properties consumers may be interested in purchasing. This website may not include listings or property addresses of sellers who have directed their listing brokers to withhold their listing or their property address from display on the Internet. © 2026 California Regional Multiple Listing Service. All Rights Reserved.
 Advertising Broker: William Johnson DRE #01463271 | William Johnson Brokerage