- Overview
- Description
- Property Details
- Location
- Facts & Features
- Getting Around

 New Construction
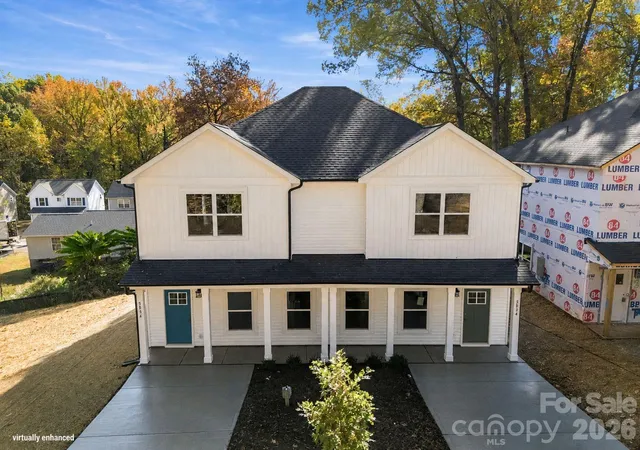
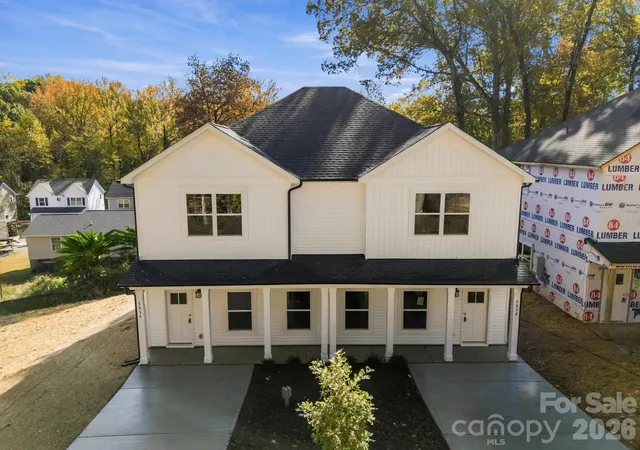
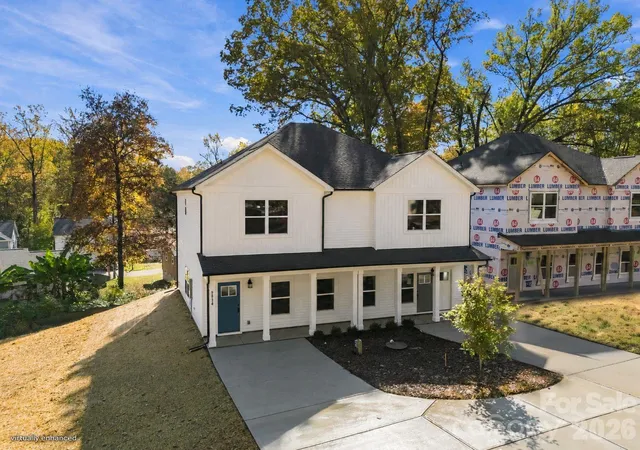
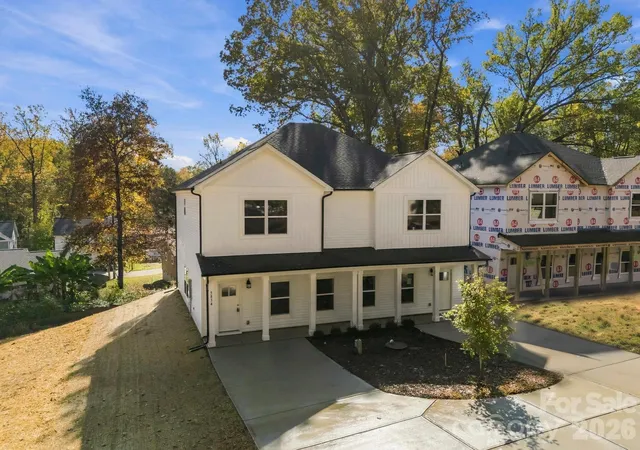

Street View
$560,000
Monthly Est:$2,787
 6 Beds
 6 Baths
4 full baths + 2 half baths
 2,575sqft
5834 Howard St #A & B, Charlotte, NC 28269
$560,000
$2,787/moEst:
Get Pre-Approved
Duplex
Built in 2026
$-- HOA
0.1 acre lot
$217/sq.ft
Description
Refined design, modern finishes, and versatile ownership possibilities define this new-construction duplex, offered as one property with two mirrored residences and no HOA. Each unit features 3 bedrooms and 2.5 bathrooms, with thoughtfully designed interiors that balance everyday comfort and effortless entertaining. Covered front porches offer an inviting setting for rocking chairs, introducing the craftsmanship and attention to detail found throughout both residences.
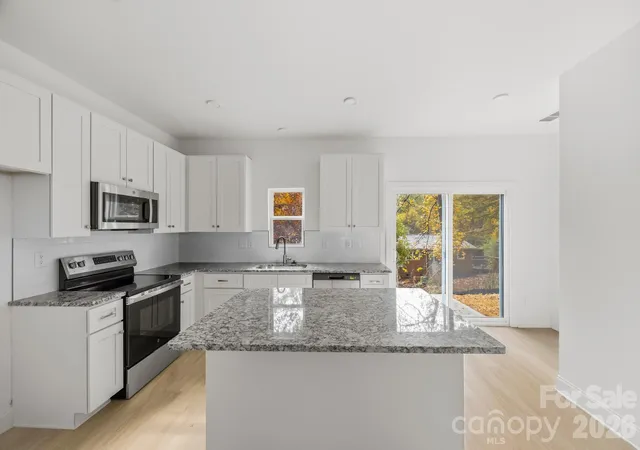
Each residence’s main level showcases an open-concept layout with vinyl plank flooring, recessed lighting, and a seamless connection between the living and dining areas. Beautifully appointed kitchens feature crisp white shaker cabinetry, granite countertops, classic subway tile backsplashes, stainless steel appliances, and generous kitchen island with ample storage and seating. A pantry enhances kitchen storage, while direct access to each residence’s rear patio extends the living experience outdoors. A conveniently positioned half bathroom and laundry area complete each main level.
Upstairs, each residence offers three bedrooms, including a serene primary suite with a spacious closet and an ensuite bathroom appointed with a granite topped dual vanity, sleek modern fixtures, and a separate tub/shower. Two additional bedrooms share a well-appointed guest bathroom with a granite vanity and a tub/shower combination. Mirrored layouts and consistent finishes create a cohesive offering, whether for an owner-occupant seeking rental income from the second residence or an investor expanding a residential portfolio.
Conveniently located near shopping, dining, Northlake Mall, Keith Family YMCA, RibbonWalk Nature Preserve, and UNC Charlotte, the property also offers easy access to W.T. Harris Boulevard and Interstates 77, 85, and 485. With polished interiors, private outdoor spaces, and the flexibility of two residences, this distinctive property presents an exceptional opportunity to enjoy the possibilities of new-construction ownership.
- Houzeo last checked: 1 minute ago
- Listing updated: November 8, 2026 at 2:46 pm
- Listing Provided by: Andy Griesinger (980) 316-4454 | EXP Realty LLC Ballantyne (704) 248-8230
- Source: Canopy MLS as distributed by MLS GRID | MLS#: 4440827

Property Details
Status
Active
Type
Multi Family
No. of Stories
2
County
City
Neighborhood
Year Built
2026
HOA Fees
-
Finished Area
2,575 sqft
Lot Size
0.1 acre lot
Basement Area
- sqft
MLS Name
Canopy MLS as distributed by MLS GRID
MLS Number
4440827
MLS Status
Active
Days on Market
2
Cumulative Days on Market
1

Continue Your Journey in App
Find your dream home, receive real-time updates, and many more!
Continue Your Journey in App
Find your dream home, receive real-time updates, and many more!
Location
Facts & Features
Rooms
Bedrooms & bathrooms
Bedrooms: 6
Bathrooms: 6
Interior
Heating
Electric, Heat Pump
Flooring
Carpet, Vinyl
Interior Features
Attic Other, Kitchen Island, Open Floorplan, Pantry, Walk In Closet(s)
Cooling
Central Air
Sewer
Public Sewer
Appliances
Dishwasher, Disposal, Electric Range, Electric Water Heater, Microwave
Construction
Year Built
Year Built: 2026
Home type
Duplex
Foundation Details
Slab
Architectural Style
Traditional
Construction Materials
Vinyl
Roof
Architectural Shingle
Utilities & Energy
Water Source
City
Parking Features
Driveway
Laundry Features
Laundry Closet, Main Level
Utilities
Other See Remarks
Other Features
Subdivision Name
None
Patio And Porch Features
Covered, Front Porch, Patio
Price History
| Date | Event | Price |
|---|---|---|
11/07/2026 Source: | Listed for Sale | $560,000 $217/sqft |

Find Homes by Property Features in Charlotte, NC
Nearby New Homes For Sale

Based on information from Canopy MLS through Nov 09, 2026, 10:00AM as submitted to and distributed by MLS GRID. All data is obtained from various sources and may not have been verified by the broker or MLS GRID. Supplied Open House Information is subject to change without notice. All information should be independently reviewed and verified for accuracy. Properties may or may not be listed by the office/agent presenting the information. IDX information is provided exclusively for consumers’ personal, noncommercial use. It may not be used for any purpose other than to identify prospective properties which the consumers may be interested in purchasing. The data is deemed reliable but is not guaranteed by MLS GRID. The use of the MLS GRID Data may be subject to an end-user license agreement prescribed by the Member Participant’s applicable MLS, if any, and as amended from time to time. ©2026 Canopy MLS. All Rights Reserved.
 Advertising Broker: Nicholas Huscroft | Chosen Realty
