- Overview
- Description
- Property Details
- Location
- HOA Management
- Facts & Features
- Getting Around
- Nearby Homes
 New Construction
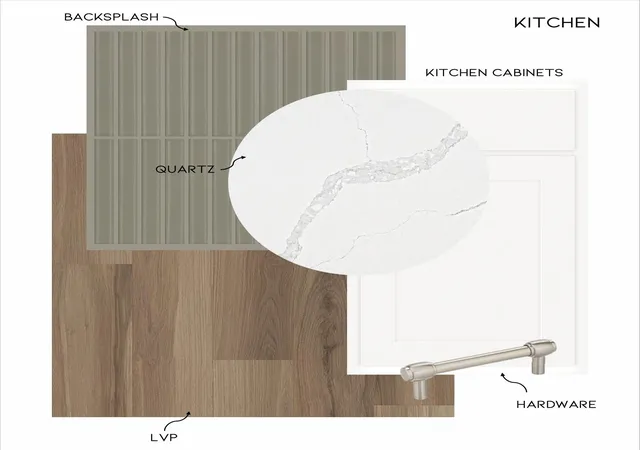

Street View
$538,064
Monthly Est:$2,678
 4 Beds
 3 Baths
3 full baths
 2,542sqft
5835 Guardian Way #15, Hixson, TN 37343
$538,064
$2,678/moEst:
Get Pre-Approved
Single Family Residence
Built in 2026
$62.5/mo HOA
0.17 acre lot
$212/sq.ft
Description
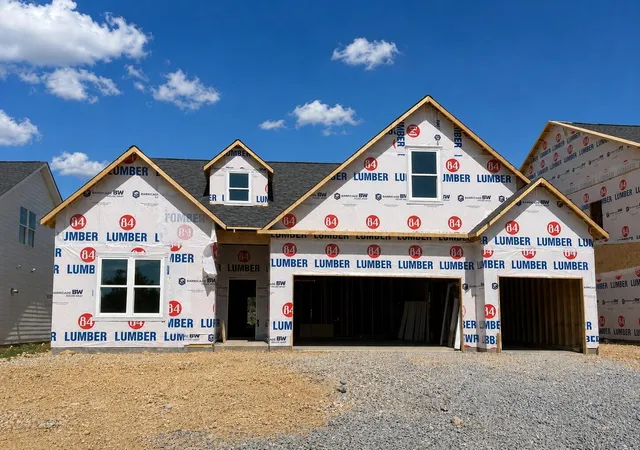
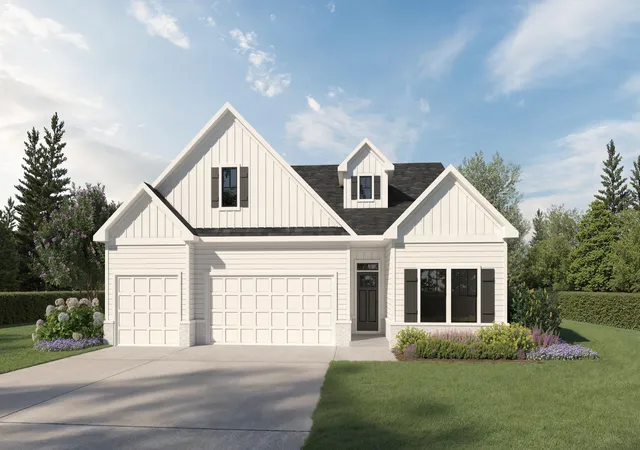
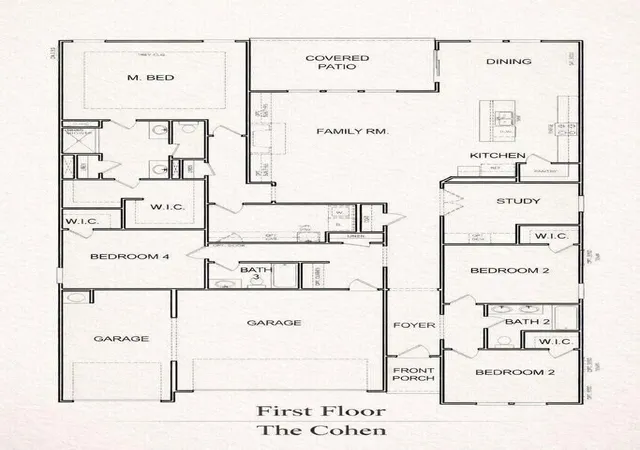
Experience the ease and elegance of true one-level living in this thoughtfully designed 2,542-square-foot ranch home, currently under construction and built for the way you live today. The Cohen plan with 4 spacious bedrooms and 3 full bathrooms, this home offers the perfect balance of comfort, functionality, and modern style. At the heart of the home is a bright, open-concept floor plan that seamlessly connects the kitchen, dining area, and family room--ideal for everyday living and effortless entertaining. A private study provides the perfect space for working from home, reading, or quiet retreat. The owner's suite is a true sanctuary, featuring a generously sized bedroom, an extended spa-style shower, and a large walk-in closet. Every secondary bedroom also includes its own walk-in closet, offering exceptional storage throughout the home. A large, well-appointed laundry room adds convenience and functionality to daily routines. Step outside to the covered patio, perfect for morning coffee, evening relaxation, or future outdoor entertaining. Completing the home is a 3-car garage, providing ample space for vehicles, storage, or hobbies. This beautiful ranch-style home combines timeless design with modern living--all on one level--and is an exciting opportunity to own a brand-new home still under construction. Don't miss the chance to make it yours and watch your dream home come to life. Home is listed at $20,000 price reduction. Ask about our Closing Cost Incentive.
- Houzeo last checked: 2 hours ago
- Listing updated: September 29, 2026 at 5:46 pm
- Listing Provided by: Charlene Bickford (423) 304-2111 DRE #331305, Dell Peoples (423) 432-1000 DRE #287490 | Trust Real Estate Group, LLC (678) 578-5980
- Source: Greater Chattanooga AOR MLS-AL | MLS#: 1541988

Property Details
Status
Pending
Type
Single Family Residence
No. of Stories
1
County
City
Neighborhood
--
Year Built
2026
HOA Fees
$62.5/mo
Finished Area
2,542 sqft
Lot Size
0.17 acre lot
Basement Area
- sqft
MLS Name
Greater Chattanooga AOR MLS
MLS Number
1541988
MLS Status
Pending
Days on Market
57

Continue Your Journey in App
Find your dream home, receive real-time updates, and many more!
Continue Your Journey in App
Find your dream home, receive real-time updates, and many more!
Location
HOA Management
N/A
HOA Fees
$750/ Annually
Amenities
 Amenities and services may be covered by one or multiple associations and service providers.
 Management
Disclaimer: Amenities are based on third-party information and may vary; buyers must independently verify all amenities, as information is deemed reliable but not guaranteed.
Facts & Features
Rooms
Bedrooms & bathrooms
Bedrooms: 4
Bathrooms: 3
Interior
Interior Features
Ceiling Fan(s), Entrance Foyer, Granite Counters, Kitchen Island, Open Floorplan, Pantry, Recessed Lighting, Split Bedrooms, Tray Ceiling(s), Tub/shower Combo, Walk In Closet(s), Other
Window Features
Insulated Windows, Screens, Vinyl Frames
Cooling
Ceiling Fan(s), Central Air, Zoned
Appliances
Stainless Steel Appliance(s), Self Cleaning Oven, Microwave, Gas Range, Free Standing Gas Range, Disposal, Dishwasher
Exterior Features
None
Heating
Central, Natural Gas
Sewer
Public Sewer
Flooring
Luxury Vinyl, Plank
Construction
Year Built
Year Built: 2026
Home type
Single Family Residence
Property Condition
Under Construction
Architectural Style
Ranch
Foundation Details
Slab
Roof
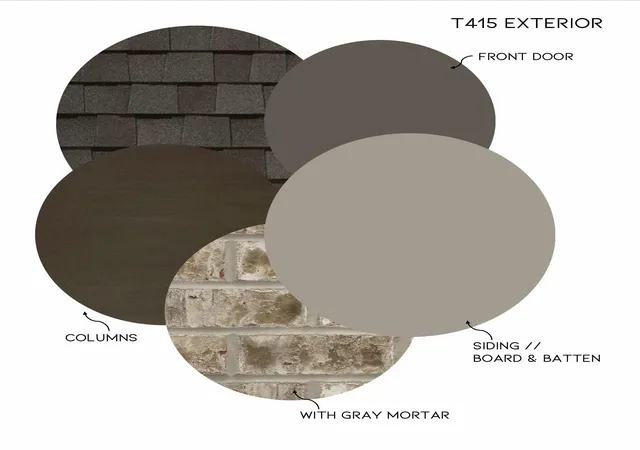
Fiberglass, Shingle
Construction Materials
Hardi Plank Type, Other
Utilities & Energy
Fireplace Features
Gas Log, Great Room, Ventless
Association Amenities
Management
Pool Features
None
Parking Features
Concrete, Garage, Garage Door Opener, Garage Faces Front, Kitchen Level
Security Features
Carbon Monoxide Detector(s), Smoke Detector(s)
Laundry Features
Laundry Room, Main Level
Water Source
Public
Utilities
Cable Available, Electricity Connected, Natural Gas Connected, Phone Available, Sewer Connected, Water Connected
Other Features
Lot Features
Landscaped, Level, Near Golf Course, Rectangular Lot
Subdivision Name
Coffey Tree
Community Features
Curbs, Sidewalks, Street Lights, Pond
Patio And Porch Features
Porch Covered, Rear Porch
Price History
| Date | Event | Price |
|---|---|---|
09/29/2026 Source: | Pending | $538,064 +1.89% $212/sqft |
09/02/2026 Source: | Listed for Sale | $528,064 $208/sqft |

Nearby Homes





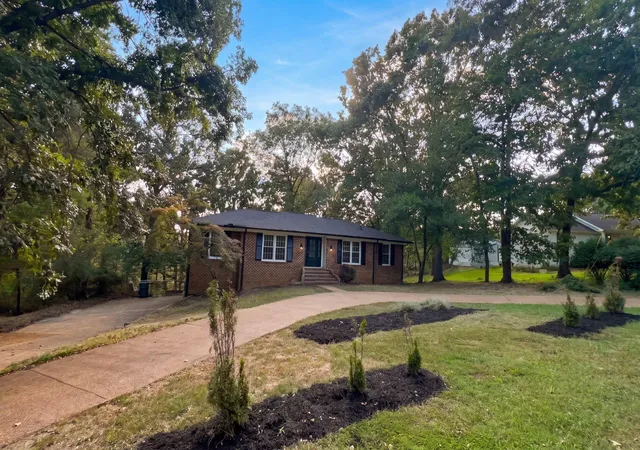

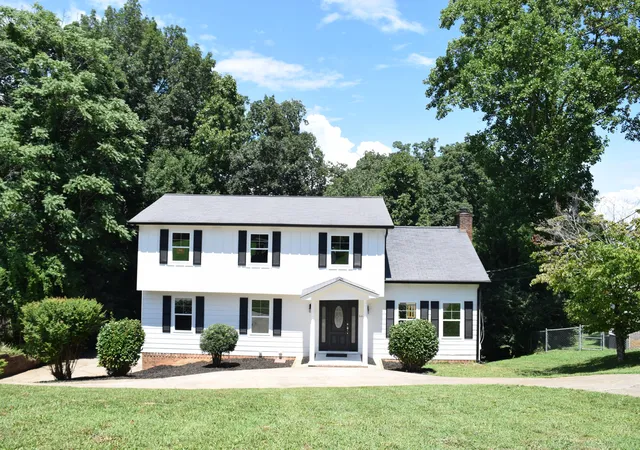
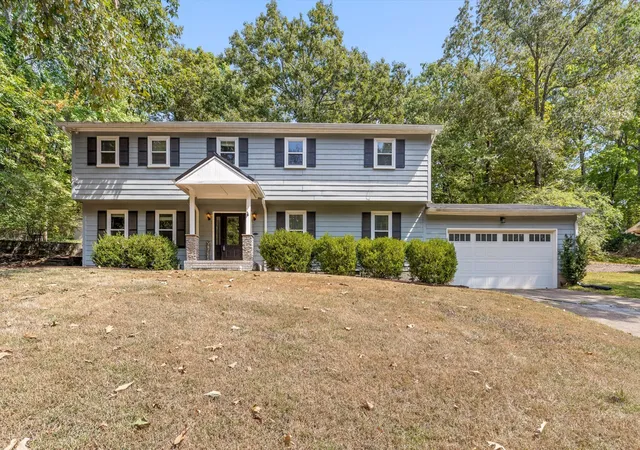
Find Homes by Property Features in Hixson, TN
Nearby New Homes For Sale


Based on information from the Greater Chattanooga REALTORS® (or, alternatively, from the MLS of Chattanooga, Inc.) through Oct 29, 2026, 02:15PM. IDX information is provided exclusively for consumers' personal, non-commercial use; it may not be used for any purpose other than to identify prospective properties consumers may be interested in purchasing, and the data is deemed reliable but is not guaranteed accurate by the MLS. © 2026 the Greater Chattanooga REALTORS®. All Rights Reserved. Angela Fowler | Angela Fowler Real Estate, LLC. | (423) 320-4620 | afowler@catt.com Mailing Address: 452 Kailors Cove Cir Ringgold, GA 30736
 Advertising Broker: Angela Fowler | Angela Fowler Real Estate, LLC.
