- Overview
- Description
- Property Details
- Location
- HOA Management
- Facts & Features
- Getting Around
- Nearby Homes



$1,499,900
Monthly Est:$7,466
 3 Beds
 3 Baths
3 full baths
 2,343sqft
5860 Leeland St S, Saint Petersburg, FL 33715
$1,499,900
$7,466/moEst:
Get Pre-Approved
Single Family Residence
Built in 1972
$116/mo HOA
10,851 sqft lot
$640/sq.ft
Description
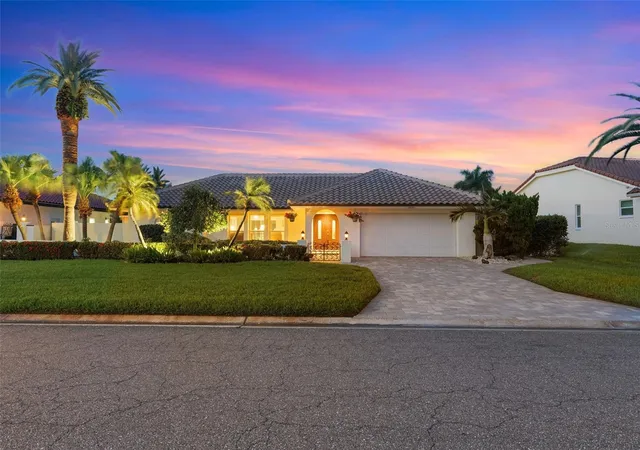
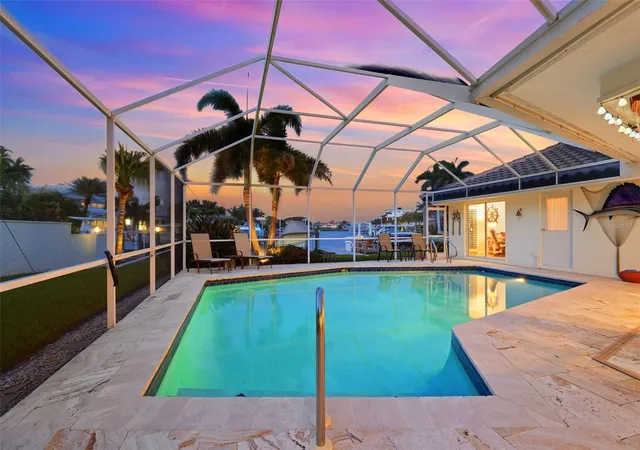
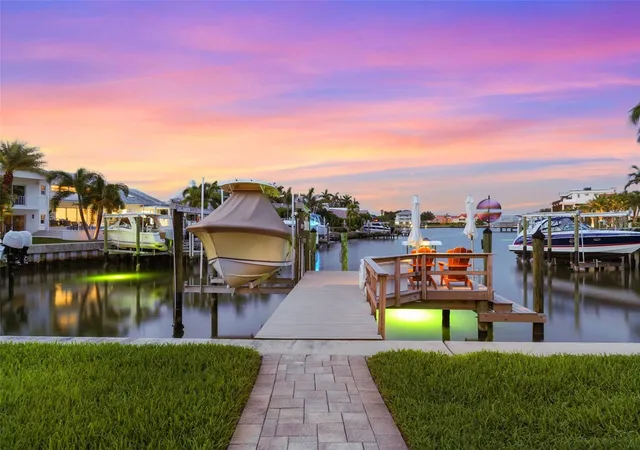
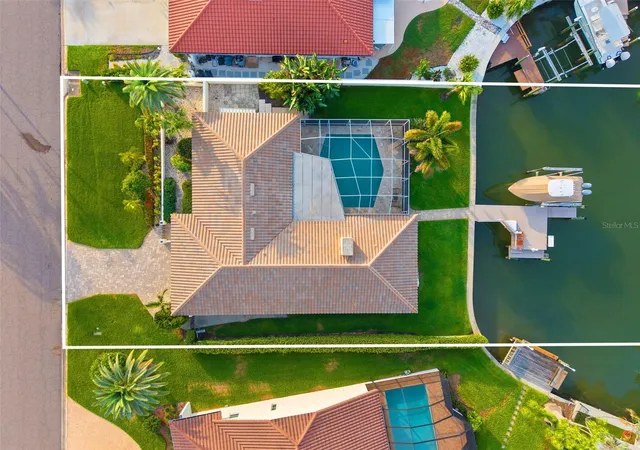
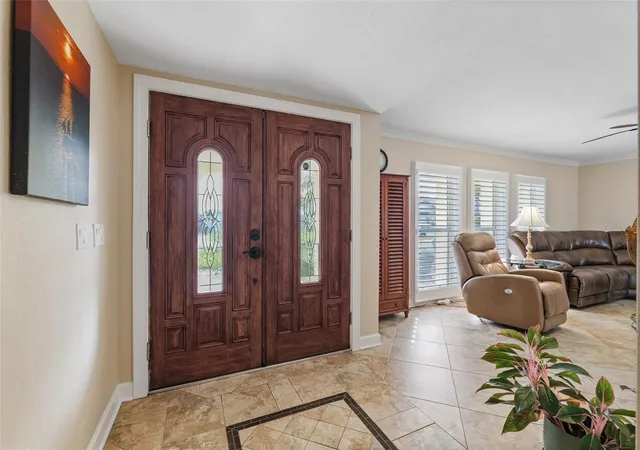
BRAND-NEW ROOF + EXCEPTIONAL WATERFRONT LIVING IN BAYWAY ISLES! Welcome to this beautifully maintained canal-front home in one of St. Petersburg’s most sought-after 24-hour guard-gated communities. Offering approximately 90 feet of saltwater frontage, a private dock with 13,000-lb boat lift, and direct access to open water, this home is perfectly positioned for the Florida boating lifestyle. Inside, natural light fills the home through an abundance of windows, creating a bright and open feel throughout. The spacious layout features 3 bedrooms, 3 bathrooms, multiple living and dining areas, and a kitchen with a convenient service window connecting directly to the outdoor entertaining space. The home also features a water softener, adding another everyday convenience. Step outside to your private waterfront retreat featuring a heated saltwater pool, expansive patio, and wide-open canal views. Unlike many waterfront properties, the positioning of this home provides added privacy without looking directly into neighboring homes across the canal. Positioned at an elevated setting along the waterfront, the home performed exceptionally well through recent storms. Recent improvements also include a BRAND-NEW ROOF, offering added peace of mind for the next owner. Buyers may also qualify for a 1% lender credit when financing with the preferred lender; ask for details and applicable lender terms. Located just minutes from St. Pete Beach, Fort De Soto, and Downtown St. Petersburg, with convenient access to the Sunshine Skyway Bridge and Tampa International Airport. 90 feet of waterfront. Private dock. 13,000-lb boat lift. Saltwater pool. Brand-new roof. Guard-gated Bayway Isles. This is Florida waterfront living at its best.
- Houzeo last checked: 8 minutes ago
- Listing updated: October 2, 2026 at 4:15 pm
- Listing Provided by: Paige Kolb (941) 402-6121 | EXP REALTY LLC (888) 883-8509
- Source: Stellar MLS-FL as distributed by MLS GRID | MLS#: A4705685

Property Details
Status
Active
Type
Single Family Residence
No. of Stories
1
County
City
Neighborhood
--
Year Built
1972
HOA Fees
$116/mo
Finished Area
2,343 sqft
Lot Size
10,851 sqft lot
Basement Area
- sqft
MLS Name
Stellar MLS
MLS Number
A4705685
MLS Status
Active
Days on Market
51
Cumulative Days on Market
22

Continue Your Journey in App
Find your dream home, receive real-time updates, and many more!
Continue Your Journey in App
Find your dream home, receive real-time updates, and many more!
Location
HOA Management
Bayway Isles Homeowners Club/Danielle Bruynell
HOA Fees
$116/ Monthly
Amenities
 Amenities and services may be covered by one or multiple associations and service providers.
 Maintenance
 Security Guard
 Escrow Reserves Fund
Common Area Taxes
Disclaimer: Amenities are based on third-party information and may vary; buyers must independently verify all amenities, as information is deemed reliable but not guaranteed.
Facts & Features
Rooms
Bedrooms & bathrooms
Bedrooms: 3
Bathrooms: 3
Primary Bedroom
Level: First
Primary Bathroom
Level: First
Kitchen
Level: First
Living Room
Level: First
Dining Room
Level: First
Interior
Heating
Central, Electric
Appliances
Cooktop, Dishwasher, Disposal, Dryer, Exhaust Fan, Microwave, Refrigerator, Washer, Water Filtration System
Interior Features
Ceiling Fans(s), Crown Molding, Walk In Closet(s)
Exterior Features
Lighting, Outdoor Shower, Private Yard
Cooling
Central Air
Flooring
Carpet, Tile
Sewer
Public Sewer
Construction
Year Built
Year Built: 1972
Home type
Single Family Residence
Foundation Details
Block, Slab
Roof
Tile
Construction Materials
Block, Stucco
Utilities & Energy
Laundry Features
Inside, Laundry Room
Utilities
Cable Connected, Electricity Connected, Public, Sewer Connected
Water Source
Public
Pool Features
Heated, In Ground, Salt Water, Screen Enclosure, Tile
Fireplace Features
Living Room
Other Features
Subdivision Name
Bayway Isles
Community Features
Gated Community Guard
Price History
| Date | Event | Price |
|---|---|---|
09/10/2026 Source: | Listed for Sale | $1,499,900 +3.45% $640/sqft |
07/09/2026 Source: | Listing Removed | $1,449,900 -3.33% $619/sqft |
04/18/2026 Source: | Price Increased | $1,499,900 +3.45% $640/sqft |
04/18/2026 Source: | Listed for Sale | $1,449,900 $619/sqft |

Nearby Homes

Find Homes by Property Features in Saint Petersburg, FL

Based on information from Stellar MLS® through Oct 31, 2026, 08:00PM as submitted to and distributed by MLS GRID. All data is obtained from various sources and may not have been verified by the broker or MLS GRID. Supplied Open House Information is subject to change without notice. All information should be independently reviewed and verified for accuracy. Properties may or may not be listed by the office/agent presenting the information. IDX information is provided exclusively for consumers’ personal non-commercial use. It may not be used for any purpose other than to identify prospective properties consumers may be interested in purchasing. The data is deemed reliable but is not guaranteed by MLS GRID. The use of the MLS GRID Data may be subject to an end-user license agreement prescribed by the Member Participant’s applicable MLS, if any, and as amended from time to time. © 2026 Stellar MLS. All Rights Reserved.
 Advertising Broker: Fred McGill | Simple Showing, Inc
