- Overview
- Description
- Property Details
- Location
- HOA Management
- Facts & Features
- Getting Around
- Nearby Homes





$780,000
Monthly Est:$3,882
 4 Beds
 2 Baths
1 full bath
 2,450sqft
588 Clark Rd, Bailey, CO 80421
$780,000
$3,882/moEst:
Get Pre-Approved
Single Family Residence
Built in 1979
$8.33/mo HOA
26,136 sqft lot
$318/sq.ft
Description
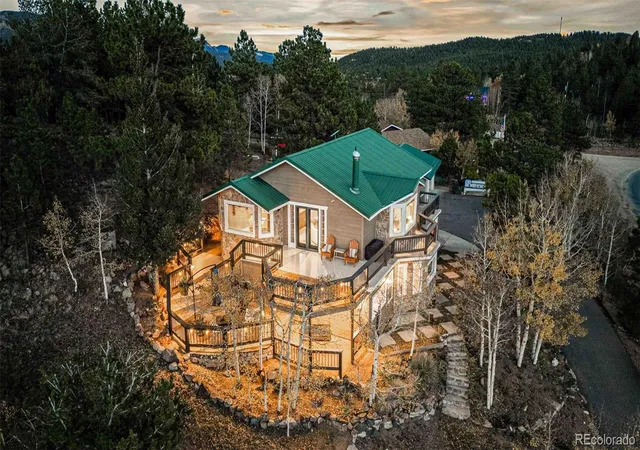
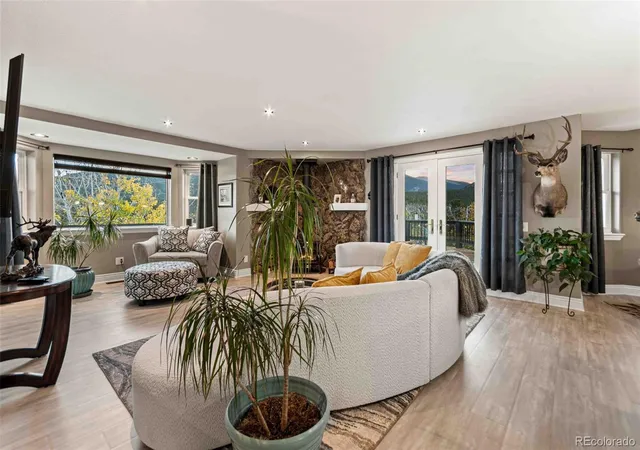
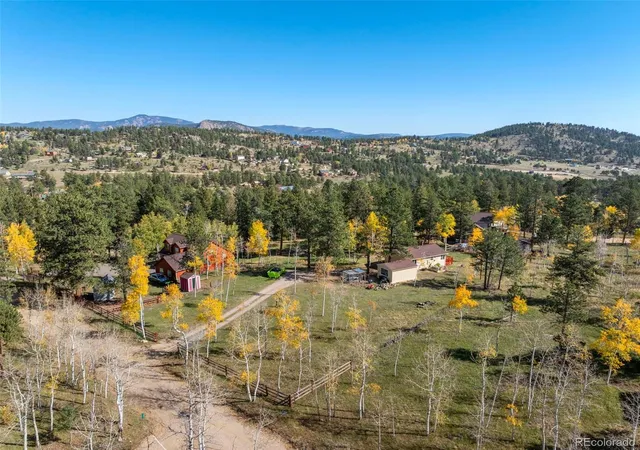
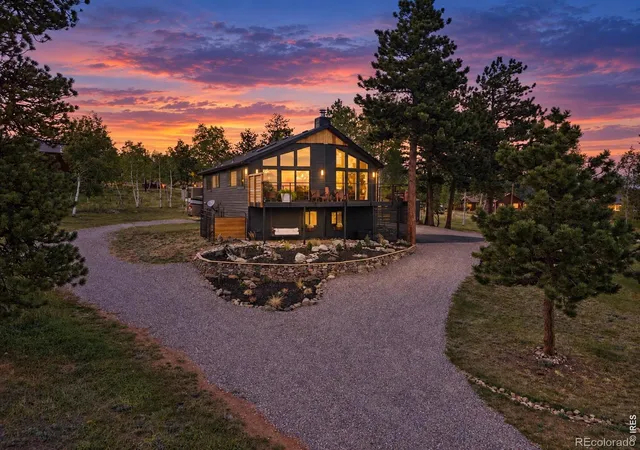
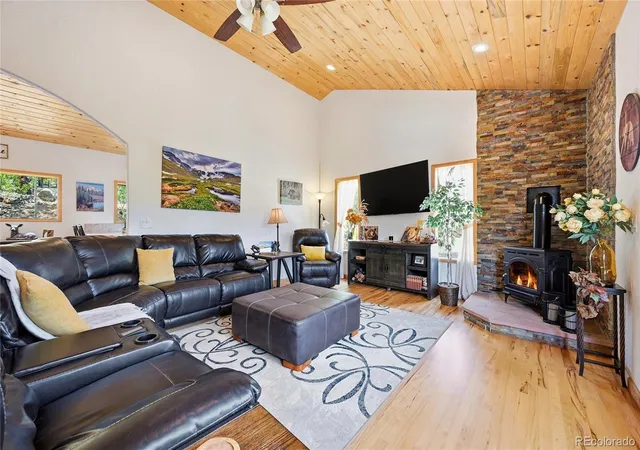
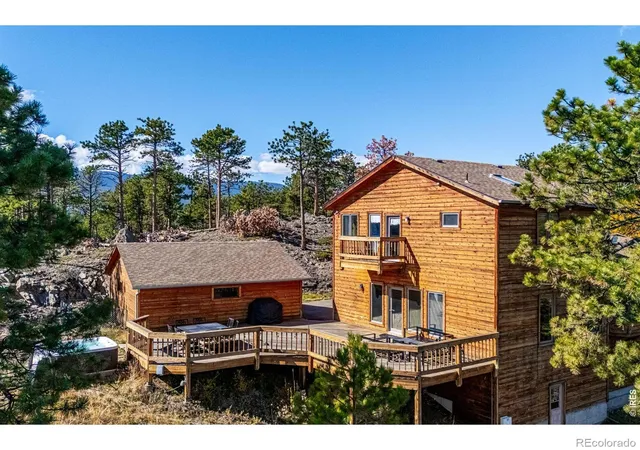
Imagine ending the day with a warm mug in hand as the sky over the distant mountain peaks turns gold and the aspens glow around you. Set among pines with layers of forested ridgelines stretching toward the horizon, this mountain home makes everyday moments feel special. Two decks, a stone patio, and a sheltered porch with a swing offer inviting places for morning coffee, lingering conversations, and evenings beneath the string lights. Inside, generous windows frame the scenery, while a stone-clad corner wood stove brings warmth and character to the open living area. French doors lead to the deck, connecting indoor gatherings with the mountain air. The kitchen’s white cabinetry, stainless steel appliances, and center island with a wine fridge create a welcoming space for cooking together, sharing stories, and letting dinner stretch a little longer. In the primary suite, a three-sided gas fireplace, stacked stone, and a rich wood accent wall set a restful mood, with an adjoining sitting area or workspace and a soaking tub that invites you to slow down. Additional bedrooms offer room to recharge, while flexible spaces accommodate work and favorite hobbies. A spacious recreation room sets the scene for game nights and relaxed entertaining, and an updated bathroom features a tiled walk-in shower with a rain showerhead. An attached garage, additional detached garage, and broad paved driveway add practical convenience. From the first light through the windows to the last color across the evening sky, this is a home with room to gather, space to exhale, and a mountain setting that becomes part of your day.
- Houzeo last checked: 13 minutes ago
- Listing updated: October 26, 2026 at 10:48 pm
- Listing Provided by: Tiffany & Christy Team (720) 441-2544 , Christine Seabourne | RE/MAX Alliance (303) 674-0090
- Source: DENVER (RE COLORADO) MLS-CO as distributed by MLS GRID | MLS#: 6836786

Property Details
Status
Active Under Contract
Type
Single Family Residence
No. of Stories
-
County
City
Neighborhood
--
Year Built
1979
HOA Fees
$8.33/mo
Finished Area
2,450 sqft
Lot Size
26,136 sqft lot
Basement Area
- sqft
MLS Name
DENVER (RE COLORADO) MLS
MLS Number
6836786
MLS Status
Pending
Days on Market
13

Continue Your Journey in App
Find your dream home, receive real-time updates, and many more!
Continue Your Journey in App
Find your dream home, receive real-time updates, and many more!
Location
HOA Management
Elk Creek Meadows
HOA Fees
$100/ Annually
Amenities
 Amenities and services may be covered by one or multiple associations and service providers.
 Pond Seasonal
Disclaimer: Amenities are based on third-party information and may vary; buyers must independently verify all amenities, as information is deemed reliable but not guaranteed.
Facts & Features
Rooms
Bedrooms & bathrooms
Bedrooms: 4
Bathrooms: 2
Living Room
Level: Main
Dining Room
Level: Main
Kitchen
Level: Main
Bathroom Full
Level: Main
Bedroom
Level: Main
Family Room
Level: Basement
Bathroom Three Quarter
Level: Basement
Bedroom
Level: Basement
Bedroom
Level: Basement
Bedroom
Level: Basement
Office
Level: Basement
Laundry
Level: Basement
Interior
Interior Features
Ceiling Fan(s), Entrance Foyer, High Ceilings, High Speed Internet, Kitchen Island, Laminate Counters, Open Floorplan, Pantry, Primary Suite, Solid Surface Counters
Sewer
Septic Tank
Exterior Features
Barbecue, Lighting, Private Yard, Rain Gutters, Water Feature
Cooling
None
Window Features
Bay Window(s), Double Pane Windows, Window Treatments
Flooring
Laminate, Tile
Appliances
Dishwasher, Dryer, Gas Water Heater, Microwave, Oven, Range, Refrigerator, Self Cleaning Oven, Washer, Wine Cooler
Heating
Forced Air, Natural Gas
Construction
Year Built
Year Built: 1979
Home type
Single Family Residence
Roof
Metal
Architectural Style
Mountain Contemporary
Property Condition
Updated/remodeled
Foundation Details
Slab
Construction Materials
Cedar, Frame
Utilities & Energy
Water Source
Private, Well
Basement
Bath/stubbed, Exterior Entry, Finished, Full, Interior Entry, Walk Out Access
Parking Features
Asphalt, Dry Walled, Exterior Access Door, Finished Garage, Insulated Garage, Lighted
Utilities
Electricity Connected, Internet Access (wired), Natural Gas Connected, Phone Available
Fireplace Features
Gas, Gas Log, Living Room, Primary Bedroom, Wood Burning
Association Amenities
Pond Seasonal
Security Features
Smart Cameras, Smart Security System, Smoke Detector(s)
Other Features
Patio And Porch Features
Deck, Wrap Around
Lot Features
Landscaped, Many Trees, Secluded
Vegetation
Aspen, Grassed, Mixed, Natural State, Pine
Subdivision Name
Elk Creek Meadows
Price History
| Date | Event | Price |
|---|---|---|
10/26/2026 Source: | Contingent (Active Under Contract) | $780,000 $318/sqft |
10/20/2026 Source: | Listed for Sale | $780,000 $318/sqft |
10/16/2026 Source: | Coming Soon | $780,000 +609.09% $318/sqft |
08/26/2011 Source: | Sold | $110,000 $45/sqft |

Nearby Homes

Find Homes by Property Features in Bailey, CO

Based on information from REcolorado®, Inc.through Oct 30, 2026, 03:15PM. Not all properties were listed and/or closed by Company. This representation is based in whole or in part on content supplied by REcolorado®, Inc. REcolorado®, Inc. does not guarantee nor is it in any way responsible for its accuracy. Content maintained by REcolorado®, Inc. may not reflect all real estate activity in the market. Some IDX listings have been excluded from this website. Any use search of data on the website, other than by a consumer looking to purchase real estate, is prohibited. If Houzeo suspect “scraping” of the data has occurred, the suspicion and any evidence will be reported to the MLS. IDX information is provided exclusively for consumers' personal non-commercial use. It may not be used for any purpose other than to identify prospective properties consumers may be interested in purchasing. The data is deemed reliable but is not guaranteed by REcolorado®. The use of the IDX Data may be subject to an end user license agreement prescribed by REcolorado® as amended from time to time.
Based on information submitted to the MLS GRID as of Oct 30, 2026, 03:15PM. All data is obtained from various sources and may not have been verified by broker or MLS GRID. Supplied Open House information is subject to change without notice. All information should be independently reviewed and verified for accuracy. Properties may or may not be listed by the office/agent presenting the information. ©2026 REcolorado®, Inc. All Rights Reserved.
 Advertising Broker: Albert Gollas | Gollas and Company, Inc.
