- Overview
- Description
- Property Details
- Location
- HOA Management
- Facts & Features
- Getting Around
- Nearby Homes
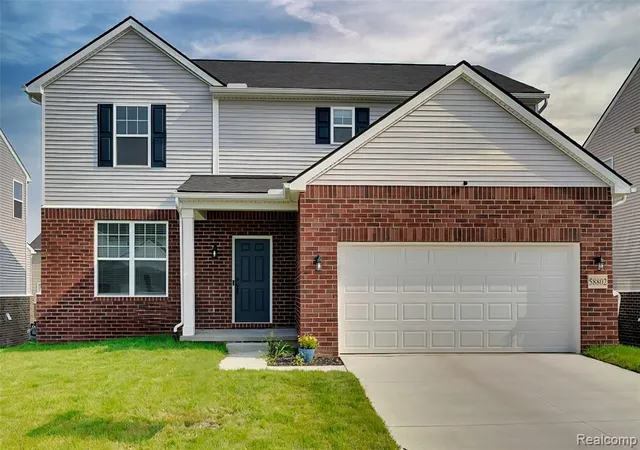

Street View
 3 Beds
 3 Baths
2 full baths + 1 half bath
 2,455sqft
58802 Falabella Dr, South Lyon, MI 48178
Single Family Residence
Built in 2024
$120/mo HOA
6,969.6 sqft lot
$220/sq.ft
Description
This stunning and beautiful house for sale is a 2024 build and offers a range of impressive features. With 3 bedrooms and 2.5 full bathrooms, 2455 sqft, there is plenty of space for comfortable living. The Gourmet kitchen is a highlight of the house, featuring quartz countertops that add a modern, luxurious touch, a Pantry, Soft close doors and Drawers, an Island, and stainless steel appliances. First floor with Library, Kitchen, and Family room. The upstairs of this beautiful house features a spacious master bedroom with a standing shower, and walk-in closet, Dual Sinks. This allows for a luxurious and convenient bathing experience. Additionally, the upstairs includes a loft area, which provides a versatile space that can be used for various purposes like a home office, a cozy reading nook, or even a play area for children. Further more, there are 2 additional bedrooms upstairs, providing ample space for family members or guests. This home has two two-car garages offering extra room for storage, a workshop area, or even parking for larger vehicles. House has SOD and sprinklers installed with a decorative stone landscape. Very Friendly Neighborhood.
- Houzeo last checked: 12 hours ago
- Listing updated: July 7, 2026 at 6:42 pm
- Listing Provided by: Hari Kakumanu (248) 885-6244 DRE #6501392854 | Community Choice Realty Associates, LLC (734) 992-5515
- Source: MiRealSource MLS-MI | MLS#: 60924897

Property Details
Status
Withdrawn
Type
Single Family Residence
No. of Stories
2
County
City
Neighborhood
--
Year Built
2024
HOA Fees
$120/mo
Finished Area
2,455 sqft
Lot Size
6,969.6 sqft lot
Basement Area
- sqft
MLS Name
MiRealSource MLS
MLS Number
60924897
MLS Status
Conditional Withdrawn
Cumulative Days on Market
118

Continue Your Journey in App
Find your dream home, receive real-time updates, and many more!
Download App
Continue Your Journey in App
Find your dream home, receive real-time updates, and many more!
Location
HOA Management
N/A
HOA Fees
$360/ Quarterly
Disclaimer: Amenities are based on third-party information and may vary; buyers must independently verify all amenities, as information is deemed reliable but not guaranteed.
Facts & Features
Rooms
Bedrooms & bathrooms
Bedrooms: 3
Bathrooms: 3
Interior
Heating
Natural Gas, Forced Air
Cooling
Central Air
Sewer
Public At Street
Appliances
Dishwasher, Dryer, Microwave, Range/oven, Refrigerator, Washer
Construction
Year Built
Year Built: 2024
Home type
Single Family Residence
Foundation Details
Basement
Architectural Style
Colonial
Construction Materials
Brick
Utilities & Energy
Basement
Unfinished
Water Source
Public Water At Street
Other Features
Subdivision Name
Oakland County Condo Plan 2334 Estates At Hutsfiel
Disclosures
Signed Disclosure
Price History
| Date | Event | Price |
|---|---|---|
07/07/2026 Source: | Listing Removed | $539,500 $220/sqft |
10/29/2025 Source: | Listed for Sale | $539,500 -0.07% $220/sqft |
08/05/2025 Source: | Price Increased | $539,900 +0.07% $220/sqft |
08/05/2025 Source: | Off Market | $539,500 +3.33% $220/sqft |
06/11/2025 Source: | Sold | $522,120 $213/sqft |


Nearby Homes
Find Homes by Property Features in South Lyon, MI
Nearby New Homes For Sale


Based on information from MiRealSource through Oct 09, 2026, 02:30PM . All information is provided exclusively for personal, non-commercial use, and may not be used for any purpose other than to identify prospective properties consumers may be interested in purchasing. The accuracy of all information, regardless of source, is not guaranteed or warranted. All information should be independently verified. Provided through IDX via MiRealSource, Inc. Courtesy of MiRealSource Shareholder. © 2026 MiRealSource. All Rights Reserved.
 Advertising Broker: Andover Real Estate | Andover Real Estate