Realty Solution
Powered by 
- 0
- 7
- Overview
- Description
- Property Details
- Location
- HOA Management
- Facts & Features
- Getting Around
- Nearby Homes



Listed by: Tim Van Damm (858) 663-0911 DRE #02011614 | Berkshire Hathaway HomeService (858) 756-7899
$15,495,000
Monthly Est:$77,124
 9 Beds
 14 Baths
10 full baths + 4 half baths
 17,332sqft
5893 Winland Hills Dr, Rancho Santa Fe, CA 92067
$15,495,000
$77,124/moEst:
Get Pre-Approved
Single Family Residence
Built in 1995
$612/mo HOA
2.66 acres lot
$894/sq.ft
Description
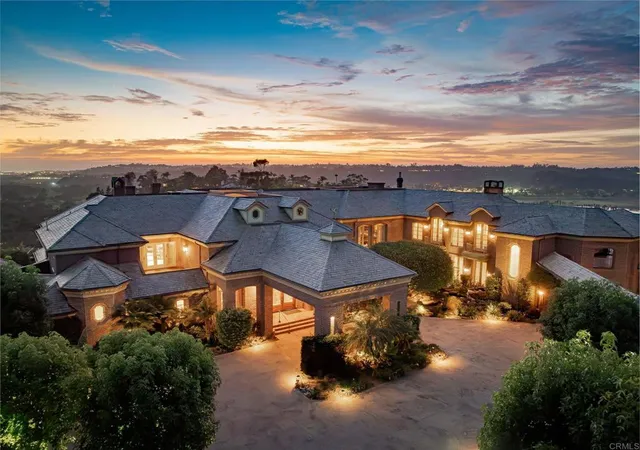
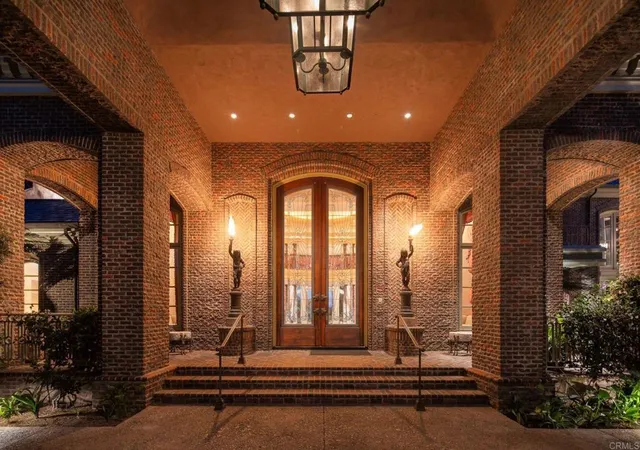
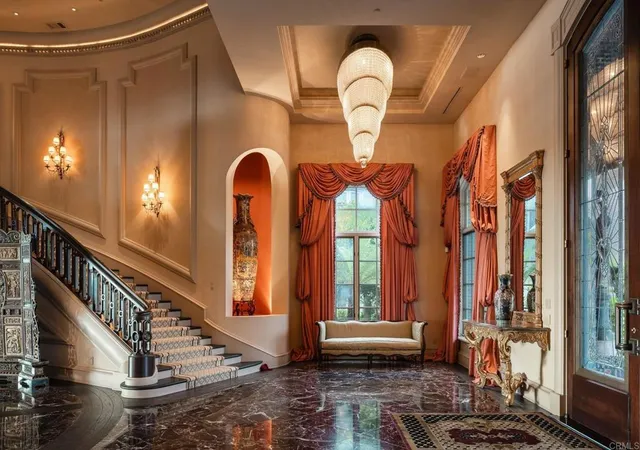
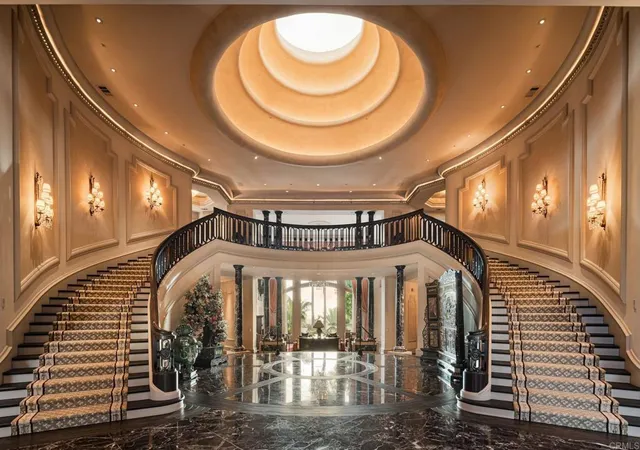
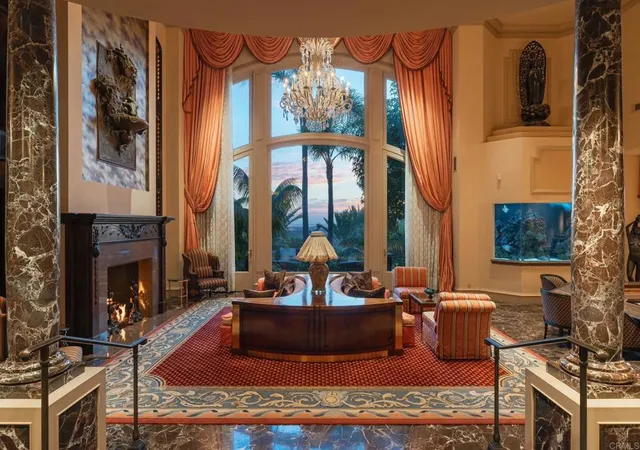
Awe inspiring are the words that come to mind as you approach "The Eagle's Nest." The quality of construction and grandeur of the estate is unparalleled. Resting atop one of the highest hills in Rancho Santa Fe on a private, gated street, this masterpiece features 360-degree ocean, golf, and mountain views, impeccably manicured grounds, and materials sourced from around the world. Upon entering the home, the sheer scale and beauty are breathtaking. The home features a home theater, two-story library, rooftop deck, numerous balconies overlooking your view, ocean vistas from all west-facing rooms, fountains that rival the Bellagio, a gym, private guest quarters, and so much more. Pictures truly don't do this estate justice, one must see the home in person to appreciate just how spectacular it is.
- Houzeo last checked: 12 minutes ago
- Listing updated: September 2, 2026 at 10:21 pm
- Source: California Regional MLS-CA | MLS#: NDP2608229

Property Details
Status
Active
Type
Single Family Residence
No. of Stories
2
County
City
Neighborhood
--
Year Built
1995
HOA Fees
$612/mo
Finished Area
17,332 sqft
Lot Size
2.66 acres lot
Basement Area
- sqft
MLS Name
California Regional MLS
MLS Number
NDP2608229
MLS Status
Active
Days on Market
49
Cumulative Days on Market
1

Continue Your Journey in App
Find your dream home, receive real-time updates, and many more!
Download App
Continue Your Journey in App
Find your dream home, receive real-time updates, and many more!
Location
HOA Management
Winland Hills Group
HOA Fees
$612/ Monthly
Amenities
 Amenities and services may be covered by one or multiple associations and service providers.
 Security Gate
Disclaimer: Amenities are based on third-party information and may vary; buyers must independently verify all amenities, as information is deemed reliable but not guaranteed.
Facts & Features
Rooms
Bedrooms & bathrooms
Bedrooms: 9
Bathrooms: 14
Interior
Cooling
Central Air, Zoned
Appliances
Six Burner Stove, Barbecue, Double Oven, Dishwasher, Freezer, Gas Cooking, Gas Cooktop, Disposal, Gas Oven, Gas Range, Ice Maker, Microwave, Refrigerator, Range Hood, Water Heater, Warming Drawer, Dryer, Washer
Flooring
Carpet, Stone, Tile, Wood
Interior Features
Beamed Ceilings, Wet Bar, Breakfast Bar, Built In Features, Balcony, Breakfast Area, Tray Ceilings, Separate Formal Dining Room, Dumbwaiter, Eat In Kitchen, Granite Counters, High Ceilings, Multiple Staircases, Open Floorplan, Pantry, Stone Counters, Recessed Lighting, Storage, Smart Home, Sunken Living Room, Two Story Ceilings
Heating
Central, Forced Air, Fireplaces, Zoned
Exterior Features
Balcony, Lighting
Construction
Year Built
Year Built: 1995
Home type
Single Family Residence
Roof
Tile
Utilities & Energy
Fireplace Features
Bonus Room, Family Room, Great Room, Guest Accommodations, Living Room, Primary Bedroom, Outside
Pool Features
In Ground, Private, Waterfall
Parking Features
Circular Driveway, Covered, Door Multi, Driveway, Electric Gate, Garage, Gated, Oversized, Porte Cochere, Private, See Remarks
Security Features
Security Gate, Gated Community, Key Card Entry
Association Amenities
Controlled Access
Laundry Features
Inside, Laundry Room
Other Features
Community Features
Suburban, Gated
Patio And Porch Features
Brick, Covered, Deck, Front Porch, Open, Patio, Porch, Rooftop, Stone, See Remarks, Terrace, Tile, Wrap Around, Balcony
Lot Features
Back Yard, Garden, Lawn, Lot Over40000sqft, Landscaped, Secluded, Yard
Price History
| Date | Event | Price |
|---|---|---|
10/06/2025 Source: | Price Increased | $16,995,000 +9.68% $981/sqft |
10/06/2025 Source: | Price Decreased | $15,495,000 -18.40% $894/sqft |
05/28/2025 Source: | Price Decreased | $18,988,000 -13.30% $1,096/sqft |
11/14/2024 Source: | Price Increased | $21,900,000 +15.34% $1,264/sqft |
08/14/2024 Source: | Listed for Sale | $18,988,000 $1,096/sqft |

Show more
Nearby Homes


Find Homes by Property Features in Rancho Santa Fe, CA


Based on information from California Regional Multiple Listing Service, Inc. as of Oct 21, 2026, 03:15PM and /or other sources. All data, including all measurements and calculations of area, is obtained from various sources and has not been, and will not be, verified by broker or MLS. All information should be independently reviewed and verified for accuracy. Properties may or may not be listed by the office/agent presenting the information. Information being provided is for consumers’ personal, non-commercial use and may not be used for any purpose other than to identify prospective properties consumers may be interested in purchasing. This website may not include listings or property addresses of sellers who have directed their listing brokers to withhold their listing or their property address from display on the Internet. © 2026 California Regional Multiple Listing Service. All Rights Reserved.
 Advertising Broker: William Johnson DRE #01463271 | William Johnson Brokerage
