- Overview
- Description
- Property Details
- Location
- HOA Management
- Facts & Features
- Getting Around
- Nearby Homes

Street View
$410,000
Monthly Est:$2,041
 1 Bed
1 Bed 2 Baths
1 full bath + 1 half bath
 1,562sqft
59 Chester Ln, Clarkstown, NY 10954
$410,000
$2,041/moEst:
Get Pre-Approved
Condominium
Built in 1987
$485/mo HOA
4,792 sqft lot
$262/sq.ft
Description
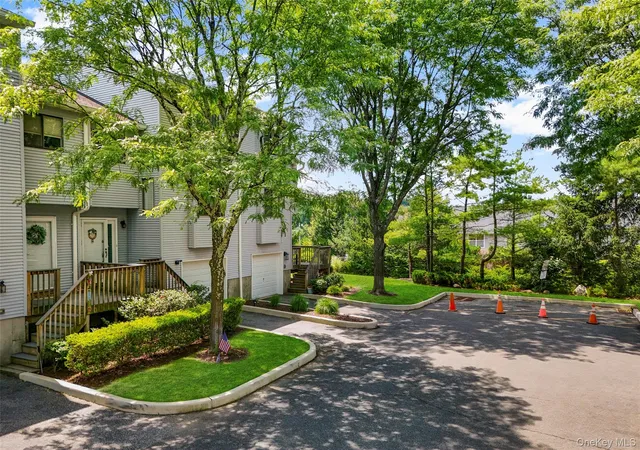
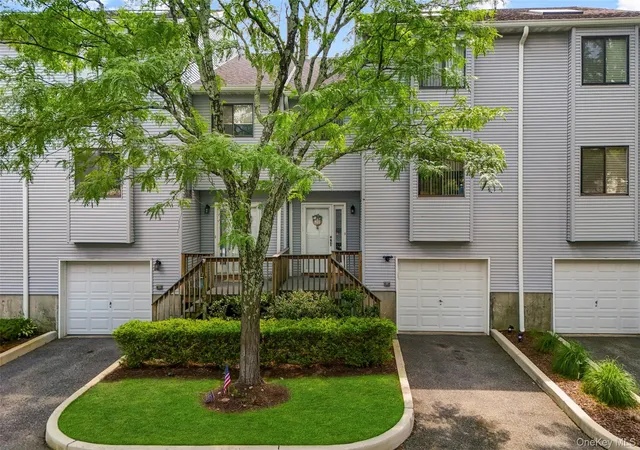
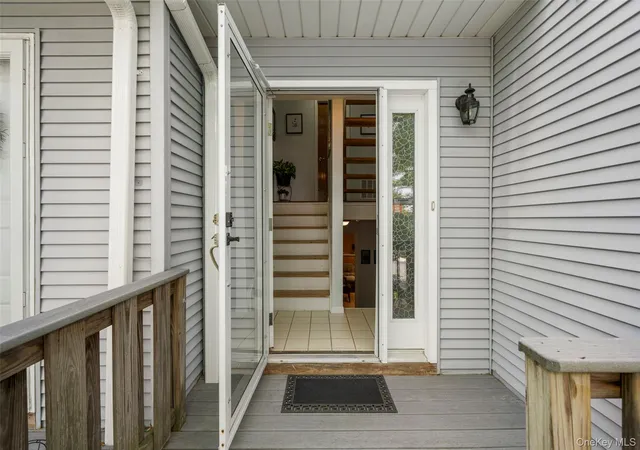
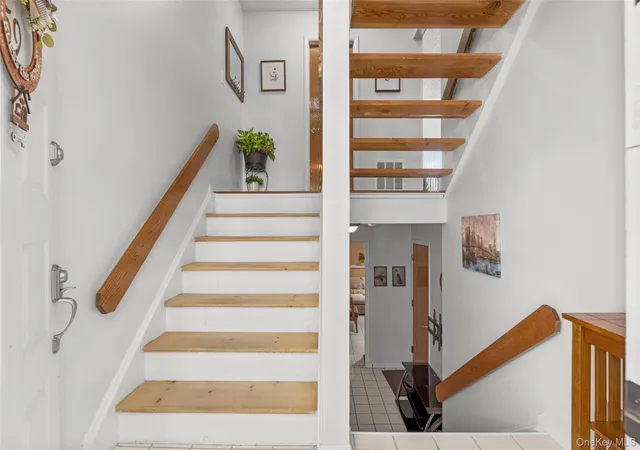
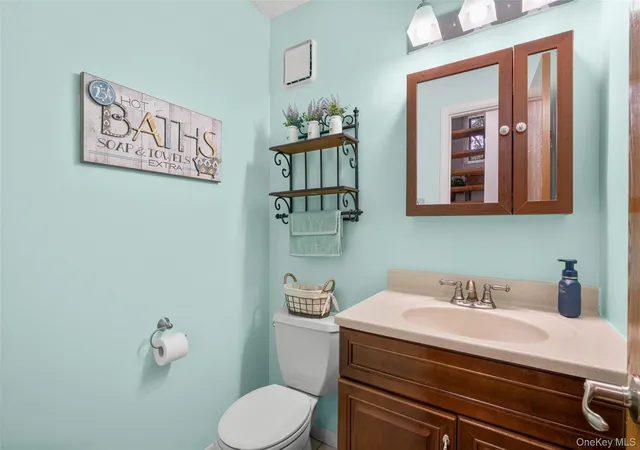
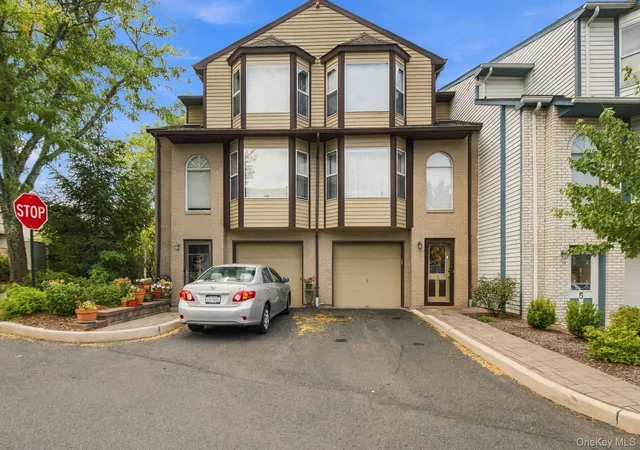
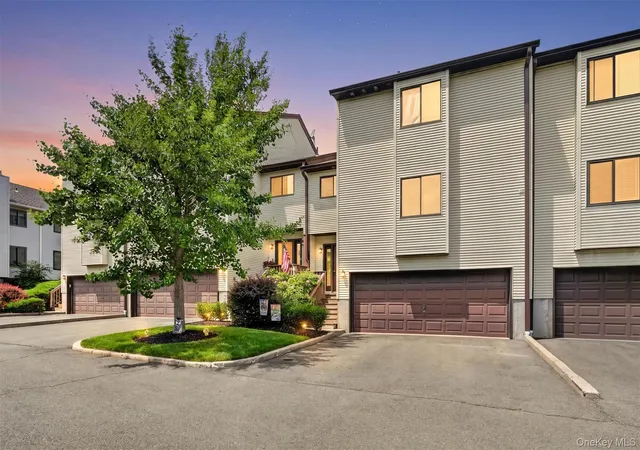
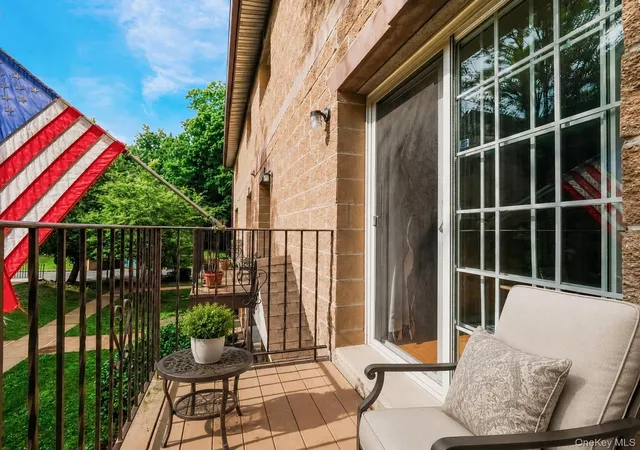
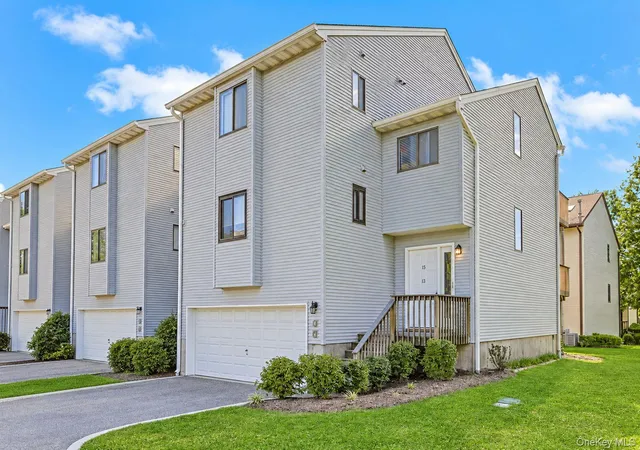
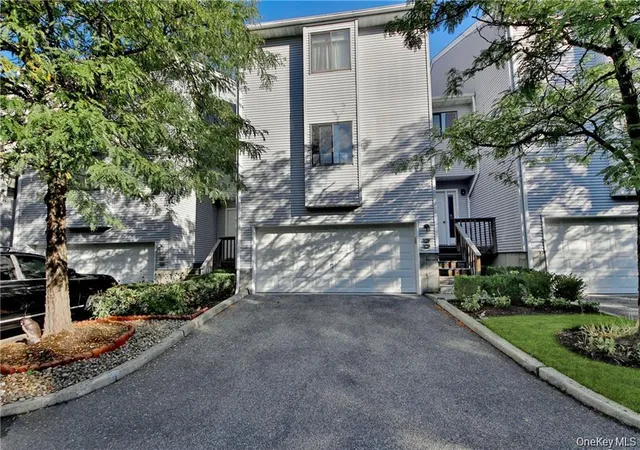
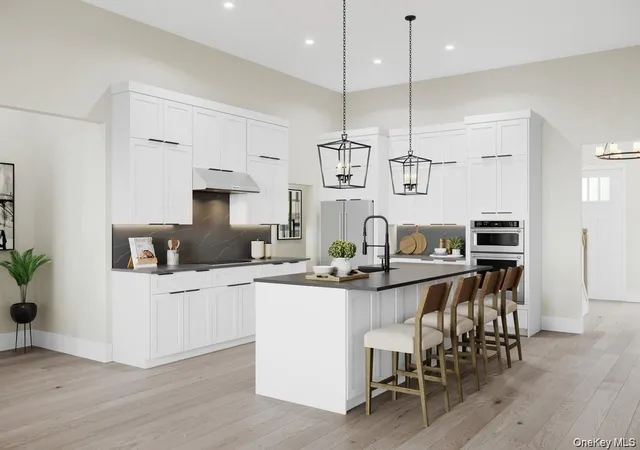
LOCATION! LOCATION! Located on a quiet tree lined street towards end of a Cut-de-Sac and backing up to a Wooded area, this exceptional Sun-Filled 1 bedroom 1.5 bath townhouse with attached garage, front porch and deck enjoys close proximity to onsite pool, tennis/pickleball/basketball/paddleball courts, beautifully renovated clubhouse available for private celebrations, updated kids playground, shopping galore, vibrant international dining, beloved and historic Nyack and Piermont riverfront villages, public transit, train to NYC, major NJ/NY parkways, Mario Cuomo Bridge to Westchester, CT, and NYC. IMAGINE all that contributing to Living YOUR BEST LIFE in this impeccably maintained turn key townhouse boasting a PRIVATE Front Door to foyer and PRIVATE attached garage with interior access to Mud room, a FINISHED Lower Level plus a convenient POWDER RM on main living level and large PRIMARY Bedroom featuring sizable Walk-in Coset, Ensuite Bath, and Skylight for stargazing. (Many Other Smaller 1Br/1Bth townhouses feature a Shared garage and front door and do NOT offer a powder room or finished basement.) High-end architectural details elevate the interior, showcasing a striking Fireplace, gleaming rich brown Bamboo Floors on two levels, sleek open Staircase, expansive Clerestory Windows and soaring Cathedral Ceilings. Boundless Space Options exist to Shape your Ideal Lifestyle: the Bright Open Loft, Spacious Landing between 1st and 2nd levels, Entry Foyer, extensive Living room, plus Finished Lower Level providing two separate spaces. Doesn't get much better when looking for a gracious yet functional and spacious 1500+sf, 1Br/1.5 Bth Tri-Level Townhome with parking for 2 cars providing a Fabulous, Enjoyable, Affordable and Efficient Lifestyle in The Hamlets - a highly desirable PET FRIENDLY Community featuring many Amenities! PRICED TO SELL! TREMENDOUS VALUE! NOT TO BE MISSED!
- Houzeo last checked: 10 minutes ago
- Listing updated: September 10, 2026 at 7:12 am
- Listing Provided by: Geraldine Angel (914) 263-7168 | Keller Williams NY Realty (914) 437-6100
- Source: OneKey MLS-NY | MLS#: 1030597

Property Details
Status
Pending
Type
Condominium
No. of Stories
-
County
City
Neighborhood
--
Year Built
1987
HOA Fees
$485/mo
Finished Area
1,562 sqft
Lot Size
4,792 sqft lot
Basement Area
- sqft
MLS Name
OneKey MLS
MLS Number
1030597
MLS Status
Pending
Days on Market
73
Cumulative Days on Market
39

Continue Your Journey in App
Find your dream home, receive real-time updates, and many more!
Download App
Continue Your Journey in App
Find your dream home, receive real-time updates, and many more!
Location
HOA Management
Custos MGMT LLC
HOA Fees
$485/ Monthly
Amenities
 Amenities and services may be covered by one or multiple associations and service providers.
 Park Playground
 Parking
 Lawn Care
 Basket Ball
 Trash Pickup
 Tennis
 Maintenance
 Pool
Pool
 Club House
 Snow Removal
 Common Area Maintenance
Exterior Maintenance
Pool Service
Grounds Care
Disclaimer: Amenities are based on third-party information and may vary; buyers must independently verify all amenities, as information is deemed reliable but not guaranteed.
Facts & Features
Rooms
Bedrooms & bathrooms
Bedroom: 1
Bathrooms: 2
Family Room
Level: Lower
Kitchen
Level: First
Bathroom 1
Level: First
Living Room
Level: First
Dining Room
Level: First
Bedroom 1
Level: Second
Loft
Level: Second
Interior
Exterior Features
Mailbox
Flooring
Tile, Wood
Window Features
Aluminum Frames, Blinds, Screens, Skylight(s)
Sewer
Public Sewer
Cooling
Central Air
Interior Features
Built In Features, Cathedral Ceiling(s), Chandelier, Eat In Kitchen, Entrance Foyer, Primary Bathroom, Storage, Walk In Closet(s), Washer/dryer Hookup
Appliances
Dishwasher, Dryer, Gas Range, Microwave, Refrigerator, Stainless Steel Appliance(s), Washer, Gas Water Heater
Heating
Forced Air, Natural Gas
Construction
Year Built
Year Built: 1987
Home type
Condominium
Construction Materials
Frame, Vinyl Siding
Property Condition
Estimated
Utilities & Energy
Basement
Finished, Partial
Security Features
Security System, Smoke Detector(s), Video Cameras
Pool Features
Community
Utilities
Cable Connected, Electricity Connected, Natural Gas Connected, Phone Connected, Sewer Connected, Trash Collection Private, Water Connected
Fireplace Features
Living Room, Wood Burning
Laundry Features
In Unit, Laundry Room
Parking Features
Attached, Common, Driveway, Garage, Garage Door Opener, Private
Association Amenities
Basketball Court, Clubhouse, Landscaping, Maintenance, Maintenance Grounds, Parking, Playground, Pool, Snow Removal, Tennis Court(s)
Water Source
Public
Other Features
Patio And Porch Features
Deck
Disclosures
None
Community Features
Clubhouse, Playground, Pool, Sidewalks, Tennis Court(s)
Lot Features
Cul De Sac, Front Yard, Garden, Landscaped, Level, Near Public Transit, Near Shops, Paved, Private, Views, Wooded
Subdivision Name
Vista 2 At Kingsgate
Price History
| Date | Event | Price |
|---|---|---|
09/09/2026 Source: | Pending | $410,000 $262/sqft |
08/01/2026 Source: | Listed for Sale | $410,000 $262/sqft |
07/29/2026 Source: | Coming Soon | $410,000 $262/sqft |

Nearby Homes

Find Homes by Property Features in Clarkstown, NY


Based on information from OneKey MLS, through Oct 11, 2026, 02:31PM. IDX information is provided exclusively for personal, non-commercial use, and may not be used for any purpose other than to identify prospective properties consumers may be interested in purchasing. Information is deemed reliable but not guaranteed. © 2026 OneKey® MLS. All rights reserved.
 Advertising Broker: Derek Greene | The Greene Realty Group