
- Overview
- Description
- Property Details
- Location
- HOA Management
- Facts & Features
- Getting Around
- Nearby Homes

Street View
$3,995,000
Monthly Est:$19,885
 3 Beds
 2 Baths
2 full baths
 1,600sqft
59 Isle Of Wight Rd, East Hampton, NY 11937
$3,995,000
$19,885/moEst:
Get Pre-Approved
Single Family Residence
Built in 1978
$83.33/mo HOA
30,056 sqft lot
$2,497/sq.ft
Description
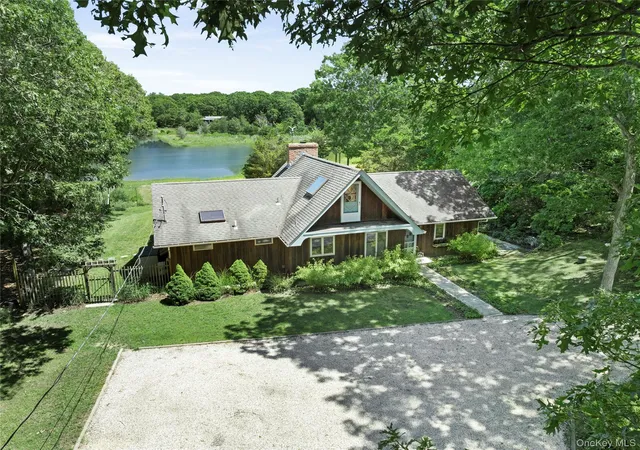
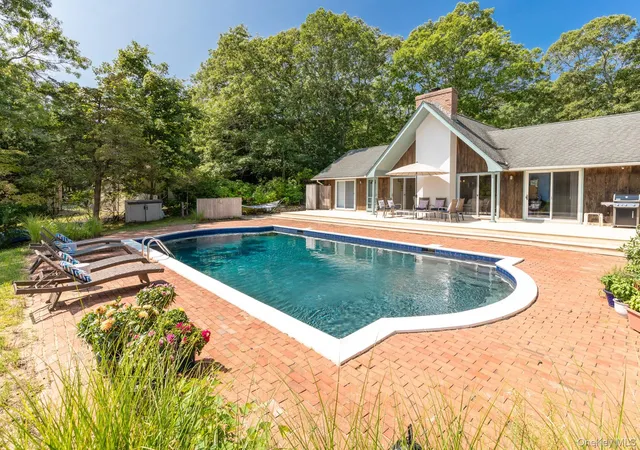
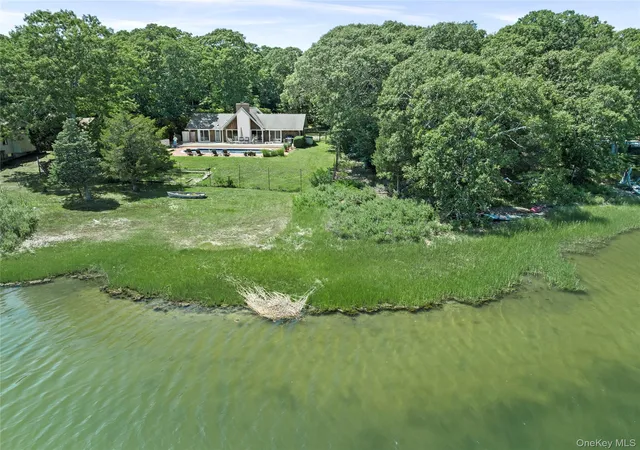
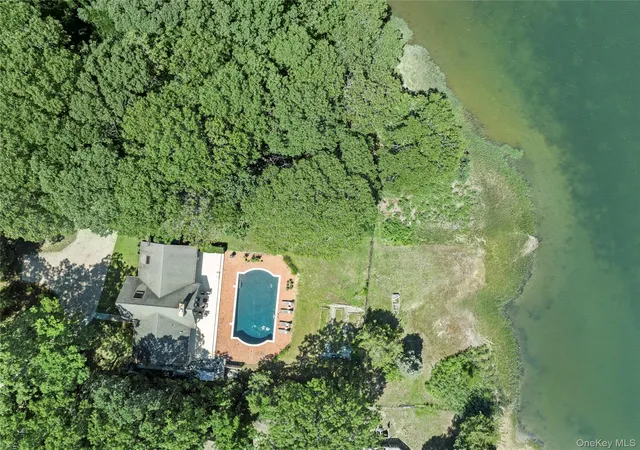
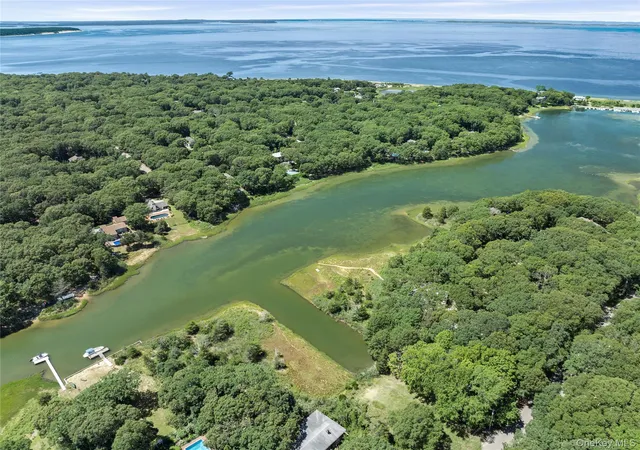
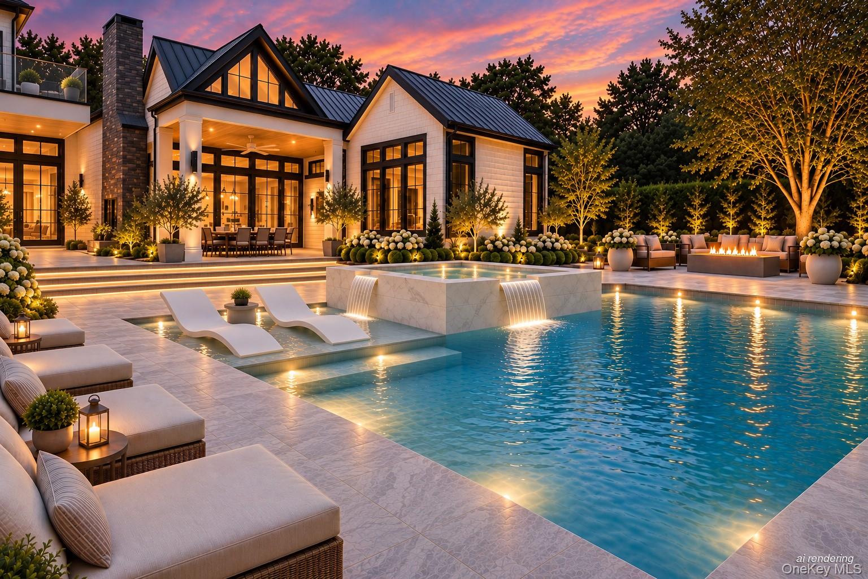
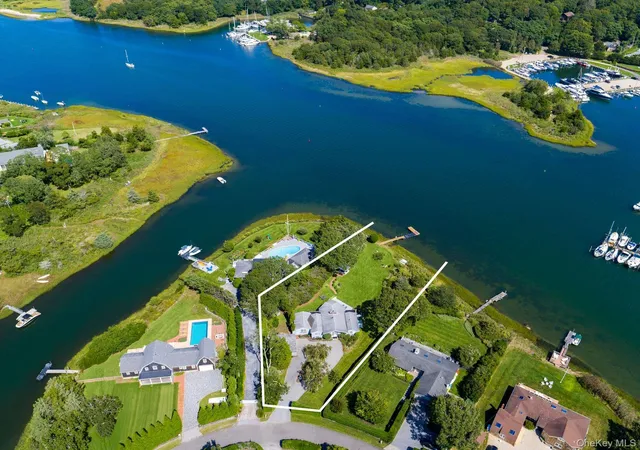
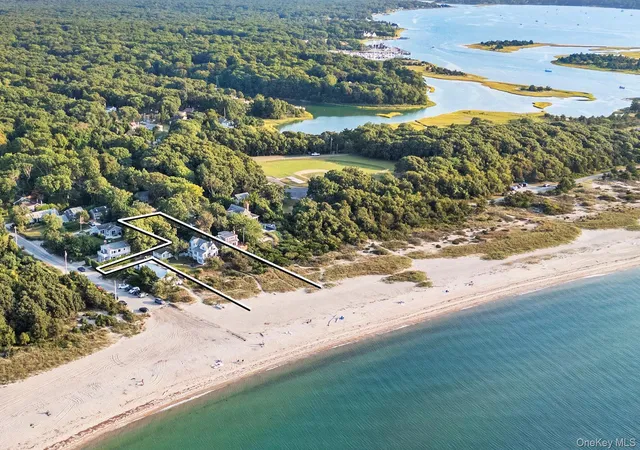
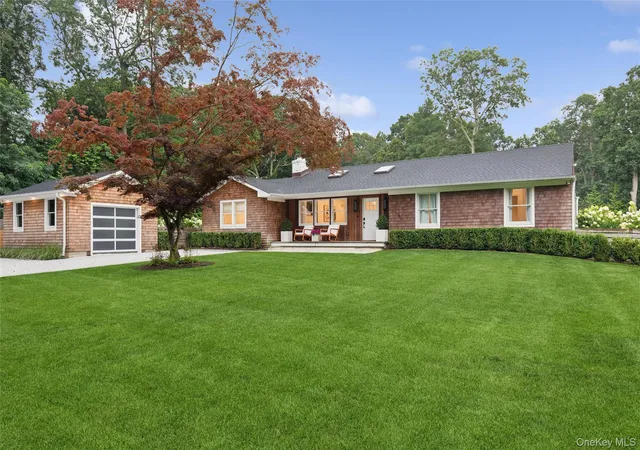
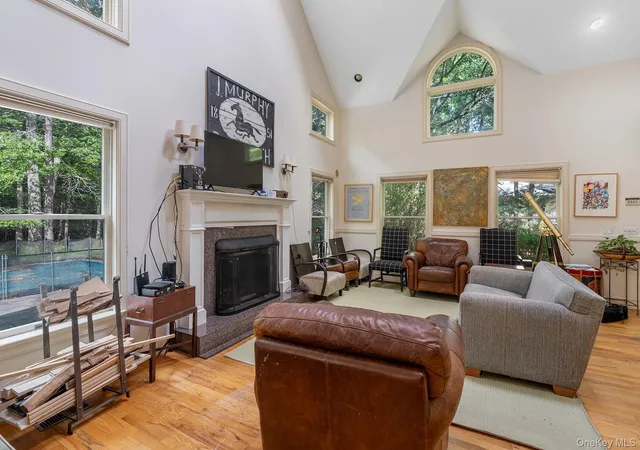
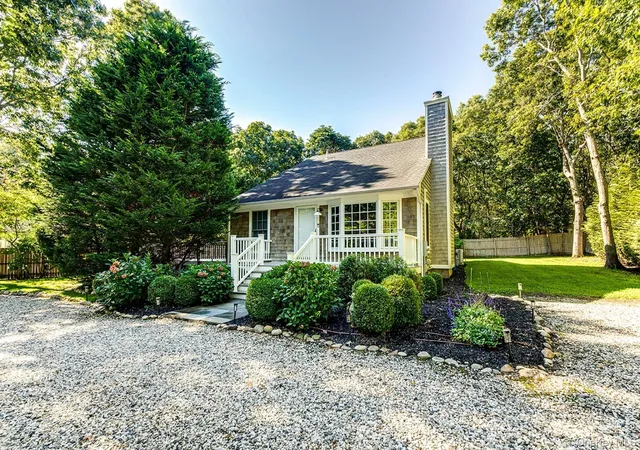
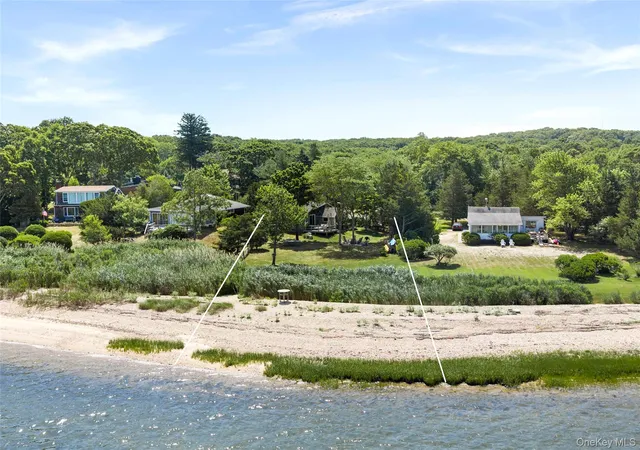
The serenity and beauty of this unique waterfront property is incomparable. Offered for the first time in nearly 50 years, this house is situated in the coveted Lions Head Beach community, featuring sweeping views of Hog Creek from the expansive back deck and from nearly every room. Set on 0.69 acres, this three bedroom two (newly renovated) bathroom residence is bordered by a natural wooded lot owned by the East Hampton Land Reserve, as well as the land directly across the creek, preventing any future development and insuring lasting privacy. There is a water side, heated 20' x 40' gunite pool, and direct access to Hog Creek from the backyard for launching kayaks, paddle boards and small watercraft. The change of colors reflecting on the creek as seen from the back deck is breathtaking, watching the swans and egrets pass by. And the spa-like outdoor shower offers another joyful aspect of outdoor summer living. The open expanse of the great room, dining area and kitchen is ideal for entertaining. And during cooler months, enjoy the warmth of the Vermont Castings wood-burning fireplace, inset into the custom stone wall. The house is moments away from the gated resident-only parking area for the Gardiner Bay beach where there are picnic tables and benches for residents, and to especially enjoy a cocktail watching the sun set over the Long Island Sound. Another exclusive amenity is the private marina for fishing, cruising and sailboats with quick access to the majestic open waters of Gardiner Bay. With potential for expansion and additions, properties of this caliber of unobstructed water views are most uncommon and possibly come along once in a generation. This is a rare opportunity to live and embrace the quintessential peaceful and tranquil Hamptons lifestyle.
- Houzeo last checked: 24 minutes ago
- Listing updated: August 21, 2026 at 5:55 pm
- Listing Provided by: Geoffrey A. Gifkins E-PRO GRI (516) 429-6927 | Nest Seekers International LLC (631) 353-3427
- Source: OneKey MLS-NY as distributed by MLS GRID | MLS#: 1041229

Property Details
Status
Active
Type
Single Family Residence
No. of Stories
-
County
City
Neighborhood
--
Year Built
1978
HOA Fees
$83.33/mo
Finished Area
1,600 sqft
Lot Size
30,056 sqft lot
Basement Area
- sqft
MLS Name
OneKey MLS
MLS Number
1041229
MLS Status
Active
Days on Market
75
Cumulative Days on Market
1

Continue Your Journey in App
Find your dream home, receive real-time updates, and many more!
Continue Your Journey in App
Find your dream home, receive real-time updates, and many more!
Location
HOA Management
N/A
HOA Fees
$1,000/ Annually
Amenities
 Amenities and services may be covered by one or multiple associations and service providers.
 Parking
 Security Gate
 deck
Common Area Maintenance
Recreation Facilities
Disclaimer: Amenities are based on third-party information and may vary; buyers must independently verify all amenities, as information is deemed reliable but not guaranteed.
Facts & Features
Rooms
Bedrooms & bathrooms
Bedrooms: 3
Bathrooms: 2
Interior
Appliances
Dishwasher, Dryer, Microwave, Oven, Washer
Heating
Hot Air, Propane
Interior Features
First Floor Bedroom, First Floor Full Bath, Beamed Ceilings, Open Floorplan
Flooring
Hardwood
Cooling
Central Air
Sewer
Cesspool
Construction
Year Built
Year Built: 1978
Home type
Single Family Residence
Architectural Style
Other
Construction Materials
Shake Siding
Foundation Details
Pillar/post/pier
Utilities & Energy
Water Source
Public
Association Amenities
Boat Dock, Gated, Parking, Recreation Facilities
Parking Features
Off Street, Private
Utilities
Cable Available, Cable Connected, Propane, Water Available, Water Connected
Price History
| Date | Event | Price |
|---|---|---|
08/20/2026 Source: | Listed for Sale | $3,995,000 $2,497/sqft |

Nearby Homes
Find Homes by Property Features in East Hampton, NY


Based on information from OneKey MLS® through Nov 04, 2026, 12:46PM as submitted to and distributed by MLS GRID. All data is obtained from various sources and may not have been verified by broker or MLS GRID. Supplied Open House Information is subject to change without notice. All information should be independently reviewed and verified for accuracy. Properties may or may not be listed by the office/agent presenting the information. IDX information is provided exclusively for consumers’ personal non-commercial use. It may not be used for any purpose other than to identify prospective properties consumers may be interested in purchasing. The data is deemed reliable but is not guaranteed by MLS GRID. The use of the MLS GRID Data may be subject to an end-user license agreement prescribed by the Member Participant’s applicable MLS, if any, and as amended from time to time. © 2026 OneKey MLS. All rights reserved.
 Advertising Broker: Derek Greene | The Greene Realty Group
