- Overview
- Description
- Property Details
- Location
- HOA Management
- Facts & Features
- Getting Around
- Nearby Homes
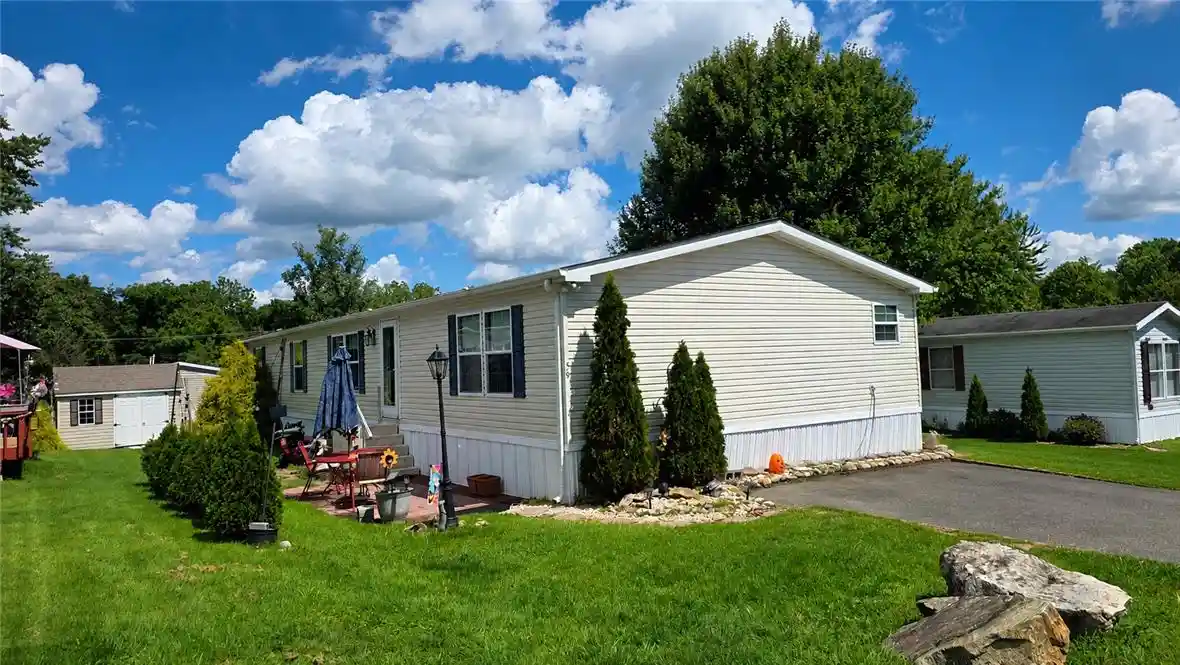


Street View
$135,900
Monthly Est:$676
 3 Beds
 2 Baths
2 full baths
 --sqft
59 Mansfield Dr, Longswamp Twp, PA 18062
$135,900
$676/moEst:
Get Pre-Approved
Residential Lot
Built in 2012
$669/mo HOA
-- sqft lot
--/sqft
Description
A double wide manufactured home with over 1,700 square feet of one-floor living defines the serene setting of 59 Mansfield Drive in the Mountain Village Community. Double wide was built in 2012. New flooring and water heater. The inviting layout features a family room alongside a separate open living and dining area, offering versatile spaces for quiet relaxation or gatherings. A spacious eat-in kitchen anchors the center of the home with gas cooking, cabinetry, and counter space.
Practical indoor functions are supported by a convenient laundry and mudroom that provides storage. The primary bedroom is privately positioned with an oversized closet and its own full PRIVATE bathroom, with tab and shower and double sink, while two additional bedrooms ( One is used as a storage currently) and a second full bath accommodate guests or hobbies. Newer flooring, updated lighting, central air, and propane heat with two propane tanks enhance the interior comfort, supported by vinyl siding and new skirting.
Outdoor elements feature a level yard with mature landscaping, a storage shed, a front patio area, and parking. This home is located in a manufactured-home community, offering a peaceful setting just minutes from Route 100, Route 222, downtown Macungie, shopping, and dining. Buyers should verify community approval requirements, lot rent, fees, and community rules.
- Houzeo last checked: 4 minutes ago
- Listing updated: October 15, 2026 at 2:30 pm
- Listing Provided by: Marina Gabunia (484) 201-9878 | Howard Hanna TheFrederickGroup (610) 398-0411
- Source: Greater Lehigh Valley MLS-PA | MLS#: 783487

Property Details
Status
Pending
Type
Land
No. of Stories
1
County
City
Neighborhood
--
Year Built
2012
HOA Fees
$669/mo
Finished Area
1,723 sqft
Lot Size
-- sqft lot
Basement Area
- sqft
MLS Name
Greater Lehigh Valley MLS
MLS Number
783487
MLS Status
Pending
Days on Market
70

Continue Your Journey in App
Find your dream home, receive real-time updates, and many more!
Continue Your Journey in App
Find your dream home, receive real-time updates, and many more!
Location
HOA Management
N/A
HOA Fees
$669/ Monthly
Disclaimer: Amenities are based on third-party information and may vary; buyers must independently verify all amenities, as information is deemed reliable but not guaranteed.
Facts & Features
Rooms
Bedrooms & bathrooms
Bedrooms: 3
Bathrooms: 2
Laundry
Level: First
Area: 56.00 Square Feet
Dimensions: 8.00 x 7.00
FullBath
Level: First
Area: 50.00 Square Feet
Dimensions: 10.00 x 5.00
PrimaryBathroom
Level: First
Area: 117.00 Square Feet
Dimensions: 13.00 x 9.00
FamilyRoom
Level: First
Area: 286.00 Square Feet
Dimensions: 22.00 x 13.00
Kitchen
Level: First
Area: 108.00 Square Feet
Dimensions: 9.00 x 12.00
DiningRoom
Level: First
Area: 81.00 Square Feet
Dimensions: 9.00 x 9.00
LivingRoom
Level: First
Area: 252.00 Square Feet
Dimensions: 18.00 x 14.00
Bedroom
Level: First
Area: 117.00 Square Feet
Dimensions: 13.00 x 9.00
Bedroom
Level: First
Area: 117.00 Square Feet
Dimensions: 13.00 x 9.00
Bedroom
Level: First
Area: 195.00 Square Feet
Dimensions: 15.00 x 13.00
Interior
Flooring
Carpet, Hardwood, Laminate, Linoleum, Resilient, Vinyl
Heating
Gas, Heat Pump
Exterior Features
Patio, Shed
Sewer
Public Sewer
Appliances
Dryer, Dishwasher, Electric Oven, Electric Range, Gas Water Heater, Microwave, Refrigerator, Washer
Interior Features
Dining Area, Jetted Tub, Walk In Closets
Cooling
Central Air, Zoned
Construction
Year Built
Year Built: 2012
Home type
Residential Lot
Architectural Style
Ranch
Roof
Asphalt, Fiberglass
Construction Materials
Vinyl Siding
Utilities & Energy
Water Source
Public
Laundry Features
Main Level
Utilities
Cable Available
Basement
Crawl Space
Parking Features
Driveway, Off Street
Electric
Circuit Breakers
Other Features
Subdivision Name
Mountain Village
Patio And Porch Features
Patio
Price History
| Date | Event | Price |
|---|---|---|
10/15/2026 Source: | Pending | $135,900 $79/sqft |
08/27/2026 Source: | Price Increased | $135,900 +0.67% $79/sqft |
02/27/2026 Source: | Price Decreased | $135,000 -3.57% $78/sqft |
11/10/2025 Source: | Price Decreased | $140,000 -6.67% $81/sqft |
10/18/2025 Source: | Listed for Sale | $150,000 $87/sqft |

Show more
Nearby Homes


Find Homes by Property Features in Longswamp Twp, PA
Nearby New Homes For Sale


Based on information from the Greater Lehigh Valley Realtors, Inc. (GLVR) from the Multiple Listing Service through Nov 06, 2026, 01:45AM. MLS Listing Information has not been verified and is not guaranteed by MLS. Information is provided exclusively for consumers’ personal, non-commercial use, it may not be used for any purpose other than to identify prospective properties consumers may be interested in purchasing. The data is deemed reliable but is not guaranteed to be accurate by the MLS. This website may not include listings or property addresses of sellers who have directed their listing brokers to withhold their listing or their property address from display on the Internet. The data relating to real estate for sale on this website comes in part from the IDX program of the GLVR MLS. Real estate listings held by brokerage firms other than Sell Your Home Services.com include the name of the listing broker. © 2026 Greater Lehigh Valley REALTORS® Multiple Listing Service - All Rights Reserved.
 Advertising Broker: Daniel Demers | Sell Your Home Services
