
- Overview
- Description
- Property Details
- Location
- Facts & Features
- Getting Around
- Nearby Homes

Street View
$2,699,000
Monthly Est:$13,434
 5 Beds
 5 Baths
4 full baths + 1 half bath
 4,439sqft
59 Myrtle Blvd, Mamaroneck, NY 10538
$2,699,000
$13,434/moEst:
Get Pre-Approved
Single Family Residence
Built in 2026
$-- HOA
6,444 sqft lot
$608/sq.ft
Description
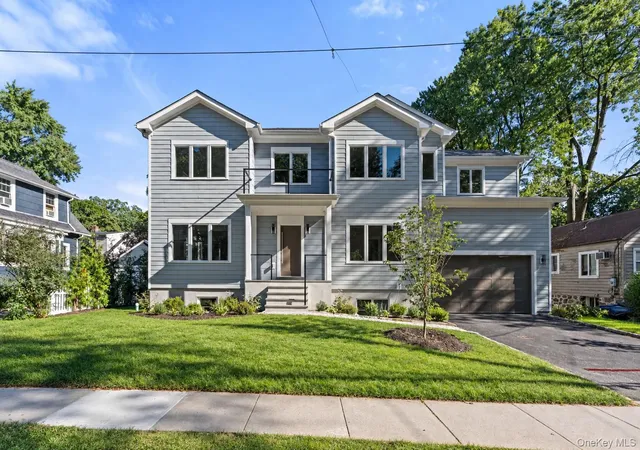
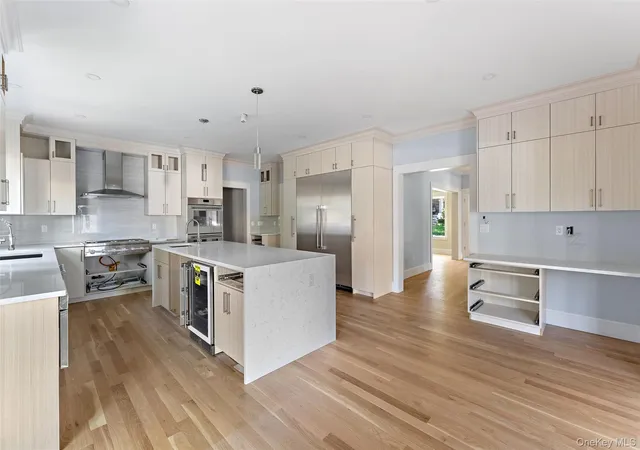
Beautiful new construction, by a local premier builder and architect, in the heart of Larchmont introduces a sophisticated modern aesthetic designed for effortless living and entertaining.
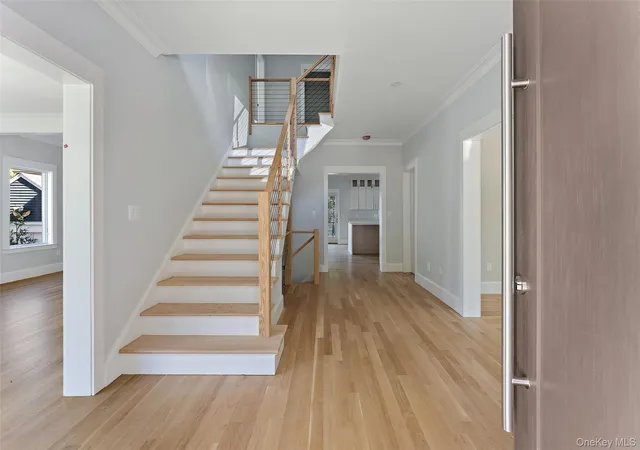
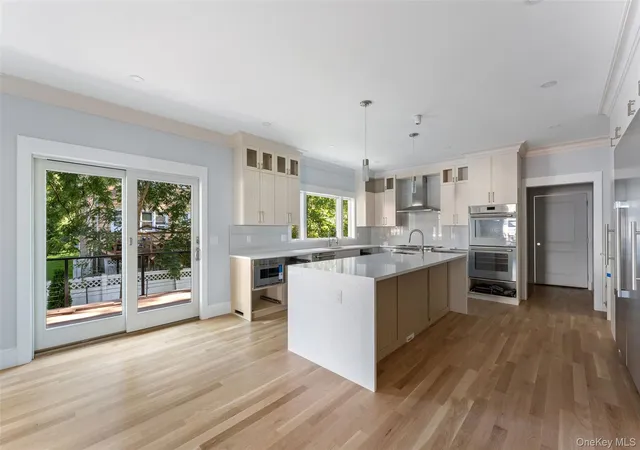
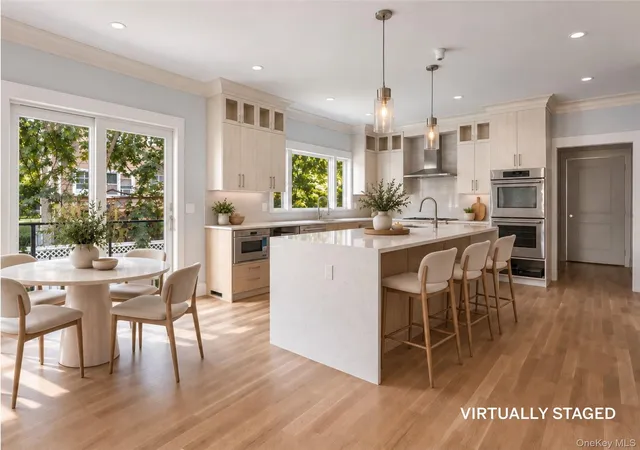
Boasting nine-foot ceilings, an abundance of natural light, and wide-plank oak hardwood floors, the home opens with an airy, thoughtful flow. The gourmet eat-in kitchen is equipped with premium Thermador stainless steel appliances, a generous center island with seating, and a spacious breakfast area. Sliding glass doors transition seamlessly to a "maintenance-free" Deckorators deck complete with a dedicated gas line for outdoor hosting. A functional butler’s pantry connects the kitchen to the formal dining room, while a practical mudroom offers direct access to the two car garage. The expansive living and family rooms anchor the main level, centered by a sleek gas fireplace and complemented by a chic powder room.
Upstairs, the luxurious primary suite features dual walk-in closets and a spa-like ensuite bathroom with double vanities, a glass-enclosed walk-in shower, and a soaking tub. Three additional bright bedrooms, two full bathrooms, and a fully equipped, oversized laundry room complete the second level.
The beautifully finished lower level dramatically expands the home's footprint, offering a dedicated media room, a large recreation room, and a private bedroom with a full bathroom.
Engineered for maximum comfort and efficiency, the home features a top-of-the-line Energy Recovery Ventilator (ERV) system, a Navien tankless water heater for instant hot water, and radiant heated floors in all second-floor bathrooms.
Perfectly positioned for an upscale lifestyle, this newly constructed residence is just moments from the Larchmont train station, boutique shopping, parks, restaurants, and vibrant community destinations.
- Houzeo last checked: 2 hours ago
- Listing updated: September 26, 2026 at 7:14 am
- Listing Provided by: Elana Hakimi Zimmerman (914) 907-8070 | Julia B Fee Sothebys Int. Rlty (914) 725-3305
- Source: OneKey MLS-NY as distributed by MLS GRID | MLS#: 1049272

Property Details
Status
Pending
Type
Single Family Residence
No. of Stories
-
County
City
Neighborhood
--
Year Built
2026
HOA Fees
-
Finished Area
4,439 sqft
Lot Size
6,444 sqft lot
Basement Area
- sqft
MLS Name
OneKey MLS
MLS Number
1049272
MLS Status
Pending
Days on Market
50
Cumulative Days on Market
59

Continue Your Journey in App
Find your dream home, receive real-time updates, and many more!
Continue Your Journey in App
Find your dream home, receive real-time updates, and many more!
Location
Facts & Features
Rooms
Bedrooms & bathrooms
Bedrooms: 5
Bathrooms: 5
Interior
Flooring
Hardwood
Interior Features
Chefs Kitchen, Crown Molding, Double Vanity, Eat In Kitchen, Entrance Foyer, Formal Dining, High Ceilings, His And Hers Closets, Kitchen Island, Pantry, Primary Bathroom, Quartz/quartzite Counters, Recessed Lighting, Soaking Tub, Storage, Walk In Closet(s), Washer/dryer Hookup
Sewer
Public Sewer
Appliances
Dishwasher, Disposal, Dryer, Freezer, Gas Oven, Gas Range, Microwave, Refrigerator, Stainless Steel Appliance(s), Washer
Cooling
Central Air
Heating
Forced Air, Heat Pump, Radiant Floor
Window Features
Casement
Construction
Year Built
Year Built: 2026
Home type
Single Family Residence
Architectural Style
Colonial
Construction Materials
Foam Insulation, Hardi Plank Type
Utilities & Energy
Laundry Features
Laundry Room
Utilities
Cable Available, Electricity Connected, Natural Gas Connected, Sewer Connected, Water Connected
Basement
Finished
Water Source
Public
Fireplace Features
Gas
Parking Features
Garage
Price History
| Date | Event | Price |
|---|---|---|
09/25/2026 Source: | Pending | $2,699,000 $608/sqft |
09/14/2026 Source: | Listed for Sale | $2,699,000 -10.00% $608/sqft |
08/05/2026 Source: | Listing Removed | $2,999,000 $676/sqft |
06/18/2026 Source: | Listed for Sale | $2,999,000 +328.43% $676/sqft |
12/29/2023 Source: | Sold | $700,000 $158/sqft |

Nearby Homes
Find Homes by Property Features in Mamaroneck, NY


Based on information from OneKey MLS® through Nov 04, 2026, 12:46PM as submitted to and distributed by MLS GRID. All data is obtained from various sources and may not have been verified by broker or MLS GRID. Supplied Open House Information is subject to change without notice. All information should be independently reviewed and verified for accuracy. Properties may or may not be listed by the office/agent presenting the information. IDX information is provided exclusively for consumers’ personal non-commercial use. It may not be used for any purpose other than to identify prospective properties consumers may be interested in purchasing. The data is deemed reliable but is not guaranteed by MLS GRID. The use of the MLS GRID Data may be subject to an end-user license agreement prescribed by the Member Participant’s applicable MLS, if any, and as amended from time to time. © 2026 OneKey MLS. All rights reserved.
 Advertising Broker: Derek Greene | The Greene Realty Group
