- Overview
- Description
- Property Details
- Location
- Facts & Features
- Getting Around
- Nearby Homes



$495,000
Monthly Est:$2,464
 3 Beds
 2 Baths
1 full bath + 1 half bath
 2,648sqft
59 Oswald St, Pawtucket, RI 02861
$495,000
$2,464/moEst:
Get Pre-Approved
Single Family Residence
Built in 1934
$-- HOA
6,250 sqft lot
$187/sq.ft
Description
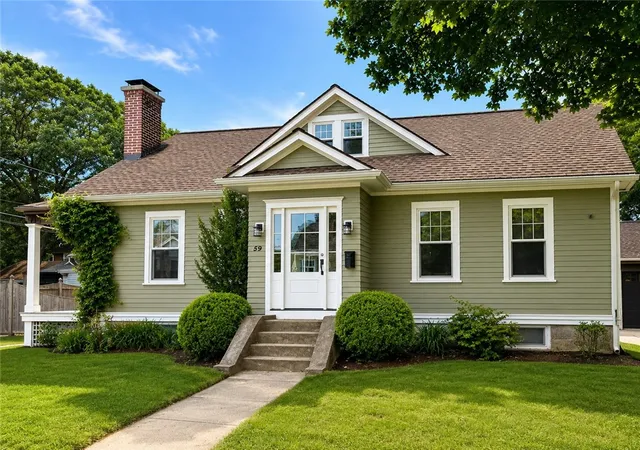
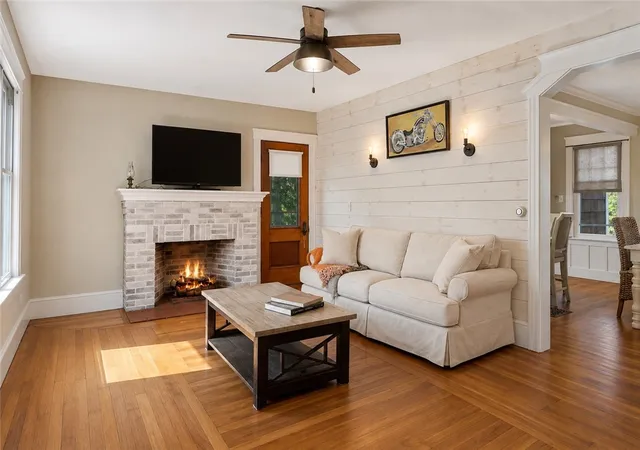
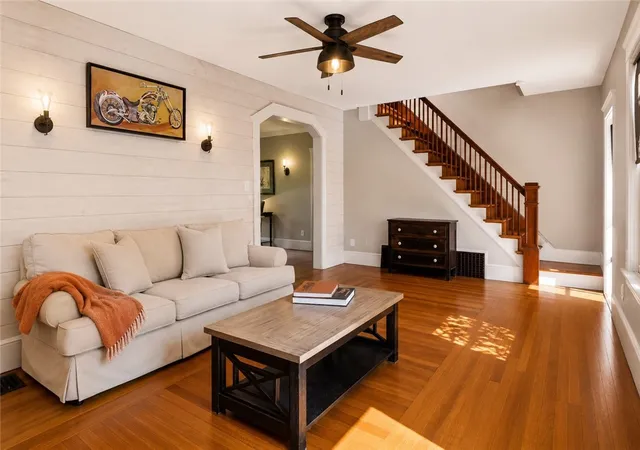
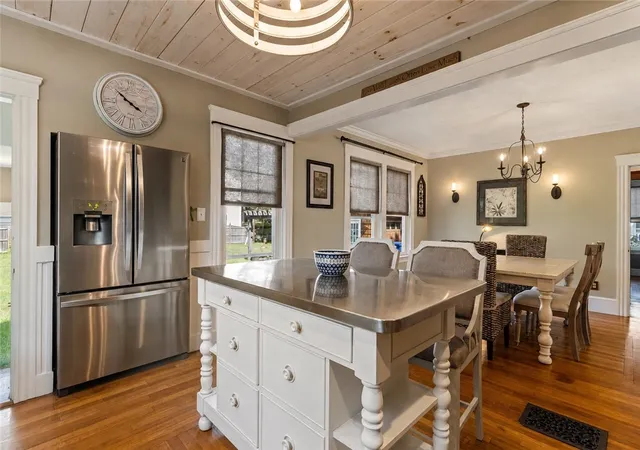
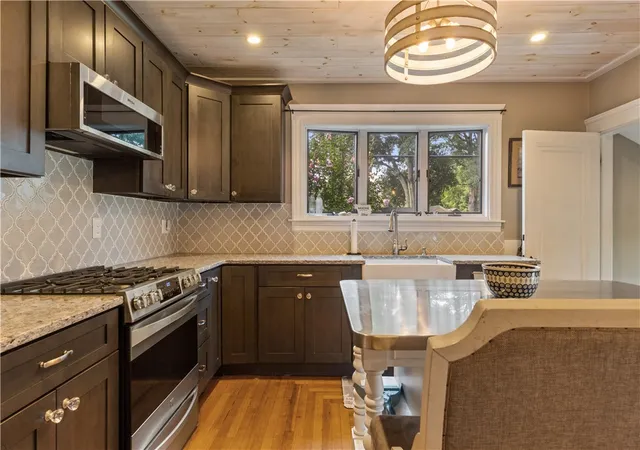
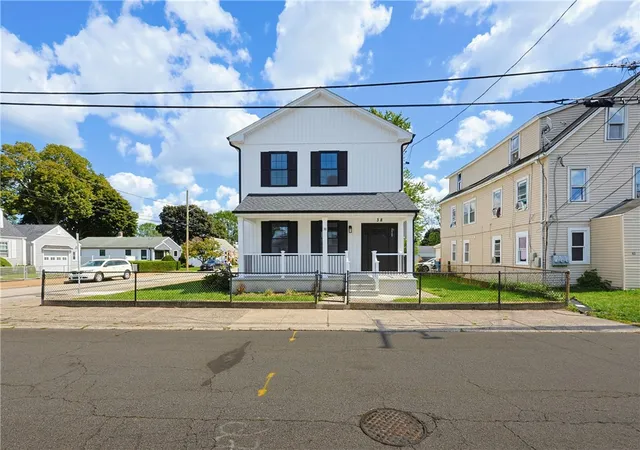
Welcome to 59 Oswald Street, a well-maintained bungalow situated on a desirable double corner lot in Pawtucket, offering added privacy and outdoor space. This charming home features 3 bedrooms, 1.5 bathrooms, and a versatile bonus room upstairs that's perfect for a home office, playroom, or additional living space. The updated kitchen offers modern style and functionality, while hardwood floors throughout add warmth and character. A detached garage provides additional storage and parking, with a pergola just outside creating the perfect space to relax or entertain. Conveniently located near shopping, restaurants, highways, and commuter routes, this move-in-ready home combines comfort, convenience, and pride of ownership. Don't miss the opportunity to make this wonderful property your next home.
- Houzeo last checked: 2 minutes ago
- Listing updated: October 5, 2026 at 4:22 am
- Listing Provided by: Kristen Regine (401) 830-3288 DRE #RES.0047145 | RI Real Estate Services (401) 885-5400
- Source: RI StateWide MLS-RI | MLS#: 1419350

Property Details
Status
Active
Type
Single Family Residence
No. of Stories
2
County
City
Neighborhood
--
Year Built
1934
HOA Fees
-
Finished Area
2,648 sqft
Lot Size
6,250 sqft lot
Basement Area
- sqft
MLS Name
RI StateWide MLS
MLS Number
1419350
MLS Status
Active
Days on Market
71

Continue Your Journey in App
Find your dream home, receive real-time updates, and many more!
Download App
Continue Your Journey in App
Find your dream home, receive real-time updates, and many more!
Location
Facts & Features
Rooms
Bedrooms & bathrooms
Bedrooms: 3
Bathrooms: 2
Interior
Sewer
Connected
Cooling
None
Exterior Features
Paved Driveway
Heating
Forced Air, Gas
Appliances
Dryer, Dishwasher, Microwave, Oven, Range, Refrigerator, Water Heater, Washer
Flooring
Ceramic Tile, Hardwood
Construction
Year Built
Year Built: 1934
Home type
Single Family Residence
Architectural Style
Bungalow
Foundation Details
Concrete Perimeter
Construction Materials
Shingle Siding
Utilities & Energy
Parking Features
Detached, Garage
Water Source
Public
Utilities
Sewer Connected
Fireplace Features
Gas
Electric
Amps200or More
Basement
Full, Interior Entry, Unfinished
Other Features
Community Features
Golf, Highway Access, Near Hospital, Near Schools, Public Transportation, Restaurant, Shopping
Lot Features
Corner Lot
Subdivision Name
Darlington
Price History
| Date | Event | Price |
|---|---|---|
09/23/2026 Source: | Price Decreased | $495,000 -1.98% $187/sqft |
09/14/2026 Source: | Price Increased | $505,000 +2.02% $191/sqft |
08/01/2026 Source: | Listed for Sale | $495,000 -4.62% $187/sqft |
07/30/2026 Source: | Coming Soon | $519,000 +92.29% $196/sqft |
04/04/2017 Source: | Price Decreased | $269,900 -6.90% $102/sqft |

Show more
Nearby Homes




Find Homes by Property Features in Pawtucket, RI

Based on information from State-Wide MLS through Oct 10, 2026, 12:15PM. Information is provided exclusively for consumers’ personal, non-commercial use. It may not be used for any purpose other than to identify prospective properties that consumers may be interested in purchasing. Data is deemed reliable but is not guaranteed accurate by the MLS. This website may not include listings or property addresses of sellers who have directed their listing brokers to withhold their listing or their property address from display on the Internet. © 2026 State-Wide MLS, Inc. All rights reserved.
 Advertising Broker: Derek Greene | The Greene Realty Group