The Greene Realty
Powered by 
- 12
- Overview
- Description
- Property Details
- Location
- Facts & Features
- Getting Around
- Nearby Homes
 Price Drop: $30K (10/29)

Street View
$869,900
Monthly Est:$4,330
 4 Beds
 2 Baths
2 full baths
 2,728sqft
59 Walnut St, Revere, MA 02151
$869,900
$4,330/moEst:
Get Pre-Approved
Multi Family
Built in 2000
$-- HOA
0.22 acre lot
$319/sq.ft
Description
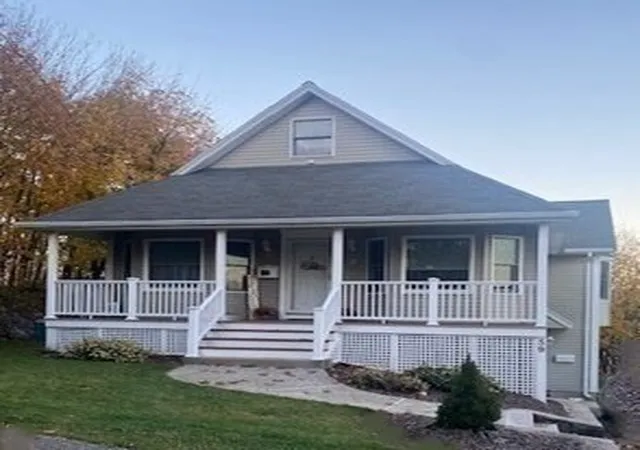
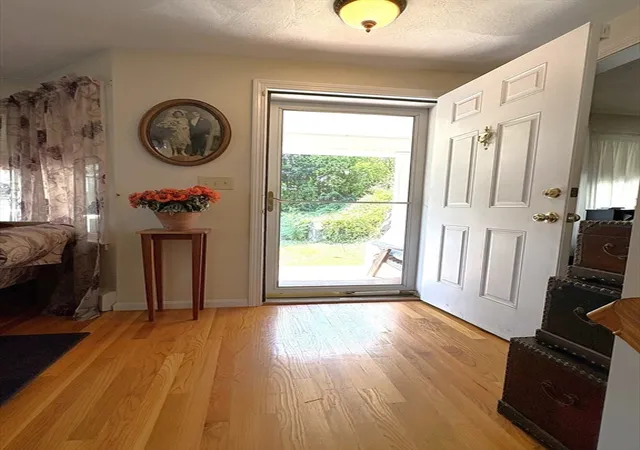
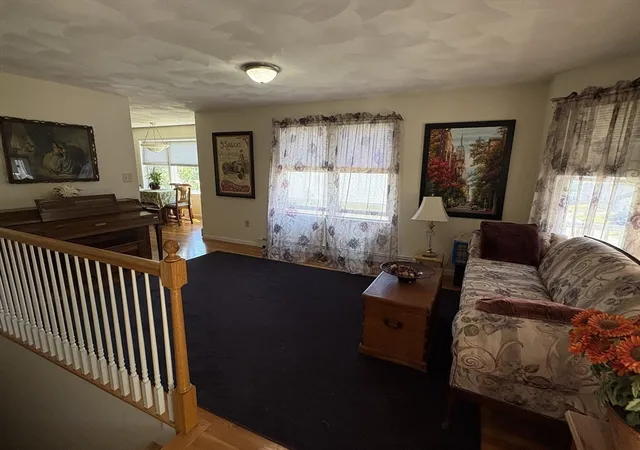
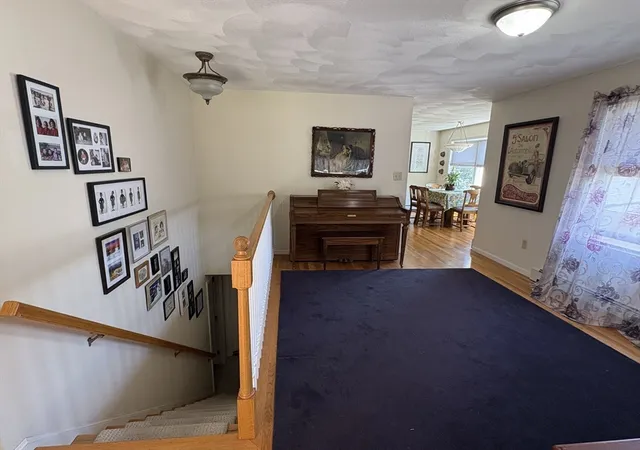
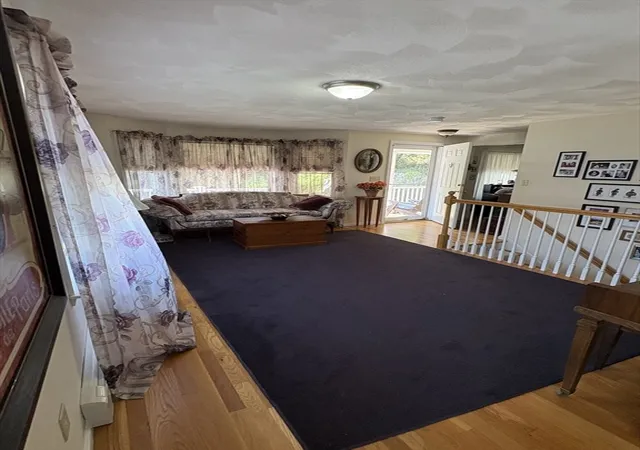
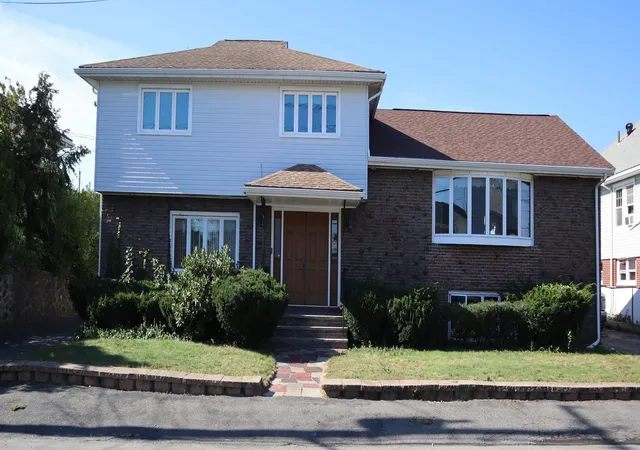
WEST REVERE | LEGAL TWO-FAMILY | NEW PRICE $869,900 | QUICK CLOSING POSSIBLE Space, flexibility, and rental income potential come together in this well-maintained legal two-family home tucked away at the end of a quiet, tree-lined dead-end street in West Revere. Built in 2000 and offering approximately 2,728 square feet, 59 Walnut Street presents an exciting opportunity for owner-occupants, extended families, or investors. The spacious main unit features 3 bedrooms, an updated kitchen with granite countertops and stainless steel appliances, hardwood floors, and an open living and dining layout. A bonus room provides added flexibility for a home office, family room, or additional bedroom. The separate 1-bedroom unit features generously sized rooms, stainless steel appliances, and separate laundry and utilities. Strong rental history at $2,000 per month with room to increase, this unit offers rental income that may help offset ownership costs. Additional highlights include 2 full bathrooms, parking for 4+ cars, first-floor storage, a large attic offering excellent storage and potential for future expansion subject to applicable approvals, a welcoming front porch, and a rear deck overlooking the peaceful surroundings. Enjoy a residential setting surrounded by mature trees while benefiting from bus service to Boston at the end of the street and convenient access to shopping, parks, and major routes. Whether you're looking to offset your mortgage with rental income, accommodate extended family, or add a multi-family property to your investment portfolio, 59 Walnut Street offers versatility and opportunity.NEW PRICE: $869,900! Take advantage of this renewed opportunity to make your move before the holidays. Quick closing preferred. Two-family flexibility. Rental income potential. A place to call home for the holidays! Come see the possibilities at 59 Walnut Street, West Revere.
- Houzeo last checked: 2 minutes ago
- Listing updated: November 2, 2026 at 8:05 am
- Listing Provided by: Patricia Grant (617) 543-1301 | New England Real Estate Services (617) 543-1301
- Source: MLS Property Information Network-MA | MLS#: 73565225

This condo is in:
Property Details
Status
Active
Type
Multi Family
No. of Stories
3
County
City
Neighborhood
Year Built
2000
HOA Fees
-
Finished Area
2,728 sqft
Lot Size
0.22 acre lot
Basement Area
- sqft
MLS Name
MLS Property Information Network
MLS Number
73565225
MLS Status
Active
Days on Market
77

Continue Your Journey in App
Find your dream home, receive real-time updates, and many more!
Continue Your Journey in App
Find your dream home, receive real-time updates, and many more!
Location
Facts & Features
Rooms
Bedrooms & bathrooms
Bedrooms: 4
Bathrooms: 2
Interior
Appliances
Range, Dishwasher, Disposal, Microwave, Refrigerator, Washer, Dryer
Sewer
Public Sewer
Flooring
Wood, Vinyl, Hardwood
Interior Features
Ceiling Fan(s), Floored Attic, Storage, High Speed Internet, Upgraded Cabinets, Upgraded Countertops, Bathroom With Tub & Shower, Open Floorplan, Slider, Internet Available Broadband, Living Room, Kitchen, Family Room, Laundry Room, Office/den
Window Features
Picture Window, Box/bay/bow Window(s)
Exterior Features
Balcony/deck, Rain Gutters
Construction
Year Built
Year Built: 2000
Home type
Multi Family
Foundation Details
Concrete Perimeter
Construction Materials
Frame
Roof
Shingle
Utilities & Energy
Utilities
For Gas Range, For Gas Dryer, For Electric Dryer, Washer Hookup
Laundry Features
Gas Dryer Hookup, Electric Dryer Hookup, Washer Hookup
Basement
Full, Finished, Walk Out Access, Interior Entry, Concrete
Parking Features
Paved Drive, Off Street, On Street, Paved
Water Source
Public
Electric
Circuit Breakers
Security Features
Security System
Other Features
Community Features
Public Transportation, Shopping, Park, Walk/jog Trails, Bike Path, Highway Access
Lot Features
Wooded, Level
Disclosures
La Is Owner; All Information Current As Of Listing Date; Buyers To Perform Due Diligence; Unit B Tenants Will Vacate 11/30/26; Some Photos Virtually Staged
Patio And Porch Features
Porch, Deck
Price History
| Date | Event | Price |
|---|---|---|
09/24/2026 Source: | Listed for Sale | $899,900 -2.70% $330/sqft |
09/20/2026 Source: | Listing Removed | $924,900 +2.78% $339/sqft |
09/20/2026 Source: | Price Decreased | $899,900 -2.70% $330/sqft |
09/16/2026 Source: | Price Decreased | $924,900 -2.54% $339/sqft |
09/10/2026 Source: | Price Decreased | $949,000 -2.67% $348/sqft |

Show more
Nearby Homes
Find Homes by Property Features in Revere, MA

Based on information provided to and compiled by MLS Property Information Network, Inc. covering through Nov 04, 2026, 11:30PM. The property listing data and information, or the Images, set forth herein were provided to MLS Property Information Network, Inc. from third-party sources, including sellers, lessors and public records, and were compiled by MLS Property Information Network, Inc. The property listing data and information, and the Images, are for the personal, non-commercial use of consumers having a good faith interest in purchasing or leasing listed properties of the type displayed to them and may not be used for any purpose other than to identify prospective properties which such consumers may have a good faith interest in purchasing or leasing. MLS Property Information Network, Inc. and its subscribers disclaim any and all representations and warranties as to the accuracy of the property listing data and information, or as to the accuracy of any of the Images, set forth herein. All information provided is deemed reliable, but is not guaranteed to be accurate and should be independently verified. © 2026 MLS Property Information Network, Inc. All Rights Reserved.
 Advertising Broker: Derek Greene | The Greene Realty Group
