- Overview
- Description
- Property Details
- Location
- Facts & Features
- Getting Around
- Nearby Homes

Street View
$444,000
Monthly Est:$2,210
 4 Beds
 2 Baths
1 full bath + 1 half bath
 2,916sqft
59 Wells Ave, Warwick, RI 02889
$444,000
$2,210/moEst:
Get Pre-Approved
Single Family Residence
Built in 1959
$-- HOA
10,847 sqft lot
$152/sq.ft
Description
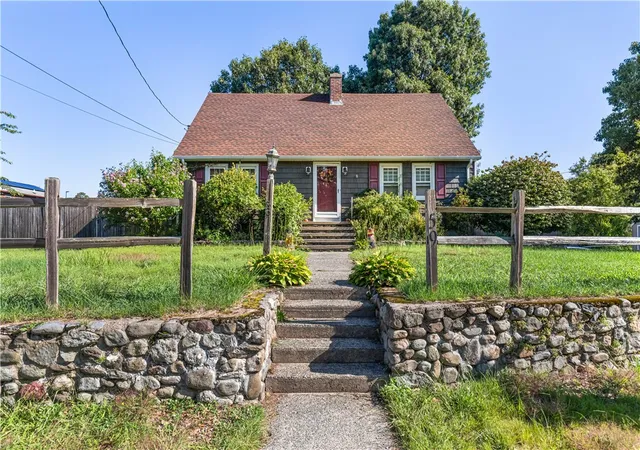
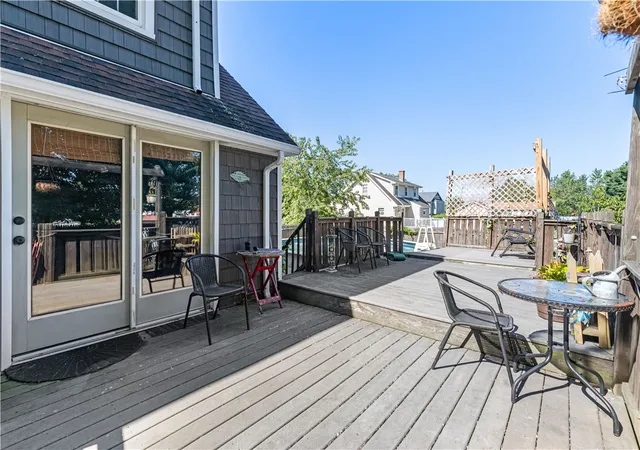
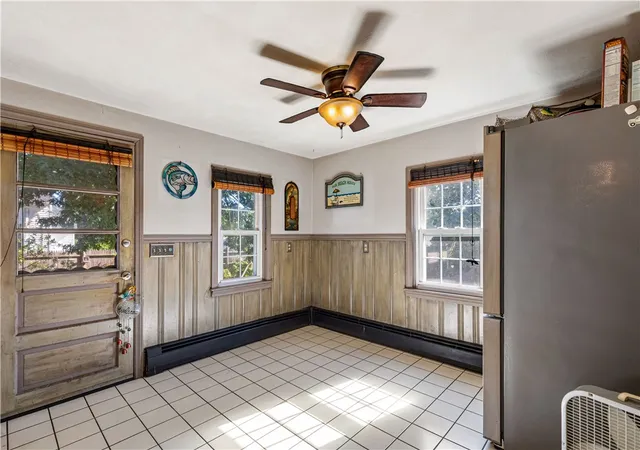
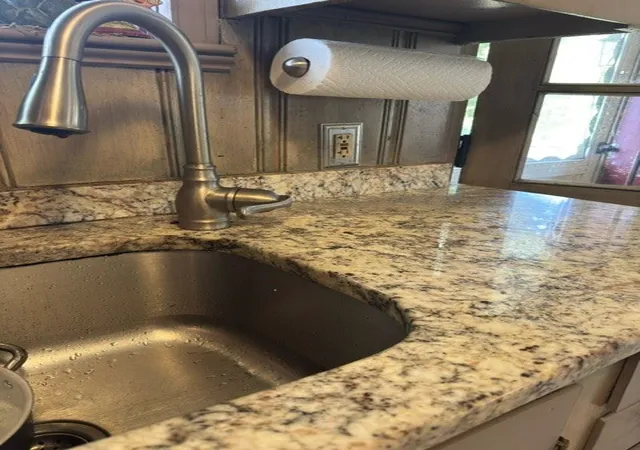
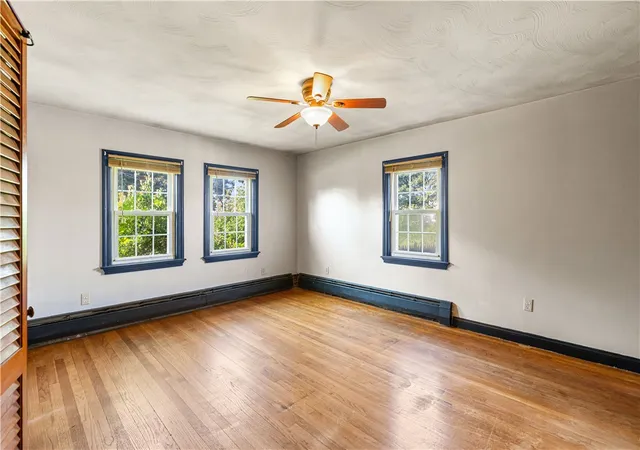
Exceptionally Maintained Over-Sized Cape on 1/4 Acre Corner Lot Interior Highlights :Flexible Layout: 3 4 bedrooms and 1.5 updated baths. Modern Kitchen: Fully updated with granite countertops and stainless steel appliances. Main Level: Hardwood floors in the living room and bedroom, plus a versatile bonus room/den with sliders. Upper Level: Two generously sized bedrooms with hardwoods, abundant storage, and a walk-in attic. Outdoor & Entertaining Oasis :Backyard Retreat: Massive three-level Trex deck seamlessly attached to an above-ground pool. Premium Lot: Sunny, spacious quarter-acre corner lot with a newer wood shed. Key Upgrades & Mechanics: Exterior vinyl siding only 2 years old- Updated roof- Updated boiler. Steps away from the water and boat launch. Walk to the brand-new Winslow Park to enjoy walking paths, playing fields, and a state-of-the-art playground. Close to major highways, airport, shopping, restaurants and schools.
- Houzeo last checked: 12 hours ago
- Listing updated: September 22, 2026 at 8:12 pm
- Listing Provided by: Michele Lombardi (401) 413-3222 DRE #RES.0045669 | eXp Realty LLC (401) 288-3600
- Source: RI StateWide MLS-RI | MLS#: 1420950

Property Details
Status
Pending
Type
Single Family Residence
No. of Stories
2
County
City
Neighborhood
--
Year Built
1959
HOA Fees
-
Finished Area
2,916 sqft
Lot Size
10,847 sqft lot
Basement Area
- sqft
MLS Name
RI StateWide MLS
MLS Number
1420950
MLS Status
Pending
Days on Market
52

Continue Your Journey in App
Find your dream home, receive real-time updates, and many more!
Download App
Continue Your Journey in App
Find your dream home, receive real-time updates, and many more!
Location
Facts & Features
Rooms
Bedrooms & bathrooms
Bedrooms: 4
Bathrooms: 2
Interior
Sewer
Connected
Heating
Hot Water, Oil
Flooring
Ceramic Tile, Hardwood
Interior Features
Tub Shower
Cooling
None
Appliances
Tankless Water Heater
Construction
Year Built
Year Built: 1959
Home type
Single Family Residence
Foundation Details
Concrete Perimeter
Construction Materials
Vinyl Siding
Architectural Style
Cape Cod
Utilities & Energy
Fireplace Features
None
Electric
Amps100
Utilities
Sewer Connected
Basement
Exterior Entry, Full, Interior Entry, Partially Finished
Parking Features
Built In
Water Source
Connected
Price History
| Date | Event | Price |
|---|---|---|
09/22/2026 Source: | Pending | $444,000 $152/sqft |
09/11/2026 Source: | Contingent (Active Under Contract) | $444,000 $152/sqft |
08/18/2026 Source: | Price Decreased | $444,000 -1.11% $152/sqft |
07/31/2026 Source: | Listed for Sale | $449,000 $154/sqft |
07/31/2026 Source: | Off Market | $449,000 +104.18% $154/sqft |

Show more
Nearby Homes


Find Homes by Property Features in Warwick, RI
Nearby New Homes For Sale

Based on information from State-Wide MLS through Oct 09, 2026, 02:30PM. Information is provided exclusively for consumers’ personal, non-commercial use. It may not be used for any purpose other than to identify prospective properties that consumers may be interested in purchasing. Data is deemed reliable but is not guaranteed accurate by the MLS. This website may not include listings or property addresses of sellers who have directed their listing brokers to withhold their listing or their property address from display on the Internet. © 2026 State-Wide MLS, Inc. All rights reserved.
 Advertising Broker: Derek Greene | The Greene Realty Group