- Overview
- Description
- Property Details
- Location
- Facts & Features
- Getting Around
- Nearby Homes



$1,900,000
Monthly Est:$9,457
 4 Beds
 6 Baths
5 full baths + 1 half bath
 6,400sqft
590 Springhill Dr NE, Cleveland, TN 37312
$1,900,000
$9,457/moEst:
Get Pre-Approved
Single Family Residence
Built in 1975
$-- HOA
5.36 acres lot
$297/sq.ft
Description
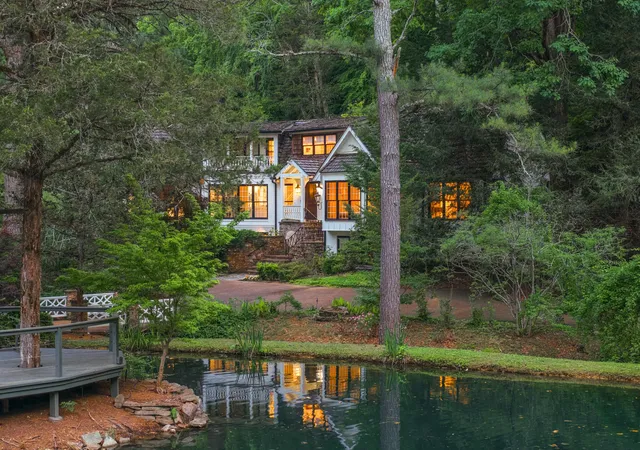
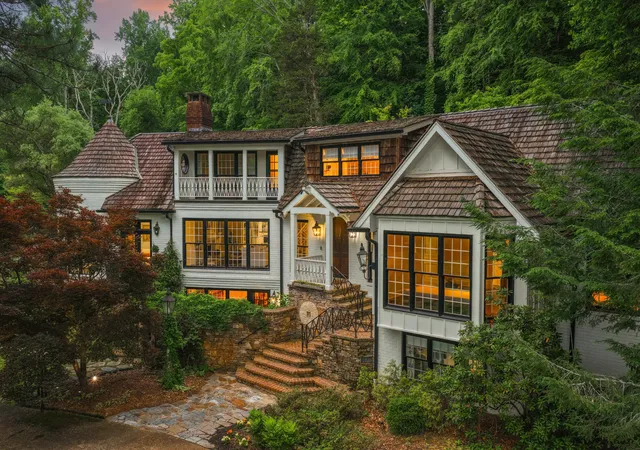
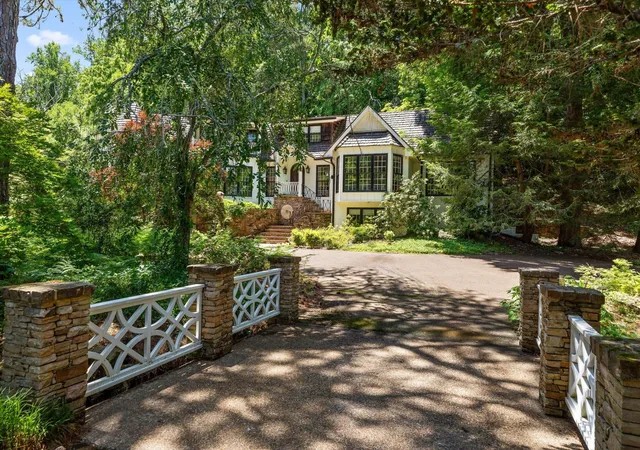
Designed by esteemed architect Norman Askins, this 4-bedroom, 5.5-bathroom estate has been cherished by only two owners since its creation, and every inch reflects the care they gave it.
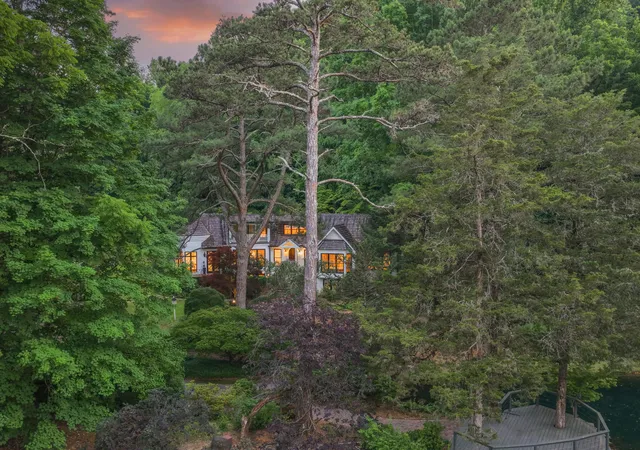
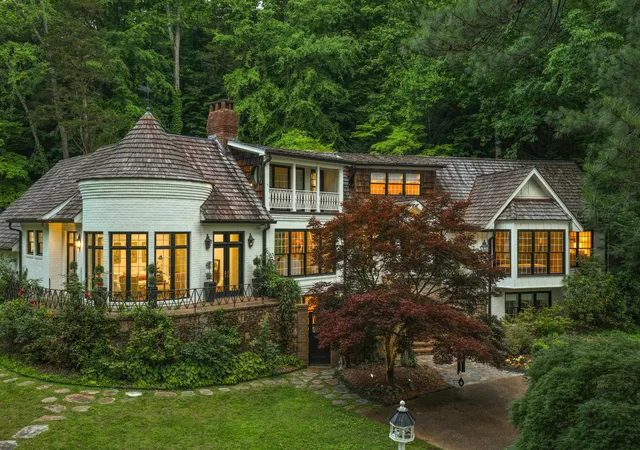
Set on +/- 5.36 private acres in Cleveland, the 6,400 sq ft residence blends Southern charm and architectural excellence with land that feels genuinely alive. Mature hardwoods, vibrant Japanese maples, and professionally landscaped grounds frame a property that doesn't feel designed, it feels discovered.
A wood shake roof, custom stone steps, and a beautifully manicured courtyard welcome you before you step inside. Within, coffered ceilings, granite countertops, marble and natural slab finishes, and a sun-filled turret-style sunroom with all new windows pull the outside in at every angle. The kitchen is built for real use and serious hosting, featuring all new appliances, a gas cooktop, and double ovens. The billiard room anchors a custom black walnut wet bar, and multiple fireplaces add warmth to every season. The primary suite offers dual spa-inspired bathrooms, one with a soaking tub, walk-in shower, and heated floors, the other a luxurious walk-in shower, plus motorized blackout blinds for restful nights.
Then there's the land. Two year-round creeks wind quietly through the property, converging around a private, stocked half-acre pond where trout and bass move beneath still water. A cascading waterfall spills into a koi pond with fountain, and canopies of decades-old hardwoods filter the light in a way that changes with every season. At dusk, the outdoor lighting brings the whole landscape to life. A garden shed and chicken coop complete a setting that feels less like a yard and more like a world of its own.
Sit on the pondside deck. Listen to the water. You won't want to leave.
- Houzeo last checked: 2 hours ago
- Listing updated: October 5, 2026 at 6:44 pm
- Listing Provided by: Asher Black (423) 208-4943 DRE #359562 | Greater Downtown Realty dba Keller Williams Realty (423) 664-1900
- Source: Nashville (RealTracs Mid) MLS-TN as distributed by MLS GRID | MLS#: 3173345

Property Details
Status
Active
Type
Single Family Residence
No. of Stories
2
County
City
Neighborhood
--
Year Built
1975
HOA Fees
-
Finished Area
6,400 sqft
Lot Size
5.36 acres lot
Basement Area
- sqft
MLS Name
Nashville (RealTracs Mid) MLS
MLS Number
3173345
MLS Status
Active
Days on Market
203

Continue Your Journey in App
Find your dream home, receive real-time updates, and many more!
Continue Your Journey in App
Find your dream home, receive real-time updates, and many more!
Location
Facts & Features
Rooms
Bedrooms & bathrooms
Bedrooms: 4
Bathrooms: 6
Interior
Cooling
Central Air
Interior Features
Walk In Closet(s), High Speed Internet, Kitchen Island
Flooring
Carpet, Wood, Tile
Sewer
Public Sewer
Heating
Central
Exterior Features
Smart Irrigation, Balcony
Construction
Year Built
Year Built: 1975
Home type
Single Family Residence
Architectural Style
Other
Roof
Wood, Shake
Construction Materials
Other
Foundation Details
Block
Utilities & Energy
Water Source
Public
Utilities
Water Available
Basement
Finished
Fireplace Features
Gas, Wood Burning
Parking Features
Attached, Detached
Other Features
Patio And Porch Features
Patio, Covered, Porch
Subdivision Name
Jernigan Springhill
Lot Features
Other, Sloped
Price History
| Date | Event | Price |
|---|---|---|
08/17/2026 Source: | Price Decreased | $1,900,000 -15.56% $297/sqft |
05/22/2026 Source: | Price Increased | $2,250,000 +18.42% $352/sqft |
04/16/2026 Source: | Listed for Sale | $1,900,000 -24.00% $297/sqft |
04/12/2026 Source: | Coming Soon | $2,500,000 -33.33% $391/sqft |
08/14/2025 Source: | Listed for Sale | $3,750,000 -3.85% $586/sqft |


Show more
Nearby Homes










Find Homes by Property Features in Cleveland, TN
Nearby New Homes For Sale

Based on information from Realtracs® through Nov 06, 2026, 09:31AM. Data courtesy of Realtracs® MLS as distributed by MLS GRID. Some IDX listings have been excluded from this website. All data is obtained from various sources and may not have been verified by the broker or MLS GRID. Supplied Open House Information is subject to change without notice. All information should be independently reviewed and verified for accuracy. Properties may or may not be listed by the office/agent presenting the information. IDX information is provided exclusively for consumers’ personal, noncommercial use. It may not be used for any purpose other than to identify prospective properties consumers may be interested in purchasing. The data is deemed reliable but is not guaranteed by MLS GRID. The use of the MLS GRID Data may be subject to an end-user license agreement prescribed by Realtracs® MLS. © 2026 RealTracs Solutions. All Rights Reserved. Angela Fowler Real Estate, LLC | 423.320.4620 | afowler@catt.com Mailing Address: 452 Kailors Cove Cir, Ringgold, GA 30736
 Advertising Broker: Angela Fowler | Angela Fowler Real Estate, LLC.
