- Overview
- Description
- Property Details
- Location
- HOA Management
- Facts & Features
- Getting Around
- Nearby Homes



$475,000
Monthly Est:$2,364
 4 Beds
 3 Baths
3 full baths
 2,735sqft
5902 SW 36th Way, Gainesville, FL 32608
$475,000
$2,364/moEst:
Get Pre-Approved
Single Family Residence
Built in 1978
$8.33/mo HOA
18,295 sqft lot
$174/sq.ft
Description
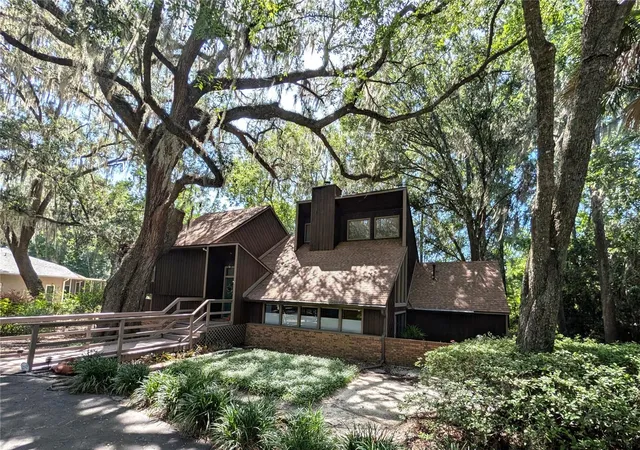
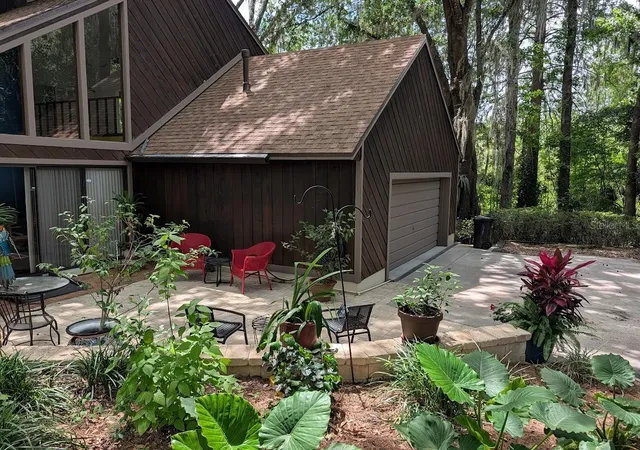
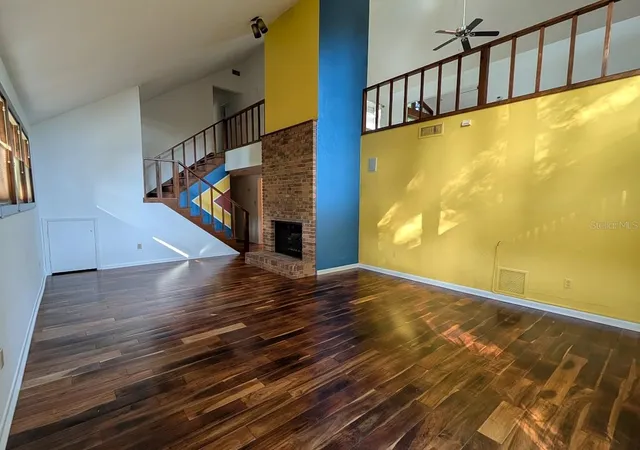
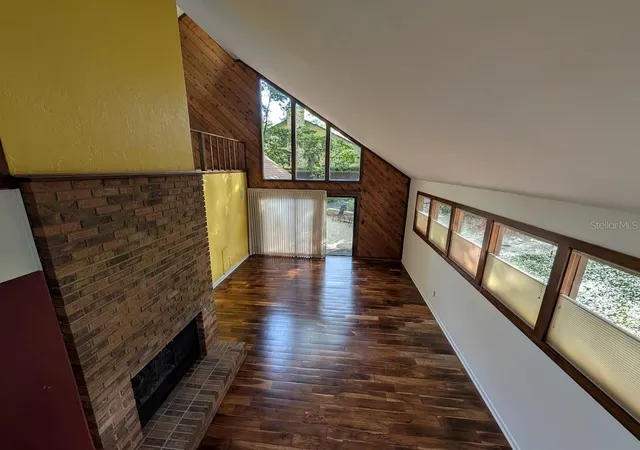
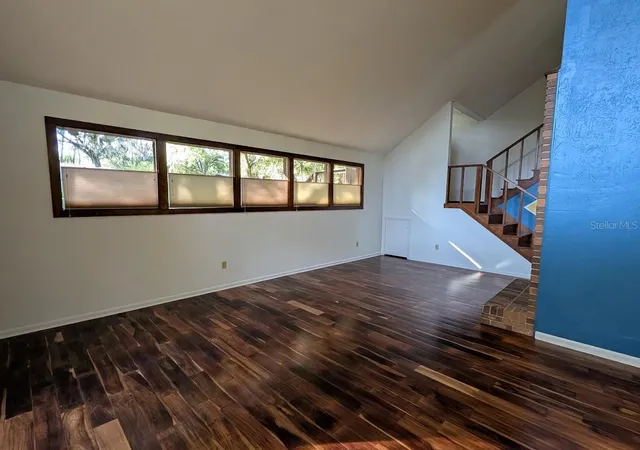
Under contract-accepting backup offers. Come discover this unique custom contemporary home nestled among the trees. A rare find in Florida. Featuring distinctive cedar siding, dramatic rooflines, and a setting that borders a natural wooded area, this home offers exceptional privacy and beautiful views of nature from most rooms. Designed with both comfort in mind, the home offers approximately 2,730 square feet under air of living space, including 4 bedrooms, 3 bathrooms, a private office, bonus room, family room with a gas fireplace, loft-style living room, separate dining room, and a spacious eat-in kitchen. Soaring cathedral ceilings and abundant windows create a bright, open atmosphere throughout. The first-floor primary suite features direct access to a private outdoor shower, creating a true retreat-like experience. The kitchen showcases custom Carson cabinetry, river-reclaimed cypress wood accents, granite countertops, a center island, and a gas cooktop. Outdoor living is equally impressive, with a large screened porch complete with a hot tub (included), plus an adjoining Trex deck overlooking the peaceful natural surroundings. Additional features and updates include: New sewer line (2023), French drain (2024), Leaf-filter gutter system (2023, Acadia hardwood flooring in select rooms . Two water heaters (one gas and one electric). Located in the desirable Gainesville Country Club community, this home offers convenient access to I-75, Archer Road, shopping, dining, and an easy commute to UF Health Shands Hospital and UF. Residents enjoy the benefit of a voluntary HOA with annual dues of only $100/year. This one-of-a-kind property combines contemporary architecture, natural beauty, and an desirable location.
- Houzeo last checked: 1 minute ago
- Listing updated: October 11, 2026 at 2:56 pm
- Listing Provided by: Delphine Lampert (352) 516-1380 | TERZA REAL ESTATE (352) 559-3336
- Source: Stellar MLS-FL as distributed by MLS GRID | MLS#: GC540941

Property Details
Status
Active Under Contract
Type
Single Family Residence
No. of Stories
2
County
City
Neighborhood
--
Year Built
1978
HOA Fees
$8.33/mo
Finished Area
2,735 sqft
Lot Size
18,295 sqft lot
Basement Area
- sqft
MLS Name
Stellar MLS
MLS Number
GC540941
MLS Status
Pending
Days on Market
155
Cumulative Days on Market
127

Continue Your Journey in App
Find your dream home, receive real-time updates, and many more!
Continue Your Journey in App
Find your dream home, receive real-time updates, and many more!
Location
HOA Management
GCCHOA
HOA Fees
$100/ Annually
Disclaimer: Amenities are based on third-party information and may vary; buyers must independently verify all amenities, as information is deemed reliable but not guaranteed.
Facts & Features
Rooms
Bedrooms & bathrooms
Bedrooms: 4
Bathrooms: 3
Primary Bedroom
Level: First
Bedroom 1
Level: Second
Bedroom 2
Level: Second
Bedroom 3
Level: Second
Dining Room
Level: First
Kitchen
Level: First
Loft
Level: Second
Living Room
Level: First
Interior
Appliances
Convection Oven, Cooktop, Dishwasher, Dryer, Electric Water Heater, Gas Water Heater, Microwave, Refrigerator, Washer
Sewer
Public Sewer
Exterior Features
Outdoor Shower
Interior Features
Cathedral Ceiling(s), Ceiling Fans(s), Eat In Kitchen, Primary Bedroom Main Floor, Walk In Closet(s)
Cooling
Central Air
Heating
Central
Flooring
Carpet, Other, Wood
Construction
Year Built
Year Built: 1978
Home type
Single Family Residence
Roof
Shingle
Foundation Details
Other, Slab
Construction Materials
Cedar, Other, Frame
Architectural Style
Contemporary
Utilities & Energy
Water Source
Public
Laundry Features
In Garage
Parking Features
Garage Faces Side
Fireplace Features
Family Room, Gas
Utilities
Electricity Connected, Public, Sewer Connected, Water Connected
Other Features
Subdivision Name
Country Club Manor Unit Ii
Price History
| Date | Event | Price |
|---|---|---|
10/11/2026 Source: | Contingent (Active Under Contract) | $475,000 $174/sqft |
08/24/2026 Source: | Price Decreased | $475,000 -9.52% $174/sqft |
08/17/2026 Source: | Price Decreased | $525,000 -6.25% $192/sqft |
07/09/2026 Source: | Price Decreased | $560,000 -3.45% $205/sqft |
06/05/2026 Source: | Listed for Sale | $580,000 $212/sqft |

Nearby Homes
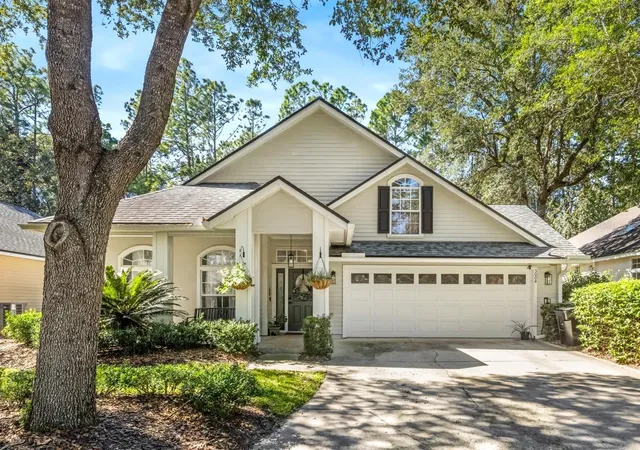
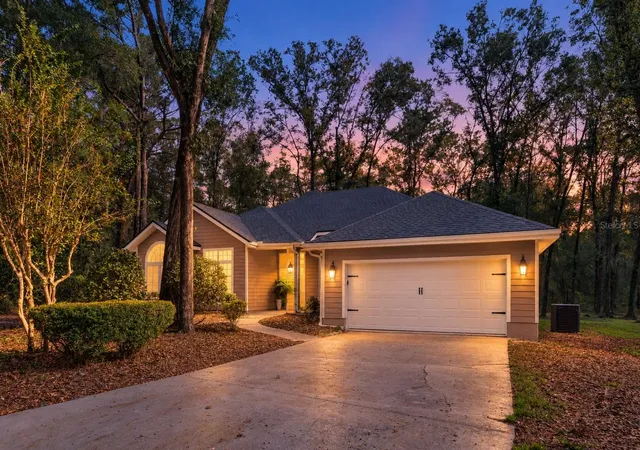
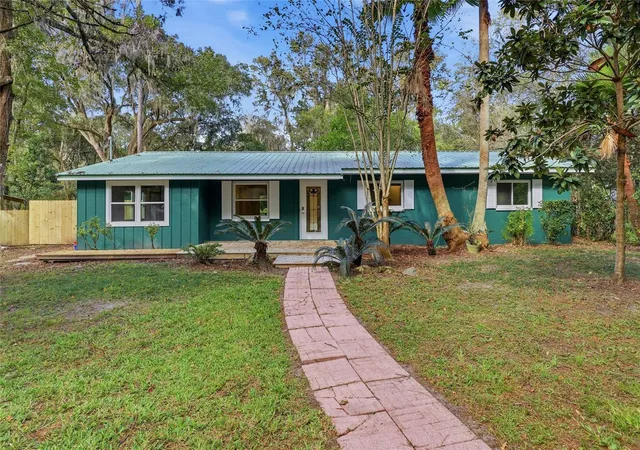
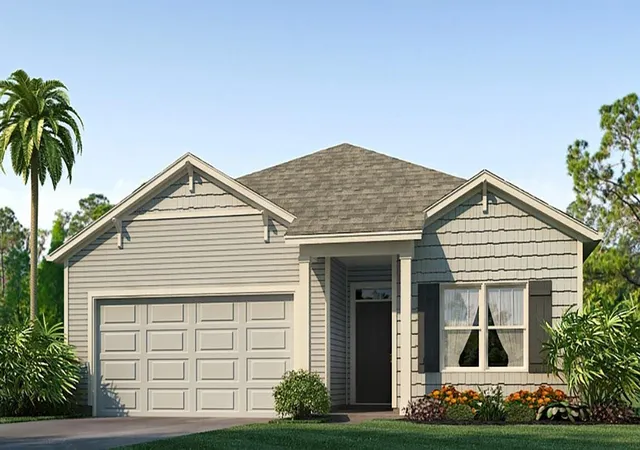
Find Homes by Property Features in Gainesville, FL
Nearby New Homes For Sale

Based on information from Stellar MLS® through Nov 08, 2026, 07:30AM as submitted to and distributed by MLS GRID. All data is obtained from various sources and may not have been verified by the broker or MLS GRID. Supplied Open House Information is subject to change without notice. All information should be independently reviewed and verified for accuracy. Properties may or may not be listed by the office/agent presenting the information. IDX information is provided exclusively for consumers’ personal non-commercial use. It may not be used for any purpose other than to identify prospective properties consumers may be interested in purchasing. The data is deemed reliable but is not guaranteed by MLS GRID. The use of the MLS GRID Data may be subject to an end-user license agreement prescribed by the Member Participant’s applicable MLS, if any, and as amended from time to time. © 2026 Stellar MLS. All Rights Reserved.
 Advertising Broker: Fred McGill | Simple Showing, Inc
