- Overview
- Description
- Property Details
- Location
- HOA Management
- Facts & Features
- Getting Around
- Nearby Homes

Street View
$585,000
Monthly Est:$2,912
 3 Beds
 4 Baths
3 full baths + 1 half bath
 2,044sqft
5919 Ardrey Kell Rd, Charlotte, NC 28277
$585,000
$2,912/moEst:
Get Pre-Approved
Townhouse
Built in 2022
$266.67/mo HOA
-- sqft lot
$286/sq.ft
Description
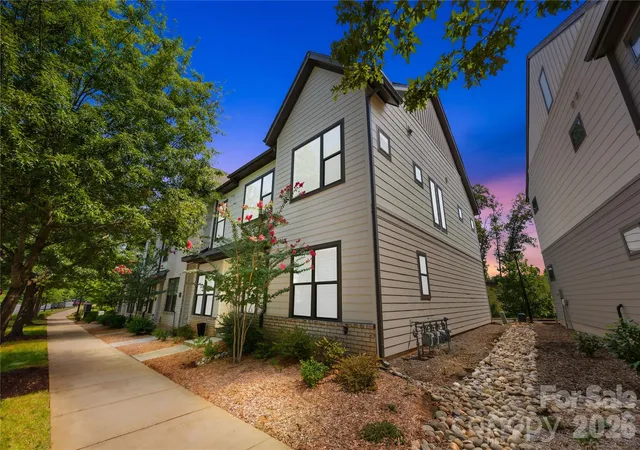
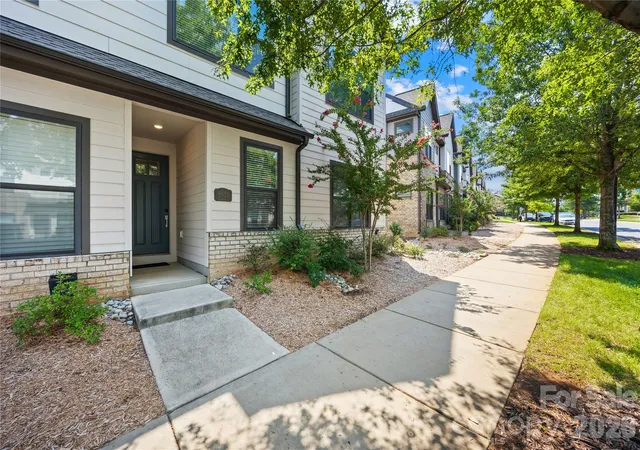
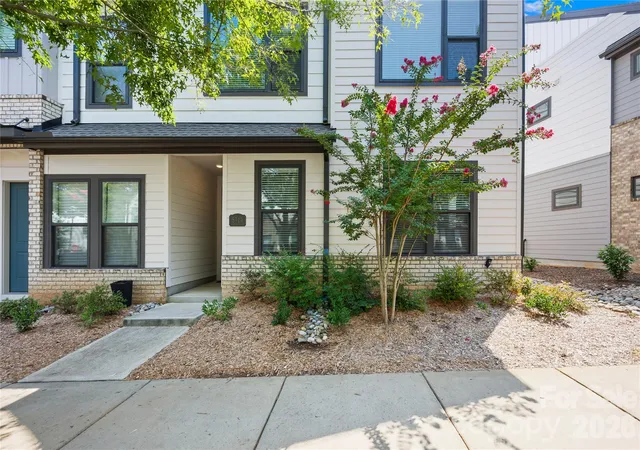
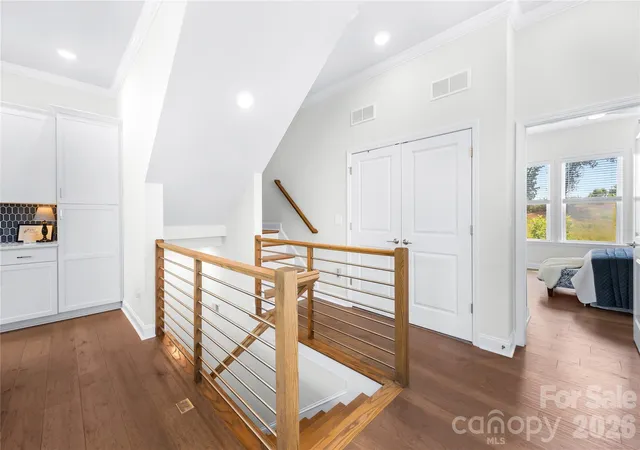
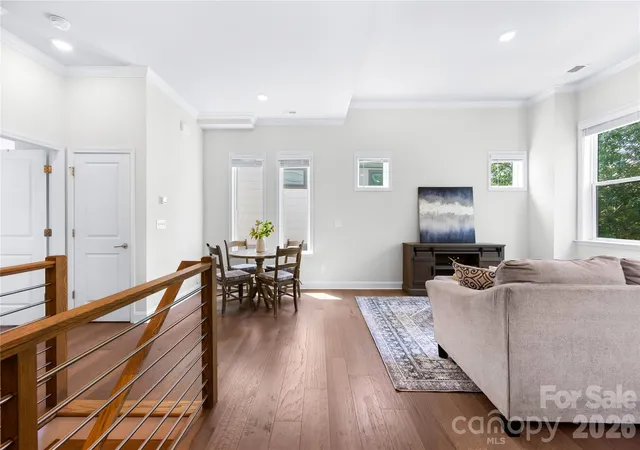
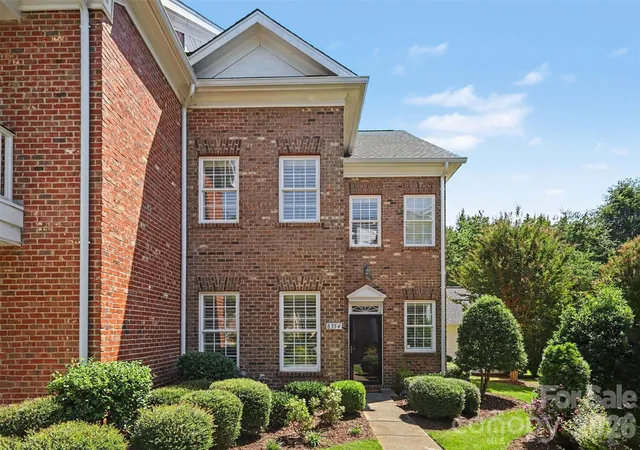
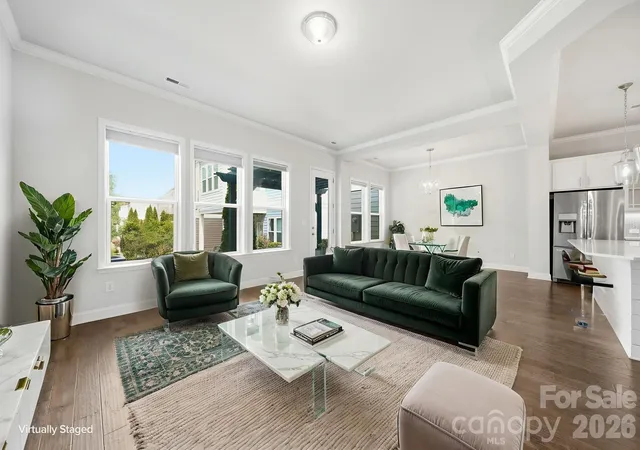
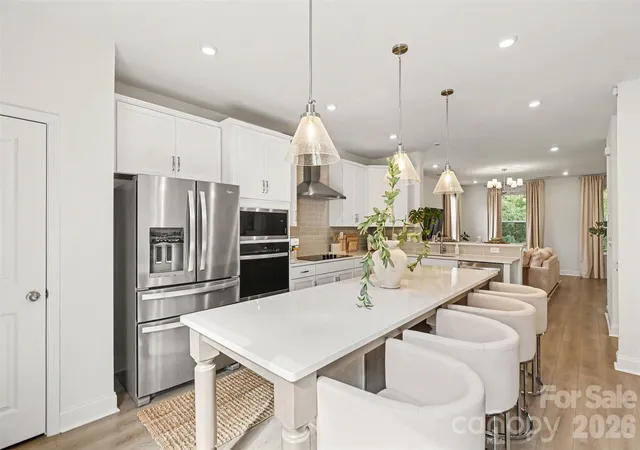
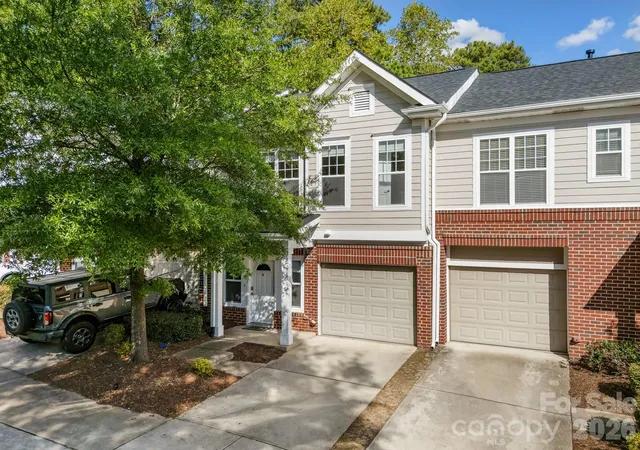
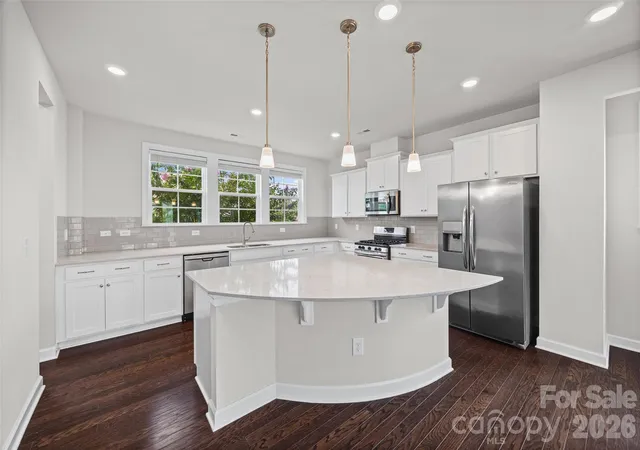
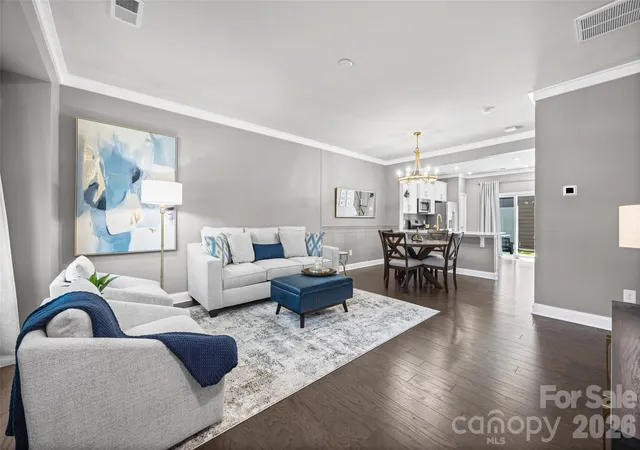
Come experience the city feel within the heart of South Charlotte. Waverly is the epicenter of work/life concept developments, and this end-unit David Weekley townhome offers a rare combination of privacy, modern design, and an unbeatable lifestyle. The Knollwood model is thoughtfully designed across three levels, the ground level has entry foyer with two secondary bedrooms + full bath. The open-concept main living area features 10-foot ceilings, abundant natural light, + a spacious gourmet kitchen with an oversized island, tile backsplash, gas range, plus ample space for gathering and entertaining. The primary suite includes a spa-inspired bath with oversized seamless shower + generous walk-in closet. The third-floor with its own full bath and walk-in attic storage is ideal as a guest suite, media room, fitness space, or playroom. This home is beautifully appointed with freshly updated paint + wood flooring in the main spaces on the first floor, all wood flooring on the main floor and oak treads on the staircases. Ideally located along the perimeter of the development, this home enjoys the convenience of being within walking distance to all that Waverly has to offer, but looks out onto the water retention pond and natural area in the back. Enjoy low-maintenance living with HOA-maintained lawn care, in-ground irrigation, rear-entry two-car garage, tree lined sidewalks, and streetlights throughout the community. Just steps from Waverly's vibrant collection of restaurants, boutiques, Whole Foods, Life Time Fitness, and community gathering spaces, with convenient access to I-485, Ballantyne, and South Charlotte, this move-in-ready home delivers exceptional style, versatility, and location.
- Houzeo last checked: 12 minutes ago
- Listing updated: September 18, 2026 at 12:00 am
- Listing Provided by: Leezah Pratt (704) 858-1177 | EXP Realty LLC Ballantyne (704) 248-8230
- Source: Canopy MLS | MLS#: 4411424

Property Details
Status
Active
Type
Townhouse
No. of Stories
-
County
City
Neighborhood
Year Built
2022
HOA Fees
$266.67/mo
Finished Area
2,044 sqft
Lot Size
-- sqft lot
Basement Area
- sqft
MLS Name
Canopy MLS
MLS Number
4411424
MLS Status
Active
Days on Market
68
Cumulative Days on Market
33

Continue Your Journey in App
Find your dream home, receive real-time updates, and many more!
Download App
Continue Your Journey in App
Find your dream home, receive real-time updates, and many more!
Location
HOA Management
Association Management Solutions
HOA Fees
$800/ Quarterly
Disclaimer: Amenities are based on third-party information and may vary; buyers must independently verify all amenities, as information is deemed reliable but not guaranteed.
Facts & Features
Rooms
Bedrooms & bathrooms
Bedrooms: 3
Bathrooms: 4
Interior
Exterior Features
In Ground Irrigation, Lawn Maintenance
Window Features
Insulated Window(s)
Cooling
Ceiling Fan(s), Central Air, Zoned
Appliances
Dishwasher, Disposal, Dryer, Electric Water Heater, Exhaust Hood, Gas Range, Gas Water Heater, Microwave, Refrigerator With Ice Maker, Washer, Washer/dryer
Heating
Central, Natural Gas
Sewer
Public Sewer
Interior Features
Attic Walk In, Entrance Foyer, Kitchen Island, Open Floorplan, Walk In Closet(s)
Flooring
Carpet, Tile, Wood
Construction
Year Built
Year Built: 2022
Home type
Townhouse
Architectural Style
Modern, Transitional
Foundation Details
Slab
Roof
Architectural Shingle
Construction Materials
Brick Partial, Fiber Cement
Utilities & Energy
Laundry Features
Laundry Closet, Main Level
Parking Features
Attached Garage, Garage Door Opener, Garage Faces Rear, On Street, Parking Space(s)
Utilities
Cable Available, Natural Gas
Water Source
City
Security Features
Fire Sprinkler System
Other Features
Subdivision Name
Waverly
Community Features
Recreation Area, Sidewalks, Street Lights
Lot Features
End Unit, Level, Private
Price History
| Date | Event | Price |
|---|---|---|
08/14/2026 Source: | Listed for Sale | $595,000 +1.71% $291/sqft |
08/14/2026 Source: | Price Decreased | $585,000 -1.68% $286/sqft |
08/11/2026 Source: | Coming Soon | $595,000 -1.24% $291/sqft |
12/03/2025 Source: | Sold | $602,500 -1.23% $295/sqft |
10/22/2025 Source: | Pending | $610,000 $298/sqft |

Show more
Nearby Homes
Find Homes by Property Features in Charlotte, NC
Nearby New Homes For Sale

Based on information submitted to the MLS GRID from Canopy MLS through Oct 21, 2026, 10:19AM. All data is obtained from various sources and may not have been verified by the broker or MLS GRID. Supplied Open House Information is subject to change without notice. All information should be independently reviewed and verified for accuracy. Properties may or may not be listed by the office/agent presenting the information. IDX information is provided exclusively for consumers’ personal, noncommercial use. It may not be used for any purpose other than to identify prospective properties which the consumers may be interested in purchasing. The data is deemed reliable but is not guaranteed by MLS GRID. The use of the MLS GRID Data may be subject to an end-user license agreement prescribed by the Member Participant’s applicable MLS, if any, and as amended from time to time. ©2026 Canopy MLS. All Rights Reserved.
 Advertising Broker: Nicholas Huscroft | Chosen Realty
