- Overview
- Description
- Property Details
- Location
- Facts & Features
- Getting Around
- Nearby Homes


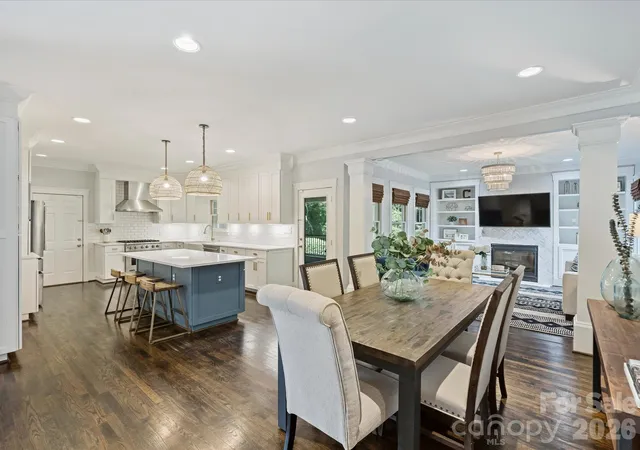


$1,350,000
Monthly Est:$6,719
 4 Beds
 4 Baths
3 full baths + 1 half bath
 3,217sqft
5919 Creola Rd, Charlotte, NC 28270
$1,350,000
$6,719/moEst:
Get Pre-Approved
Single Family Residence
Built in 1952
$-- HOA
0.51 acre lot
$420/sq.ft
Description
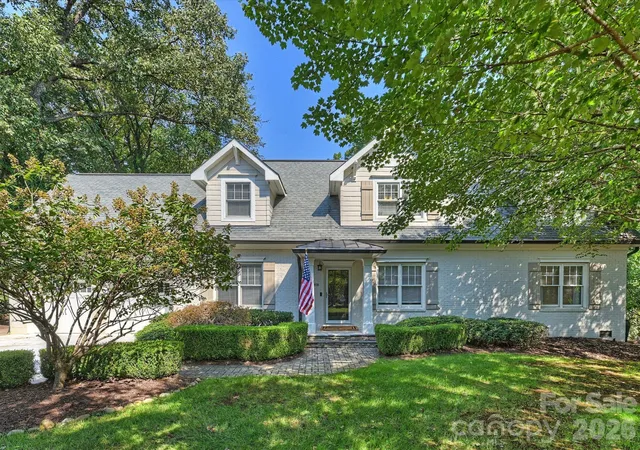
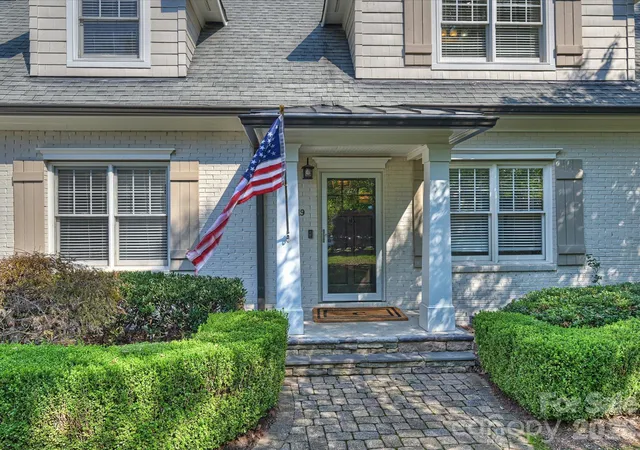
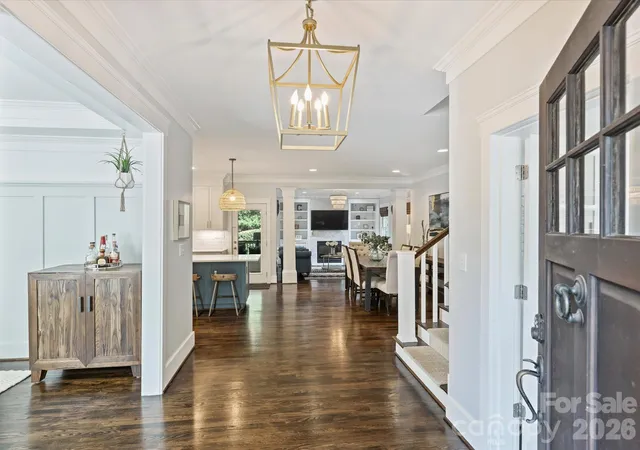
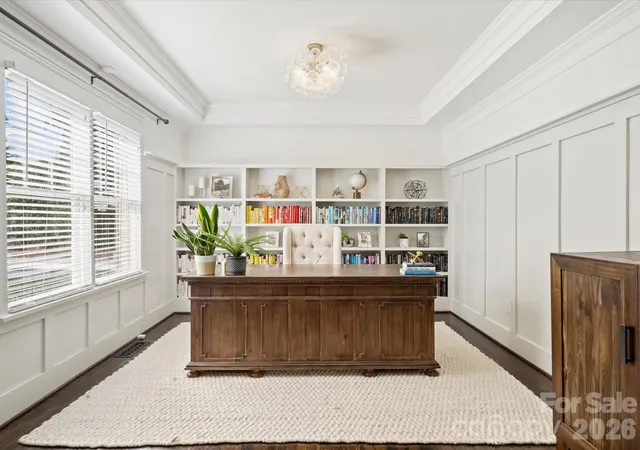
Nestled in the highly coveted Mammoth Oaks neighborhood in SouthPark, this charming home blends timeless elegance with a floorplan built for modern living. The main level features an open-concept layout with beautiful hardwoods throughout. At its heart is a true chef's kitchen, brilliantly appointed with premium cabinetry, a generous island, a classic farmhouse sink, double ovens, and a Viking Gas Range. Remote work and organization are effortless with two distinct main-level offices—including one with custom built-in shelving - complemented by a practical drop zone with a built-in desk and cabinetry. Retreat to the main-level primary suite, a private sanctuary with dual closets and a luxury bath with a deep soaking tub. Just off the kitchen, a serene screened-in porch offers a seamless transition to outdoor living. Upstairs, the home expands into a massive central loft/den. There are three additional bedrooms (including one with more flexible bonus space), and two additional full bathrooms, (including one that features a steam shower), and a dedicated laundry room. An attached two car garage, a patio with a firepit and lush, mature landscaping round out this home that is full of character, in a prime location and turnkey. Showings start on Friday, 10/23 at 12pm.
- Houzeo last checked: 11 minutes ago
- Listing updated: October 28, 2026 at 3:38 pm
- Listing Provided by: Beth Livingston (704) 778-6831 | Corcoran HM Properties (704) 552-9292
- Source: Canopy MLS as distributed by MLS GRID | MLS#: 4435518

Property Details
Status
Active
Type
Single Family Residence
No. of Stories
-
County
City
Neighborhood
Year Built
1952
HOA Fees
-
Finished Area
3,217 sqft
Lot Size
0.51 acre lot
Basement Area
- sqft
MLS Name
Canopy MLS as distributed by MLS GRID
MLS Number
4435518
MLS Status
Active
Days on Market
10
Cumulative Days on Market
7
Open House

Continue Your Journey in App
Find your dream home, receive real-time updates, and many more!
Continue Your Journey in App
Find your dream home, receive real-time updates, and many more!
Location
Facts & Features
Rooms
Bedrooms & bathrooms
Bedrooms: 4
Bathrooms: 4
Interior
Exterior Features
Fire Pit, In Ground Irrigation
Heating
Central, Natural Gas
Interior Features
Attic Stairs Pulldown, Built In Features, Drop Zone, Entrance Foyer, Kitchen Island, Open Floorplan, Walk In Closet(s)
Cooling
Central Air
Flooring
Carpet, Tile, Wood
Appliances
Dishwasher, Disposal, Double Oven, Exhaust Hood, Gas Range, Gas Water Heater, Oven
Sewer
Public Sewer
Construction
Year Built
Year Built: 1952
Home type
Single Family Residence
Foundation Details
Crawl Space
Construction Materials
Brick Partial, Fiber Cement
Roof
Architectural Shingle
Utilities & Energy
Laundry Features
Laundry Room
Water Source
City
Utilities
Electricity Connected, Natural Gas
Fireplace Features
Gas, Living Room
Parking Features
Driveway, Attached Garage
Other Features
Subdivision Name
Mammoth Oaks
Patio And Porch Features
Patio, Rear Porch, Screened
Price History
| Date | Event | Price |
|---|---|---|
10/21/2026 Source: | Listed for Sale | $1,350,000 +94.24% $420/sqft |
01/23/2019 Source: | Price Decreased | $695,000 -3.41% $216/sqft |
10/18/2018 Source: | Price Increased | $719,500 +37.05% $224/sqft |
06/24/2013 Source: | Price Increased | $525,000 +2.44% $163/sqft |
06/24/2013 Source: | Price Increased | $512,500 +11.66% $159/sqft |

Show more
Getting Around 5919 Creola Rd
Bike Score®

Somewhat Bikeable
25/100
Walk Score®

Car-Dependent
17/100
Transit Score®

Some Transit
28/100
Data provided by Redfin
Nearby Homes
Find Homes by Property Features in Charlotte, NC
Nearby New Homes For Sale

Based on information submitted to the MLS GRID from Canopy MLS through Nov 01, 2026, 02:30AM. All data is obtained from various sources and may not have been verified by the broker or MLS GRID. Supplied Open House Information is subject to change without notice. All information should be independently reviewed and verified for accuracy. Properties may or may not be listed by the office/agent presenting the information. IDX information is provided exclusively for consumers’ personal, noncommercial use. It may not be used for any purpose other than to identify prospective properties which the consumers may be interested in purchasing. The data is deemed reliable but is not guaranteed by MLS GRID. The use of the MLS GRID Data may be subject to an end-user license agreement prescribed by the Member Participant’s applicable MLS, if any, and as amended from time to time. ©2026 Canopy MLS. All Rights Reserved.
 Advertising Broker: Nicholas Huscroft | Chosen Realty
