- Overview
- Description
- Property Details
- Location
- HOA Management
- Facts & Features
- Getting Around
- Nearby Homes




$514,900
Monthly Est:$2,563
 4 Beds
 3 Baths
2 full baths + 1 half bath
 2,771sqft
5923 53rd Lane E, Bradenton, FL 34203
$514,900
$2,563/moEst:
Get Pre-Approved
Single Family Residence
Built in 2006
$93.33/mo HOA
6,948 sqft lot
$186/sq.ft
Description
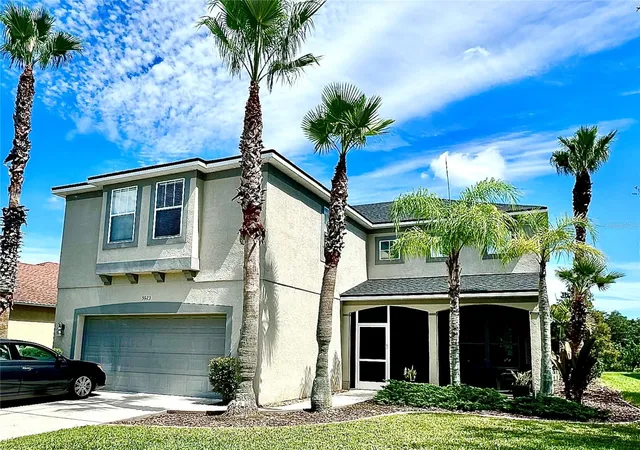
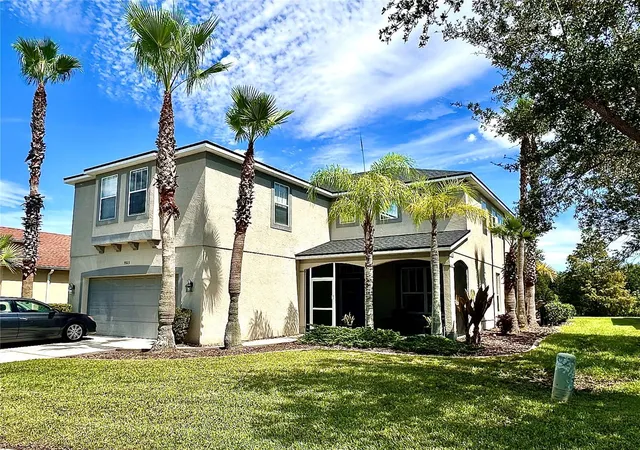
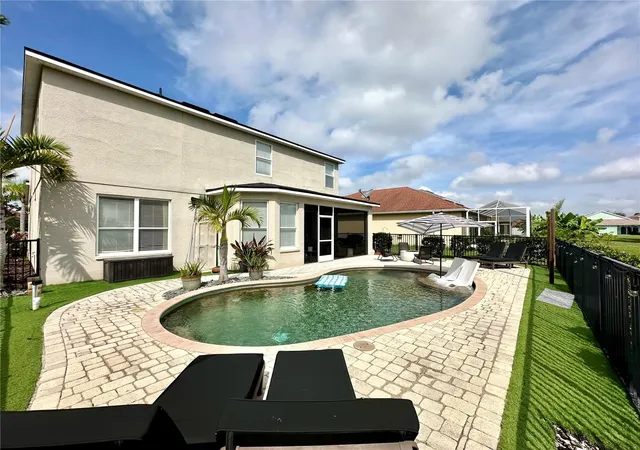
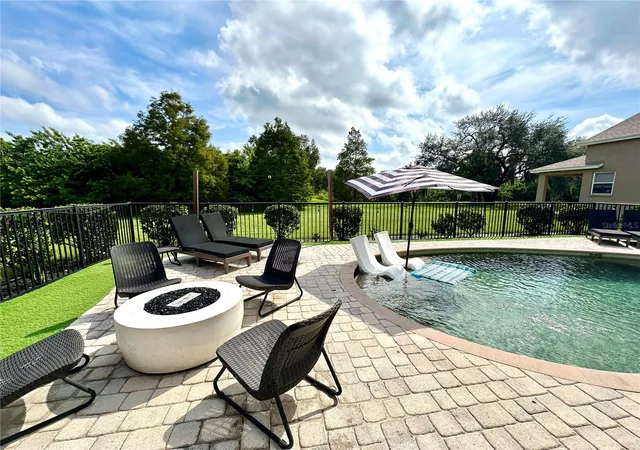
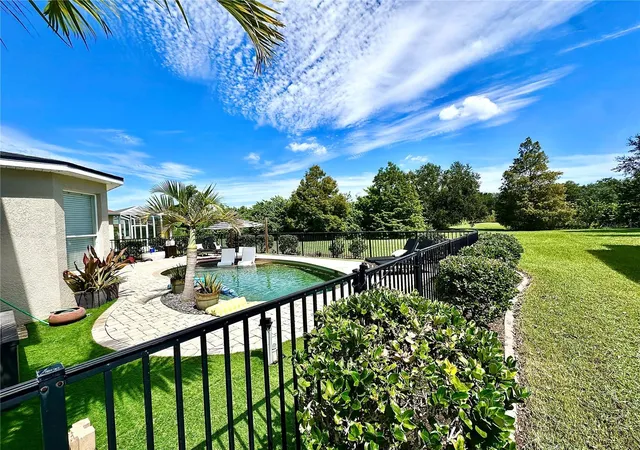
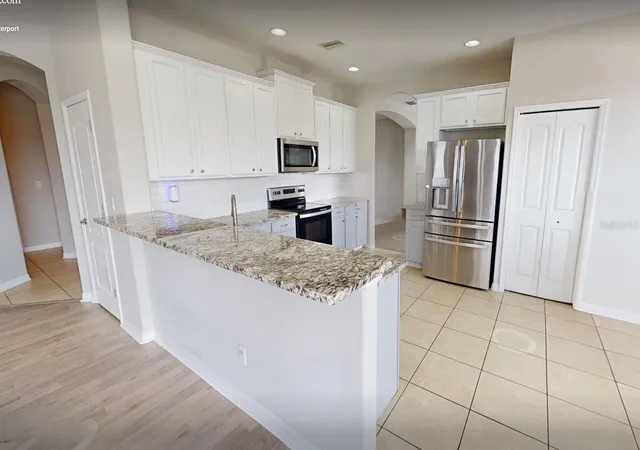
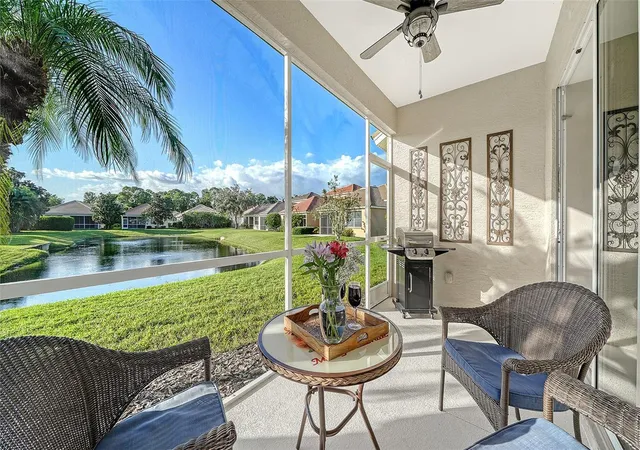
PRICE IMPROVMENT! Updated 4 BR+Den Home with Pool/ Gated Community/ Brand New 2025 Roof! Welcome to your private oasis! This stunning 4-bedroom plus den, 2.5-bathroom residence offers the perfect blend of modern design, premium privacy, and exceptional value. Nestled within a secure gated community with LOW HOA fees and absolutely NO CDD fees, this home delivers and upscale lifestyle with major, high-ticket updates already taken care of. Step outside into you own tranquil retreat. The expansive, beautifully landscaped backyard feels like a private park and features a beautiful inground pool offering a peaceful, green escape for swimming, outdoor dining, or relaxing in total privacy. Enjoy ultimate peace of mind and energy efficiency with a brand-new roof installed in 2025 and a newly added tankless water heater for endless hot water. The beautifully appointed kitchen boasts sleek stainless-steel appliances, durable and seamless solid surface countertops, ample cabinetry, and a dedicated casual dining area for morning coffee and family breakfasts. Enjoy beautifully renovated bathrooms featuring modern fixtures and stylish finishes, including the two full baths upstairs and the convenient half-bath downstairs. All four bedrooms and the dedicated den are located on the upper lever, keeping your private spaces separate from the main living areas. The versatile den serves as the perfect home office, playroom, or media hub. The main level features a seamless flow from the living areas to the kitchen, creating a bright, airy atmosphere perfect for both daily living and effortless entertaining. Enjoy the security of a gated neighborhood, while saving thousands annually thanks to incredibly low HOA dues and zero CDD fees. This motivated seller has priced this turn-key home to move quickly! Schedule your private tour today!
- Houzeo last checked: 5 minutes ago
- Listing updated: October 25, 2026 at 7:06 pm
- Listing Provided by: Karen Parenti (941) 400-0981 | FATHOM REALTY FL LLC (888) 455-6040
- Source: Stellar MLS-FL as distributed by MLS GRID | MLS#: A4708190

Property Details
Status
Active
Type
Single Family Residence
No. of Stories
2
County
City
Neighborhood
--
Year Built
2006
HOA Fees
$93.33/mo
Finished Area
2,771 sqft
Lot Size
6,948 sqft lot
Basement Area
- sqft
MLS Name
Stellar MLS
MLS Number
A4708190
MLS Status
Active
Days on Market
32
Cumulative Days on Market
12

Continue Your Journey in App
Find your dream home, receive real-time updates, and many more!
Continue Your Journey in App
Find your dream home, receive real-time updates, and many more!
Location
HOA Management
Tracy Goetz
HOA Fees
$280/ Quarterly
Amenities
 Amenities and services may be covered by one or multiple associations and service providers.
 Park Playground
 Bike Trails
 Security Gate
 Security Guard
Disclaimer: Amenities are based on third-party information and may vary; buyers must independently verify all amenities, as information is deemed reliable but not guaranteed.
Facts & Features
Rooms
Bedrooms & bathrooms
Bedrooms: 4
Bathrooms: 3
Interior
Cooling
Central Air
Sewer
Public Sewer
Flooring
Carpet, Tile
Heating
Electric, Heat Pump
Exterior Features
Private Mailbox
Appliances
Dishwasher, Dryer, Electric Water Heater, Microwave, Range, Washer
Interior Features
Ceiling Fans(s), Eat In Kitchen, High Ceilings, Kitchen/family Room Combo, Open Floorplan, Primary Bedroom Upstairs, Split Bedroom, Stone Counters, Walk In Closet(s), Window Treatments
Construction
Year Built
Year Built: 2006
Home type
Single Family Residence
Foundation Details
Slab
Construction Materials
Block, Stucco
Architectural Style
Traditional
Property Condition
Completed
Roof
Shingle
Utilities & Energy
Utilities
Cable Connected, Electricity Connected, Water Connected
Water Source
Public
Association Amenities
Gated, Park, Playground, Trail(s)
Pool Features
Gunite, In Ground
Parking Features
Driveway, Garage Door Opener, Ground Level
Laundry Features
Inside, Laundry Room
Other Features
Vegetation
Trees/landscaped, Wooded
Lot Features
Greenbelt, Landscaped, Sidewalk, Paved
Subdivision Name
Silverlake
Patio And Porch Features
Covered, Front Porch, Screened
Community Features
Gated Community No Guard, Park, Playground, Sidewalks
Price History
| Date | Event | Price |
|---|---|---|
10/13/2026 Source: | Listed for Sale | $525,000 +1.96% $189/sqft |
10/13/2026 Source: | Price Decreased | $514,900 -1.92% $186/sqft |
10/02/2026 Source: | Coming Soon | $525,000 $189/sqft |

Nearby Homes

Find Homes by Property Features in Bradenton, FL
Nearby New Homes For Sale

Based on information from Stellar MLS® through Nov 04, 2026, 06:30AM as submitted to and distributed by MLS GRID. All data is obtained from various sources and may not have been verified by the broker or MLS GRID. Supplied Open House Information is subject to change without notice. All information should be independently reviewed and verified for accuracy. Properties may or may not be listed by the office/agent presenting the information. IDX information is provided exclusively for consumers’ personal non-commercial use. It may not be used for any purpose other than to identify prospective properties consumers may be interested in purchasing. The data is deemed reliable but is not guaranteed by MLS GRID. The use of the MLS GRID Data may be subject to an end-user license agreement prescribed by the Member Participant’s applicable MLS, if any, and as amended from time to time. © 2026 Stellar MLS. All Rights Reserved.
 Advertising Broker: Fred McGill | Simple Showing, Inc
