- Overview
- Description
- Property Details
- Location
- HOA Management
- Facts & Features
- Getting Around
- Nearby Homes



$510,000
Monthly Est:$2,538
 3 Beds
 3 Baths
3 full baths
 2,662sqft
5928 N Oakmont Dr, Beverly Hills, FL 34465
$510,000
$2,538/moEst:
Get Pre-Approved
Single Family Residence
Built in 2002
$8.75/mo HOA
1 acre lot
$192/sq.ft
Description
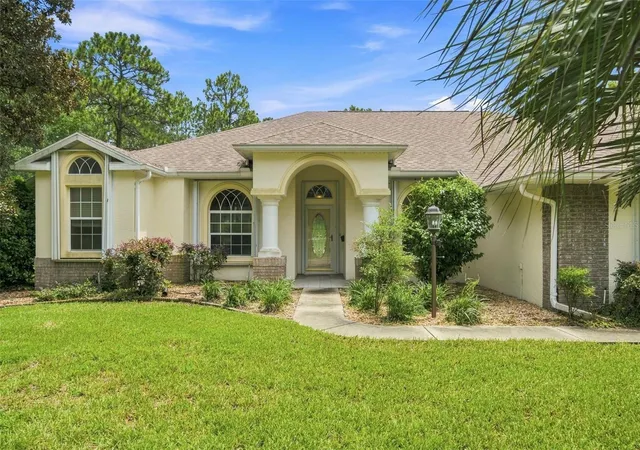
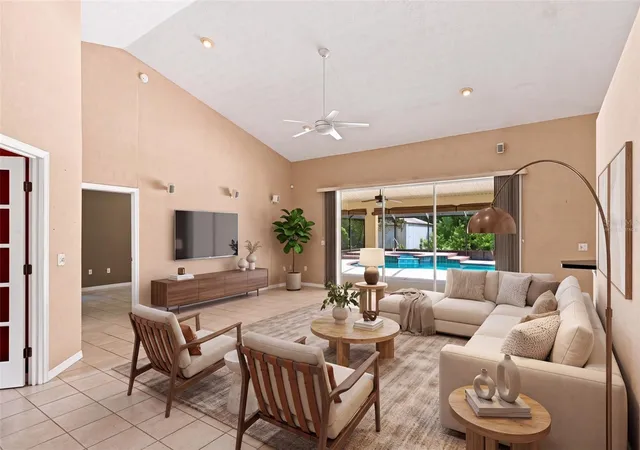
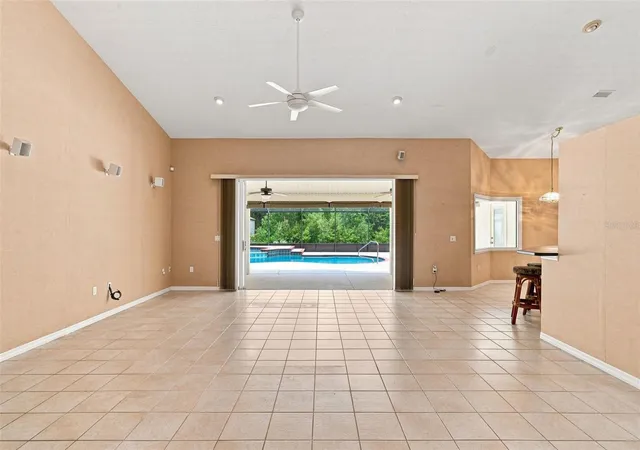
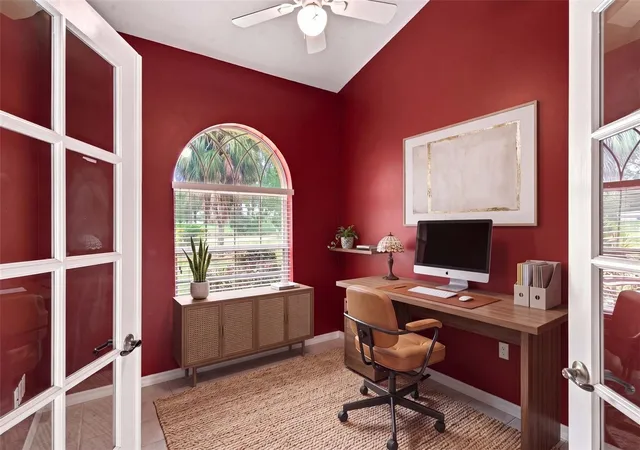
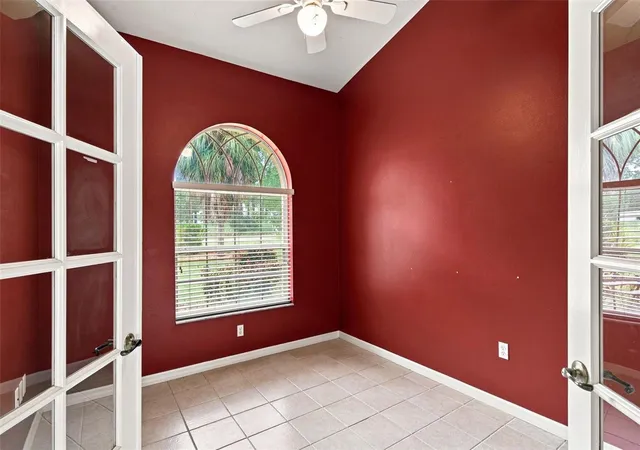
One or more photo(s) has been virtually staged. Looking for a spacious pool home, located on a picturesque one acre parcel in the desirable Pine Ridge community of Beverly Hills? Look no further. Surrounded by mature landscaping and stately palms, this property offers the perfect combination of privacy, functionality and Florida living. Step into an open, light filled floor plan featuring a cathedral ceiling and tile flooring throughout the home. A dedicated home office provides the ideal space for remote work, a library or hobby room. Well planned design, split floor plan layout includes exceptionally large guest rooms, offering comfort and flexibility for family and guests. One guest suite features its own en-suite bathroom making it the perfect private guest quarters, teens retreat or room for parents where the need is to have them close. The kitchen features a great work space and large pantry overlooking the living room. Guests can enjoy a visit sitting at the counter while you are creating the bounty all will enjoy. Perfect for entertaining. Stepping outside you enter your own oasis featuring a sparkling saltwater pool, self cleaning, always ready for you to jump in. The oversized garage provides ample space for vehicles plus workshop areas, storage or even tandem parking for smaller vehicles. If you have toys, RV or a boat, the oversized carport gives you easy storage with water and electric. This home offers versatility and the lifestyle Pine Ridge is known for. Come to the Nature Coast, Pine Ridge, this home is ready for you.
- Houzeo last checked: 1 hour ago
- Listing updated: September 14, 2026 at 3:15 pm
- Listing Provided by: Dawn Theroux (352) 464-0501 | ERA AMERICAN SUNCOAST REALTY (352) 726-5855
- Source: Stellar MLS-FL | MLS#: TB8537539

Property Details
Status
Pending
Type
Single Family Residence
No. of Stories
-
County
City
Neighborhood
--
Year Built
2002
HOA Fees
$8.75/mo
Finished Area
2,662 sqft
Lot Size
1 acre lot
Basement Area
- sqft
MLS Name
Stellar MLS
MLS Number
TB8537539
MLS Status
Pending
Days on Market
59
Cumulative Days on Market
33

Continue Your Journey in App
Find your dream home, receive real-time updates, and many more!
Download App
Continue Your Journey in App
Find your dream home, receive real-time updates, and many more!
Location
HOA Management
Gail Denney
HOA Fees
$105/ Annually
Amenities
 Amenities and services may be covered by one or multiple associations and service providers.
 Security Gate
 Bike Trails
 Stable(s)
Disclaimer: Amenities are based on third-party information and may vary; buyers must independently verify all amenities, as information is deemed reliable but not guaranteed.
Facts & Features
Rooms
Bedrooms & bathrooms
Bedrooms: 3
Bathrooms: 3
Primary Bedroom
Level: First
Area: 264.00 Square Feet
Dimensions: 12x22
Primary Bathroom
Level: First
Area: 168.00 Square Feet
Dimensions: 12x14
Dining Room
Level: First
Area: 121.00 Square Feet
Dimensions: 11x11
Living Room
Level: First
Area: 360.00 Square Feet
Dimensions: 20x18
Bedroom 2
Level: First
Area: 299.00 Square Feet
Dimensions: 23x13
Office
Level: First
Area: 108.00 Square Feet
Dimensions: 9x12
Dinette
Level: First
Area: 80.00 Square Feet
Dimensions: 10x8
Kitchen
Level: First
Area: 240.00 Square Feet
Dimensions: 16x15
Interior
Window Features
Blinds
Heating
Heat Pump
Flooring
Ceramic Tile
Interior Features
Cathedral Ceiling(s), Ceiling Fans(s), Central Vaccum, Eat In Kitchen, Kitchen/family Room Combo, Open Floorplan, Primary Bedroom Main Floor, Solid Surface Counters, Solid Wood Cabinets, Split Bedroom, Walk In Closet(s)
Appliances
Dishwasher, Disposal, Dryer, Electric Water Heater, Microwave, Range, Refrigerator, Washer
Exterior Features
Hurricane Shutters, Lighting, Rv Hookup
Cooling
Central Air
Sewer
Septic Tank
Construction
Year Built
Year Built: 2002
Home type
Single Family Residence
Foundation Details
Slab
Construction Materials
Block, Stucco
Architectural Style
Ranch
Roof
Shingle
Utilities & Energy
Parking Features
Boat, Covered, Driveway, Garage Door Opener, Garage Faces Side, Rv Carport, Rv Access/parking
Utilities
Bb/hs Internet Available, Electricity Connected, Sewer Connected, Underground Utilities, Water Connected
Water Source
None
Pool Features
In Ground, Salt Water, Screen Enclosure, Self Cleaning
Laundry Features
Inside, Laundry Room
Association Amenities
Fence Restrictions, Stable(s), Trail(s)
Other Features
Subdivision Name
Pine Ridge Unit 03
Lot Features
Cleared, In County, Landscaped, Paved, Zoned For Horses
Community Features
Deed Restrictions, Stable(s), Horses Allowed
Vegetation
Mature Landscaping, Trees/landscaped
Price History
| Date | Event | Price |
|---|---|---|
09/14/2026 Source: | Pending | $510,000 -3.59% $192/sqft |
08/10/2026 Source: | Listed for Sale | $529,000 $199/sqft |

Nearby Homes
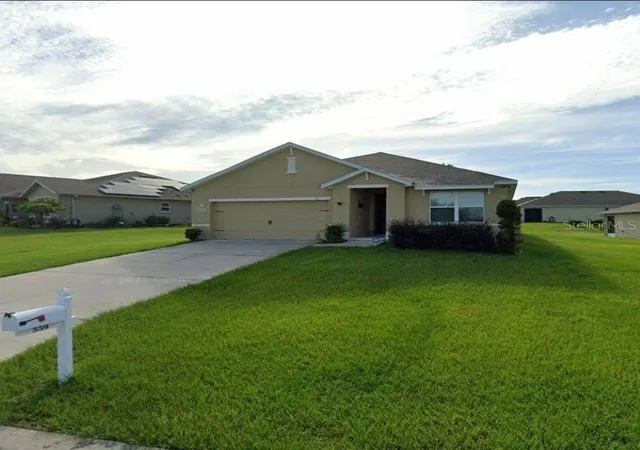
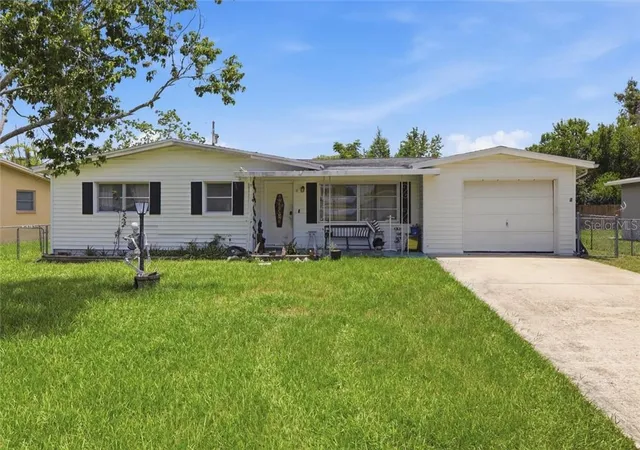
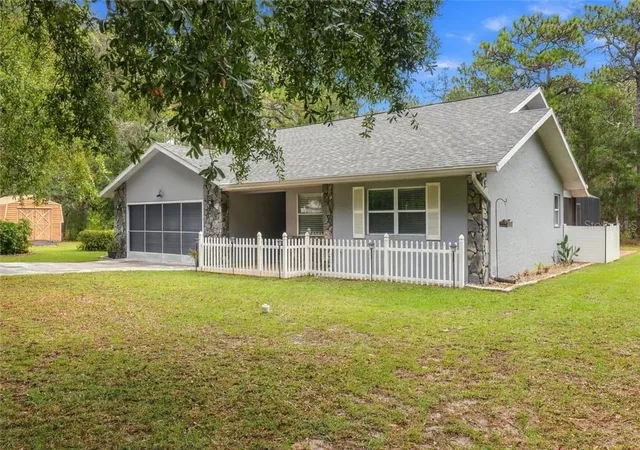
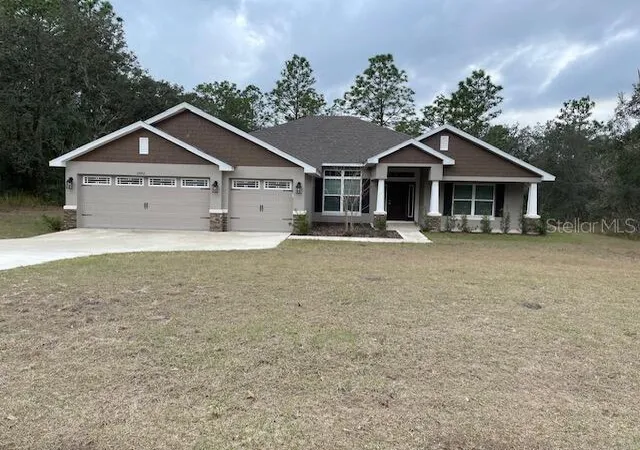
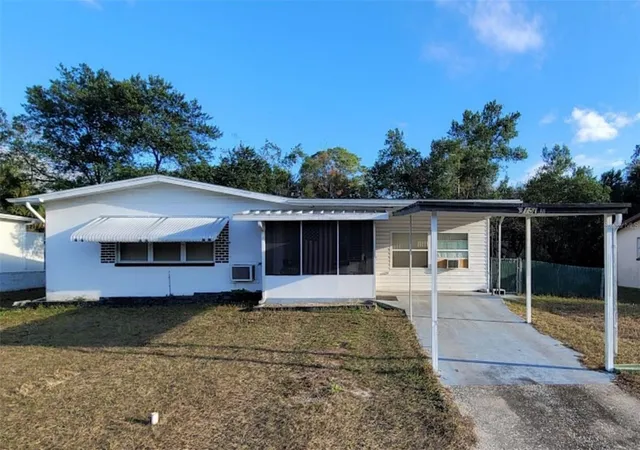
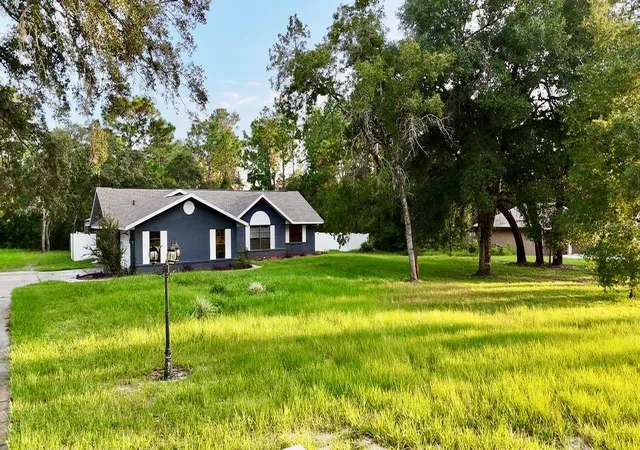
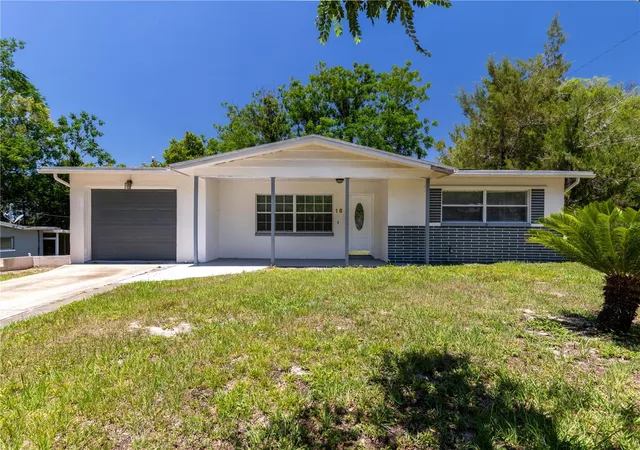
Find Homes by Property Features in Beverly Hills, FL
Nearby New Homes For Sale

Based on information from Stellar MLS® through Oct 09, 2026, 12:00PM as submitted to and distributed by MLS GRID. All data is obtained from various sources and may not have been verified by the broker or MLS GRID. Supplied Open House Information is subject to change without notice. All information should be independently reviewed and verified for accuracy. Properties may or may not be listed by the office/agent presenting the information. IDX information is provided exclusively for consumers’ personal non-commercial use. It may not be used for any purpose other than to identify prospective properties consumers may be interested in purchasing. The data is deemed reliable but is not guaranteed by MLS GRID. The use of the MLS GRID Data may be subject to an end-user license agreement prescribed by the Member Participant’s applicable MLS, if any, and as amended from time to time. © 2026 Stellar MLS. All Rights Reserved.
 Advertising Broker: Fred McGill | Simple Showing, Inc