Andover RE
Powered by 
- 11
- Overview
- Description
- Property Details
- Location
- Facts & Features
- Getting Around
- Nearby Homes

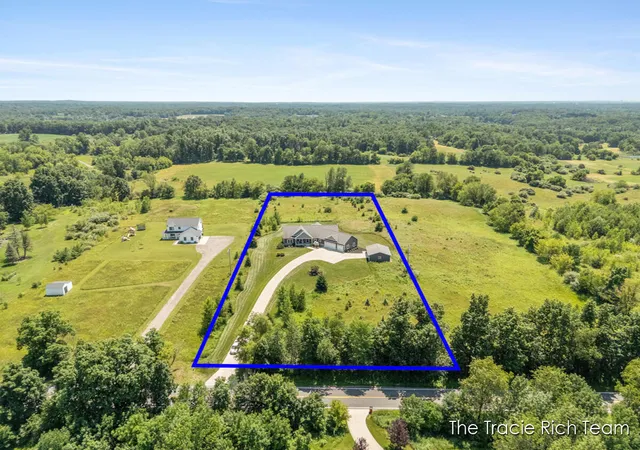


$950,000
Monthly Est:$4,728
 5 Beds
 4 Baths
3 full baths + 1 half bath
 5,167sqft
5930 12 Mile Rd NE, Rockford, MI 49341
$950,000
$4,728/moEst:
Get Pre-Approved
Single Family Residence
Built in 2017
$-- HOA
3.03 acres lot
$184/sq.ft
Description
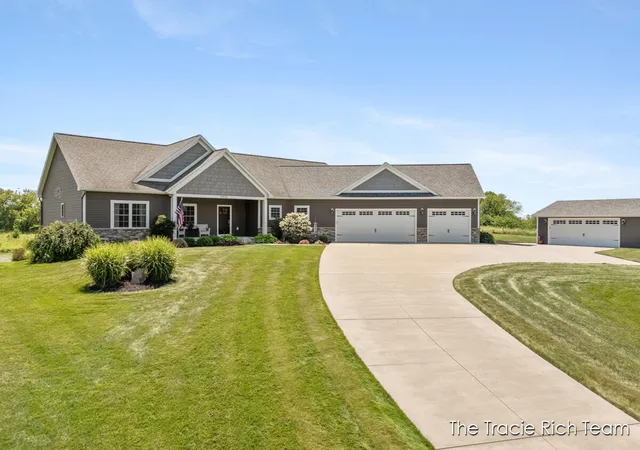
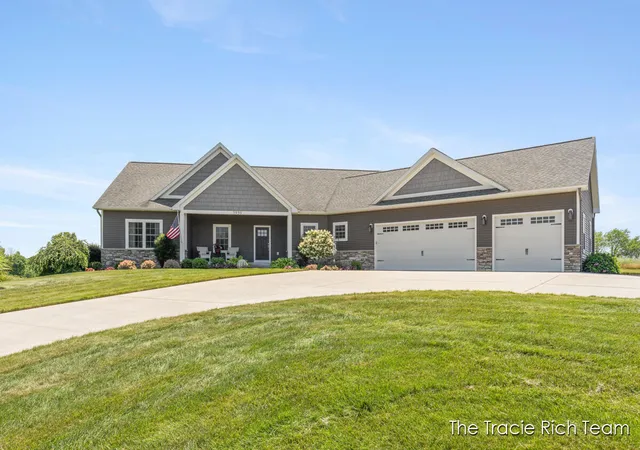
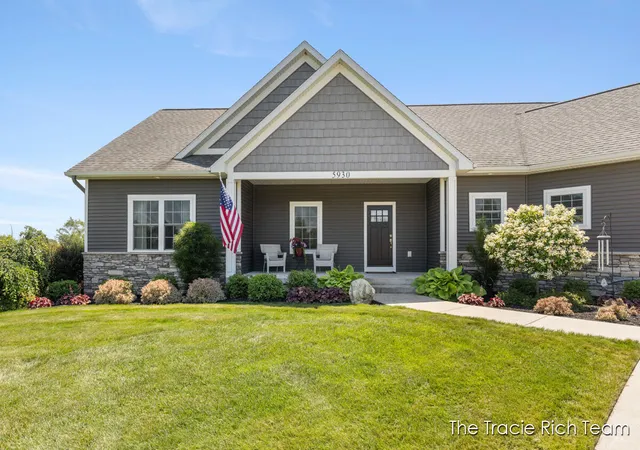
Come for the sunsets, stay for the quality and call it home! Welcome home to this exceptional custom-built ranch with just over 5,000sq ft completed in 2017 and thoughtfully designed with quality craftsmanship, and timeless finishes throughout. Nestled on just over 3 beautiful acres, this property offers the perfect combination of privacy, space, and modern luxury while providing an ideal setting for entertaining and everyday living. From the moment you step inside, you'll appreciate the warmth of stunning 3/4-inch hardwood flooring that flows throughout the main living areas. The spacious open-concept floor plan centers around an impressive kitchen featuring beautiful quartz countertops, abundant cabinetry, a large center island, and an effortless connection to the expansive dining and living areas. The inviting great room is highlighted by a cozy gas fireplace, creating the perfect gathering space for guests.The thoughtfully designed main floor with just over 2,500 sq ft offers incredible versatility, including a private home office, a convenient half bath, an additional flex room located just off the laundry area--ideal for a hobby room, exercise space, second office, or craft room. The mudroom is perfectly equipped with custom locker storage to keep everyday life organized. The bedroom layout provides both comfort and privacy. Two generously sized bedrooms each feature walk-in closets and share a beautifully designed Jack-and-Jill full bathroom. The luxurious primary suite serves as a true retreat with abundant natural light, an oversized walk-in closet, and an impressive private bath complete with a soaking tub, separate shower, and dual vanity. The finished walkout lower level expands your living space with soaring 9-foot ceilings, an expansive recreation room, a stunning full bar perfect for entertaining, two additional bedrooms, a full bathroom, and an enormous cold storage room offering exceptional storage options. Additional premium features include a dual-zone furnace for enhanced comfort and energy
- Houzeo last checked: 21 minutes ago
- Listing updated: October 21, 2026 at 12:44 pm
- Listing Provided by: Tracie Rich (616) 443-9041 , Thomas J Rich II | RE/MAX United (Main) (616) 866-5800
- Source: Realcomp MLS-MI | MLS#: 65026035144

- Originating MLS: Greater Regional Alliance of REALTORS
Property Details
Status
Active
Type
Single Family Residence
No. of Stories
1
County
City
Neighborhood
--
Year Built
2017
HOA Fees
-
Finished Area
5,167 sqft
Lot Size
3.03 acres lot
Basement Area
- sqft
MLS Name
Realcomp MLS
MLS Number
65026035144
MLS Status
Active
Days on Market
118
Cumulative Days on Market
103

Continue Your Journey in App
Find your dream home, receive real-time updates, and many more!
Continue Your Journey in App
Find your dream home, receive real-time updates, and many more!
Location
Facts & Features
Rooms
Bedrooms & bathrooms
Bedrooms: 5
Bathrooms: 4
Interior
Flooring
Carpet, Tile, Wood
Cooling
Central Air
Appliances
Bar Fridge, Dishwasher, Disposal, Dryer, Humidifier, Microwave, Refrigerator, Range, Washer, Water Softener Owned
Exterior Features
Balcony
Sewer
Septic Tank
Heating
Forced Air, Natural Gas
Window Features
Insulated Windows, Screens
Interior Features
Pantry, Vaulted Ceilings, Wet Bar
Construction
Year Built
Year Built: 2017
Home type
Single Family Residence
Architectural Style
Craftsman, Ranch
Construction Materials
Stone, Vinyl Siding
Roof
Composition, Shingle
Utilities & Energy
Utilities
Cable Connected, Natural Gas Connected
Security Features
Smoke Detectors
Parking Features
Attached, Concrete, Garage Faces Front, Garage Door Opener, Paved
Water Source
Well
Basement
Finished, Walk Out Access
Fireplace Features
Gas Log, Living Room
Laundry Features
Laundry Room, Main Level, Other
Other Features
Lot Features
Hilly Ravine, Sprinklers
Patio And Porch Features
Covered, Deck, Porch
Price History
| Date | Event | Price |
|---|---|---|
10/15/2026 Source: | Price Decreased | $950,000 -4.90% $184/sqft |
09/24/2026 Source: | Price Decreased | $999,000 -4.86% $193/sqft |
08/26/2026 Source: | Price Decreased | $1,050,000 -4.46% $203/sqft |
08/13/2026 Source: | Pending | $1,099,000 -4.43% $213/sqft |
07/07/2026 Source: | Listed for Sale | $1,150,000 $223/sqft |

Nearby Homes

Find Homes by Property Features in Rockford, MI
Nearby New Homes For Sale


Based on information from the Board/Association of REALTORS® (alternatively, from the Realcomp II Ltd. MLS) through Nov 06, 2026, 07:00AM. All information provided is deemed reliable, but is not guaranteed to be accurate and should be independently verified. IDX provided courtesy of Realcomp II Ltd. via Andover Real Estate & Houzeo, Copyright 2026 Realcomp II Ltd. Shareholders Any use of search facilities of data on the site, other than by a consumer looking to purchase real estate, is prohibited. IDX information is provided exclusively for consumers' personal, noncommercial use and may not be used for any purpose other than to identify prospective properties consumers may be interested in purchasing. The accuracy of all information, regardless of source, is not guaranteed or warranted. All information should be independently verified. Listing Information presented by local MLS brokerage: Andover Real Estate, local REALTOR®- Scott Rubin - (248)206-3666 . Any use of search facilities of data on the site, other than by a consumer looking to purchase real estate, is prohibited. © 2024 Realcomp II Ltd. MLS. All Rights Reserved.
 Advertising Broker: Andover Real Estate | Andover Real Estate
