- Overview
- Description
- Property Details
- Location
- HOA Management
- Facts & Features
- Getting Around
- Nearby Homes

Street View
$565,000
Monthly Est:$2,812
 3 Beds
 3 Baths
2 full baths + 1 half bath
 1,612sqft
5930 Ardrey Kell Rd, Charlotte, NC 28277
$565,000
$2,812/moEst:
Get Pre-Approved
Townhouse
Built in 2021
$266.67/mo HOA
0.04 acre lot
$350/sq.ft
Description
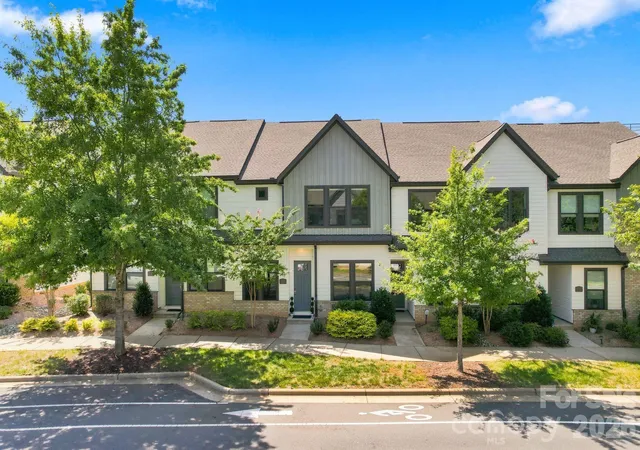
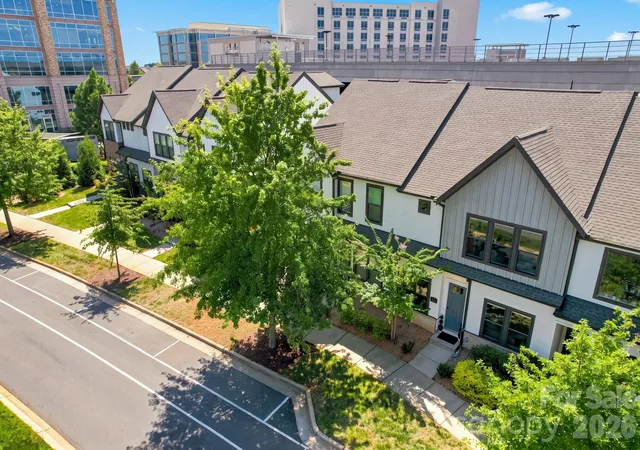
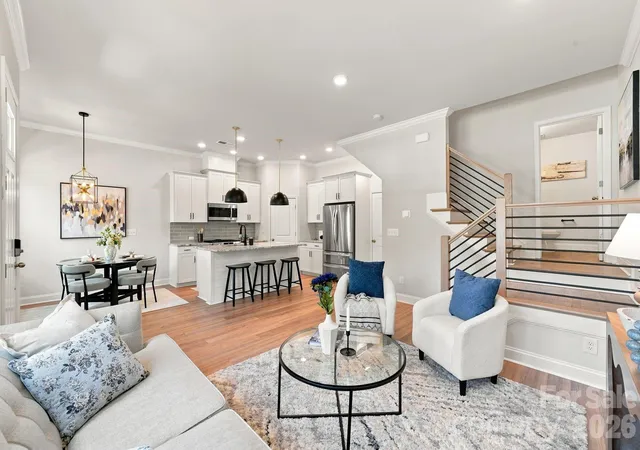
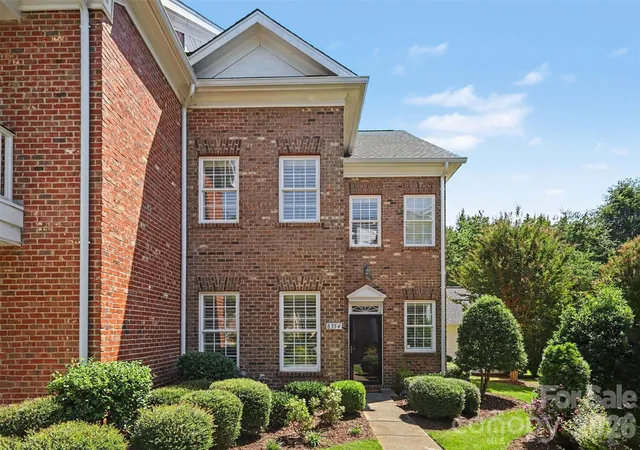
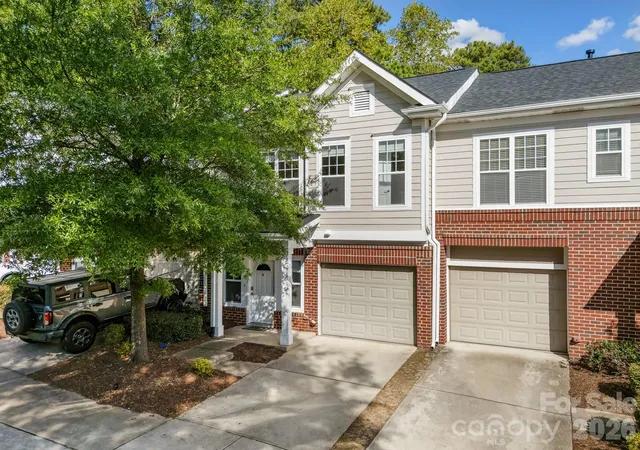
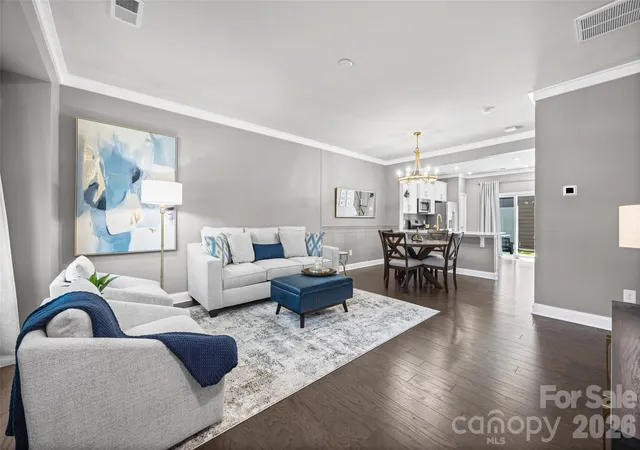
Enjoy effortless living in the highly sought-after Waverly community. This meticulously maintained 3-bedroom, 2.5-bathroom townhome offers an open floor plan, modern finishes, and an unbeatable location just steps from Whole Foods, restaurants, shopping, and everyday conveniences.
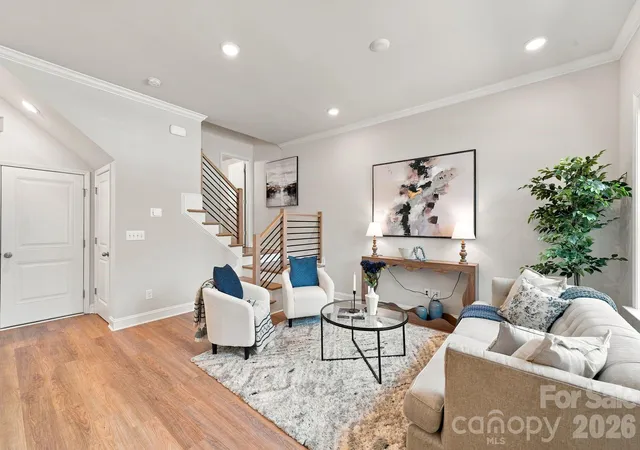
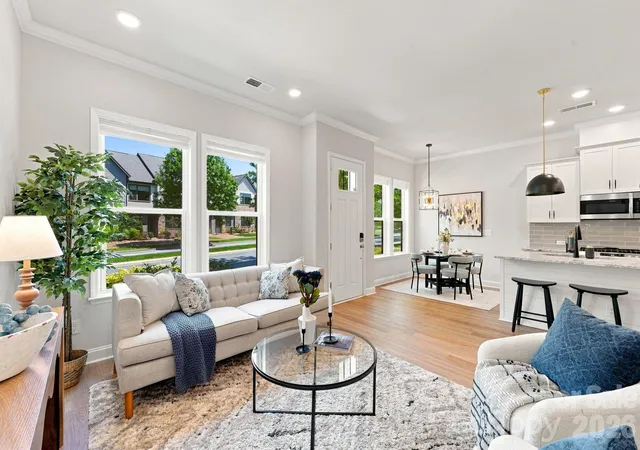
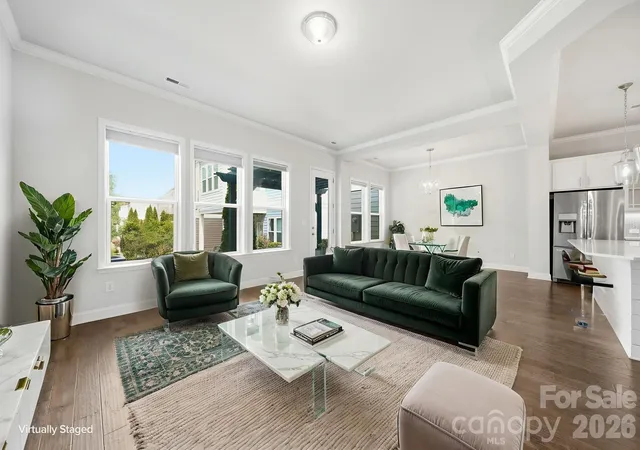
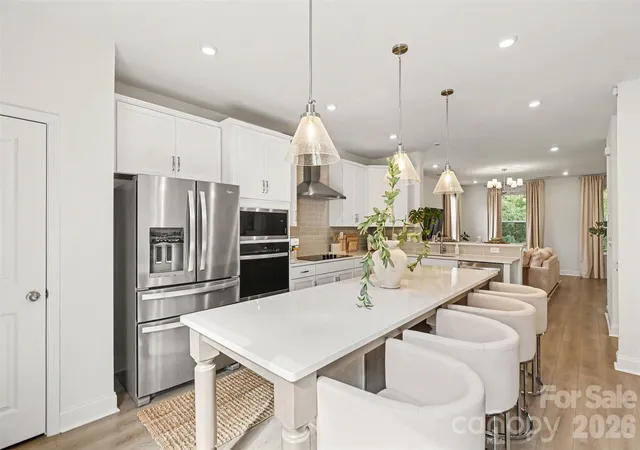
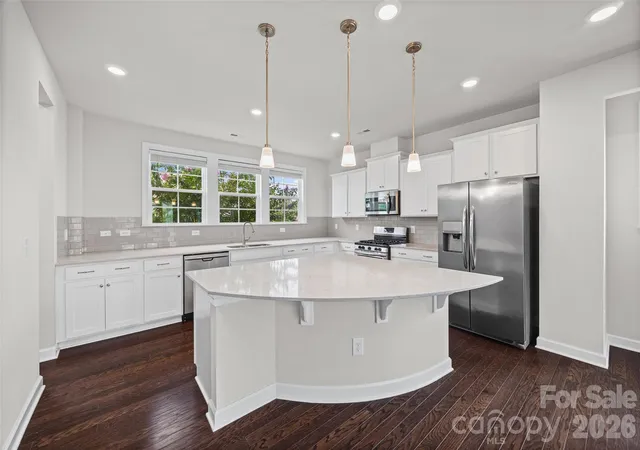
The main level welcomes you with a bright, open layout featuring luxury vinyl flooring throughout, crisp white shaker cabinetry, modern black fixtures, a gas range, and a sleek iron stair-rail. A conveniently tucked-away half bath is located on the mid-level, giving privacy without sacrificing accessibility.
Upstairs, you'll find two generously sized secondary bedrooms with a shared bathroom, a dedicated laundry room complete with LG appliances, and a private primary retreat. The spacious primary bedroom features elegant tray ceilings and custom blackout window treatments, while the expansive primary bathroom offers a large walk-in shower and generous walk-in closet.
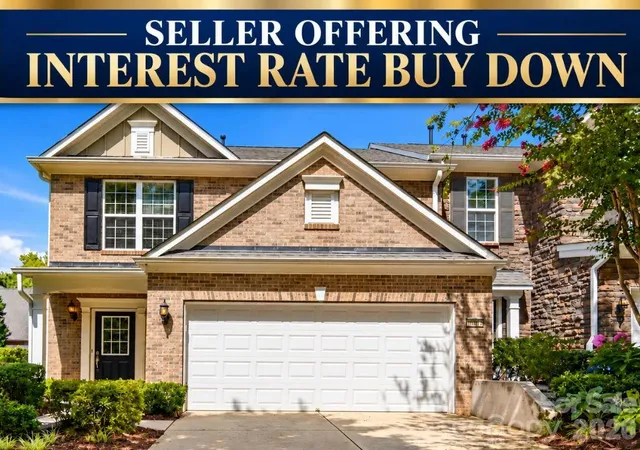
Upgraded dual-opening blinds throughout the home allow you to enjoy abundant natural light while maintaining privacy. The oversized 2-car garage offers the potential for elevated storage and includes an EV charging outlet for added convenience.
Enjoy low-maintenance homeownership with HOA-covered lawn care, giving you more time to experience everything Waverly has to offer. With thoughtful upgrades, a beautiful layout, and a location that puts the best of Waverly right outside your door, this home is truly one you won't want to miss!
**Seller Offering $10,000 in Concessions with an acceptable offer!**
- Houzeo last checked: 12 minutes ago
- Listing updated: September 22, 2026 at 5:59 pm
- Listing Provided by: Jasmine Williams (980) 266-4846 | The McLaurin Realty Group (919) 807-1288
- Source: Canopy MLS | MLS#: 4418391

Property Details
Status
Active
Type
Townhouse
No. of Stories
-
County
City
Neighborhood
Year Built
2021
HOA Fees
$266.67/mo
Finished Area
1,612 sqft
Lot Size
0.04 acre lot
Basement Area
- sqft
MLS Name
Canopy MLS
MLS Number
4418391
MLS Status
Active
Days on Market
54
Cumulative Days on Market
25

Continue Your Journey in App
Find your dream home, receive real-time updates, and many more!
Download App
Continue Your Journey in App
Find your dream home, receive real-time updates, and many more!
Location
HOA Management
Association Management Solutions
HOA Fees
$800/ Quarterly
Disclaimer: Amenities are based on third-party information and may vary; buyers must independently verify all amenities, as information is deemed reliable but not guaranteed.
Facts & Features
Rooms
Bedrooms & bathrooms
Bedrooms: 3
Bathrooms: 3
Interior
Exterior Features
Lawn Maintenance
Window Features
Window Treatments
Cooling
Central Air
Appliances
Dishwasher, Disposal, Electric Water Heater, Gas Oven, Gas Range, Microwave, Refrigerator With Ice Maker, Washer/dryer
Heating
Forced Air
Sewer
Public Sewer
Interior Features
Attic Stairs Pulldown, Kitchen Island, Open Floorplan, Split Bedroom, Walk In Closet(s), Walk In Pantry
Flooring
Carpet, Tile, Vinyl
Construction
Year Built
Year Built: 2021
Home type
Townhouse
Architectural Style
Modern, Transitional
Foundation Details
Slab
Roof
Architectural Shingle
Construction Materials
Brick Partial, Fiber Cement
Utilities & Energy
Laundry Features
Laundry Room, Upper Level
Parking Features
Attached Garage, Garage Faces Rear
Utilities
Cable Available, Electricity Connected, Natural Gas
Water Source
City
Security Features
Carbon Monoxide Detector(s), Smoke Detector(s)
Other Features
Subdivision Name
Waverly
Community Features
Sidewalks, Street Lights
Patio And Porch Features
Front Porch
Lot Features
Views
Price History
| Date | Event | Price |
|---|---|---|
08/28/2026 Source: | Listed for Sale | $575,000 +1.77% $357/sqft |
08/28/2026 Source: | Price Decreased | $565,000 -1.74% $350/sqft |
08/26/2026 Source: | Coming Soon | $575,000 +41.13% $357/sqft |
11/30/2021 Source: | Sold | $407,414 $253/sqft |

Nearby Homes
Find Homes by Property Features in Charlotte, NC
Nearby New Homes For Sale

Based on information submitted to the MLS GRID from Canopy MLS through Oct 21, 2026, 10:19AM. All data is obtained from various sources and may not have been verified by the broker or MLS GRID. Supplied Open House Information is subject to change without notice. All information should be independently reviewed and verified for accuracy. Properties may or may not be listed by the office/agent presenting the information. IDX information is provided exclusively for consumers’ personal, noncommercial use. It may not be used for any purpose other than to identify prospective properties which the consumers may be interested in purchasing. The data is deemed reliable but is not guaranteed by MLS GRID. The use of the MLS GRID Data may be subject to an end-user license agreement prescribed by the Member Participant’s applicable MLS, if any, and as amended from time to time. ©2026 Canopy MLS. All Rights Reserved.
 Advertising Broker: Nicholas Huscroft | Chosen Realty
